SELLERS ARE READY TO SELL! Remember when neighborhoods were designed with space to breathe? This ALL-BRICK HOME in Waldron Crossing captures that feeling with its generous lot, established setting, and welcoming community. You won't want to miss this three-bedroom home if you've been searching for a home with a little more breathing room, timeless curb appeal, and a neighborhood where every house doesn't look like a copy of the one next door. The smaller neighborhood reflects a true pride of ownership, with beautifully maintained homes and well-kept lawns creating a welcoming place you'll be proud to call home. Situated on a SPACIOUS LOT with an open parcel beside it, you'll enjoy an added sense of privacy that's becoming harder to find. Relax beneath the stars around the fire pit in your FENCED BACKYARD, appreciate the quiet surroundings, and still be just minutes from shopping, restaurants, schools, and everyday conveniences. The GRANITE COUNTERTOPS in the kitchen and TRUE 3/4" HARD WOOD FLOORING downstairs, and the tile in the wet areas have all been carefully maintained. REAL WOOD CABINETS in the spacious kitchen, along with a formal dining room, and a living room with a WOOD-BURNING FIREPLACE all set the tone for an inviting and comfortable home you will love coming home to. Zoned for some of the TOP PERFORMING SCHOOLS in Rutherford County, and close to private schools like Providence Christian Academy, Middle TN Christian School, & St. Rose of Lima Catholic School. This location allows easy access to it all - Murfreesboro, Lebanon, the 840 Bypass, Smyrna, and I24 - and is ideally located for someone who appreciates a peaceful setting without sacrificing convenience. FINANCING INCENTIVES BEING OFFERED; 1% lender credit when using Primis Mortgage
Active
Price cut: $8.1K (9/28)
$539,900
107 Waldron View Dr, Murfreesboro, TN 37130
3beds
2,525sqft
Single Family Residence, Residential
Built in 2011
0.38 Acres Lot
$-- Zestimate®
$214/sqft
$23/mo HOA
What's special
All-brick homeEstablished settingTimeless curb appealGenerous lotFormal dining room
- 67 days
- 210
- 23
Zillow last checked:
Listing updated:
Listed by:
Mariah Tellez 615-498-3710,
Benchmark Realty, LLC 615-809-2323
Source: RealTracs MLS as distributed by MLS GRID,MLS#: 3513316
Facts & features
Interior
Bedrooms & bathrooms
- Bedrooms: 3
- Bathrooms: 3
- Full bathrooms: 2
- 1/2 bathrooms: 1
- Main level bedrooms: 1
Bedroom 1
- Features: Full Bath
- Level: Full Bath
- Area: 195 Square Feet
- Dimensions: 15x13
Bedroom 2
- Area: 150 Square Feet
- Dimensions: 15x10
Bedroom 3
- Area: 160 Square Feet
- Dimensions: 16x10
Primary bathroom
- Features: Double Vanity
- Level: Double Vanity
Dining room
- Features: Formal
- Level: Formal
- Area: 120 Square Feet
- Dimensions: 12x10
Kitchen
- Features: Pantry
- Level: Pantry
- Area: 260 Square Feet
- Dimensions: 26x10
Living room
- Features: Great Room
- Level: Great Room
- Area: 294 Square Feet
- Dimensions: 21x14
Other
- Features: Utility Room
- Level: Utility Room
- Area: 48 Square Feet
- Dimensions: 8x6
Recreation room
- Features: Other
- Level: Other
- Area: 294 Square Feet
- Dimensions: 21x14
Heating
- Central, Electric
Cooling
- Central Air, Electric
Appliances
- Included: Electric Oven, Electric Range, Dishwasher, Disposal, Microwave, Refrigerator, Stainless Steel Appliance(s)
- Laundry: Electric Dryer Hookup, Washer Hookup
Features
- Ceiling Fan(s), High Ceilings, Pantry, Walk-In Closet(s), High Speed Internet
- Flooring: Carpet, Wood, Tile
- Basement: Crawl Space
- Number of fireplaces: 1
- Fireplace features: Wood Burning
Interior area
- Total structure area: 2,525
- Total interior livable area: 2,525 sqft
- Finished area above ground: 2,525
Property
Parking
- Total spaces: 5
- Parking features: Garage Door Opener, Garage Faces Side, Driveway
- Garage spaces: 2
- Uncovered spaces: 3
Features
- Levels: Two
- Stories: 2
- Patio & porch: Patio
- Fencing: Privacy
Lot
- Size: 0.38 Acres
- Dimensions: 77.76 x 213.69 IRR
- Features: Level
- Topography: Level
Details
- Parcel number: 037H A 00200 R0105720
- Special conditions: Standard
Construction
Type & style
- Home type: SingleFamily
- Architectural style: Traditional
- Property subtype: Single Family Residence, Residential
Materials
- Brick, Stone
- Roof: Shingle
Condition
- New construction: No
- Year built: 2011
Utilities & green energy
- Sewer: STEP System
- Water: Public
- Utilities for property: Electricity Available, Water Available, Cable Connected, Underground Utilities
Community & HOA
Community
- Security: Smoke Detector(s)
- Subdivision: Waldron Crossing Sec 1
HOA
- Has HOA: Yes
- Amenities included: Sidewalks, Underground Utilities
- HOA fee: $275 annually
Location
- Region: Murfreesboro
Financial & listing details
- Price per square foot: $214/sqft
- Tax assessed value: $299,800
- Annual tax amount: $1,902
- Date on market: 8/18/2026
- Electric utility on property: Yes
Estimated market value
Not available
Estimated sales range
Not available
Not available
Price history
| Date | Event | Price |
|---|---|---|
| 9/28/2026 | Price change | $539,900-1.5%$214/sqft |
Source:  RealTracs MLS as distributed by MLS GRID #3513316 Report a problem RealTracs MLS as distributed by MLS GRID #3513316 Report a problem | ||
| 8/25/2026 | Price change | $548,000-3%$217/sqft |
Source: RealTracs MLS as distributed by MLS GRID #3513316 Report a problem | ||
| 8/18/2026 | Listed for sale | $564,900+118.1%$224/sqft |
Source: RealTracs MLS as distributed by MLS GRID #3513316 Report a problem | ||
| 8/16/2012 | Sold | $259,000$103/sqft |
Source: Agent Provided Report a problem | ||
Public tax history
| Year | Property taxes | Tax assessment |
|---|---|---|
| 2018 | $1,574 -3.7% | $74,950 +22.9% |
| 2017 | $1,635 | $61,000 |
| 2016 | $1,635 | $61,000 |
| 2015 | $1,635 | $61,000 +5.4% |
| 2013 | $1,635 +14.4% | $57,875 |
| 2012 | $1,430 +25.2% | $57,875 +25% |
| 2011 | $1,141 | $46,300 |
Find assessor info on the county website
Monthly payment
Est. payment
Payment breakdown
Explore the cost of this home by adjusting the details. Changes won't be saved.Climate risks
Neighborhood: 37130
Nearby schools
Schools provided by the listing agent
- Elementary: Walter Hill Elementary
- Middle: Oakland Middle School
- High: Oakland High School
Source: RealTracs MLS as distributed by MLS GRID. This data may not be complete. We recommend contacting the local school district to confirm school assignments for this home.
- $238,1003 bd2 ba1.8k sqft111 Waldron View Dr, Murfreesboro, TN 37130Off Market
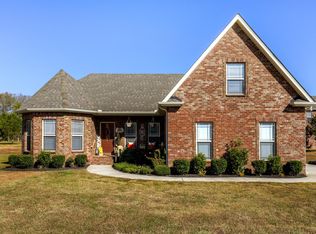
- $427,600-- bd-- ba1.8k sqft111 Waldron View Dr, Murfreesboro, TN 37130Off Market
- $482,5003 bd2 ba1.8k sqft108 Amazonway Rdg, Murfreesboro, TN 37130Sold
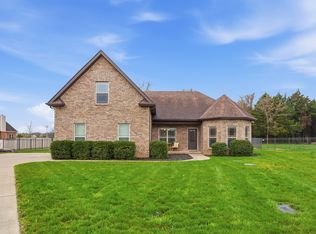
- $482,500-- bd-- ba1.8k sqft108 Amazonway Rdg, Murfreesboro, TN 37130Sold
Similar homes
- $549,9004 bd3 ba3k sqft218 Autumn Glen Dr, Murfreesboro, TN 37129For Sale

 MLS ID #3518735, Tammy Deckard-Smith. RealTracs MLS as distributed by MLS GRID
 - $--4 bd3 ba2.5k sqft2605 Tellyman Ave, Murfreesboro, TN 37130Auction
 MLS ID #3602572, Darrell S. Huffman. RealTracs MLS as distributed by MLS GRID
 - $490,0003 bd3 ba2.3k sqft1804 Splash Pl, Murfreesboro, TN 37130For Sale
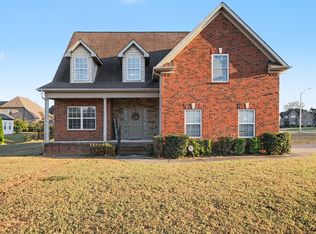 MLS ID #3610271, Erin Moriarity. RealTracs MLS as distributed by MLS GRID
 - $555,0004 bd3 ba2.7k sqft1301 Rivercrest Dr, Murfreesboro, TN 37129For Sale
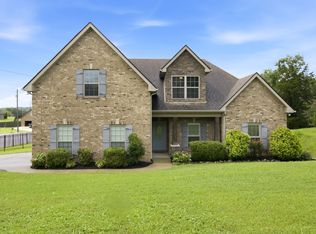 MLS ID #3271971, Charyl Dew. RealTracs MLS as distributed by MLS GRID
 - $519,5003 bd3 ba2.7k sqft511 Mountain View Ct, Smyrna, TN 37167For SaleMLS ID #3624362, William Vaughn. RealTracs MLS as distributed by MLS GRID
- $499,0003 bd2 ba2.2k sqft1131 Rivercrest Dr, Murfreesboro, TN 37129For SaleMLS ID #3597626, Miah Willis. RealTracs MLS as distributed by MLS GRID
- $565,0004 bd3 ba2.7k sqft1008 Watercress Ct, Murfreesboro, TN 37129For SaleMLS ID #3547924, Amy R. Mabry. RealTracs MLS as distributed by MLS GRID
- $515,0003 bd3 ba2.5k sqft5241 Ticonderoga Ave, Murfreesboro, TN 37129For SaleMLS ID #3306378, Gary Ashton. RealTracs MLS as distributed by MLS GRID
- $469,9003 bd3 ba2.4k sqft2187 Gold Valley Dr, Murfreesboro, TN 37130For SaleMLS ID #3529492, Sharon S. Burns. RealTracs MLS as distributed by MLS GRID
- $499,9003 bd3 ba2.4k sqft1305 Millstone Creek Rd, Lascassas, TN 37085For SaleMLS ID #3510232, Shannon Orrand. RealTracs MLS as distributed by MLS GRID
- $485,0003 bd3 ba2.7k sqft107 Olin McFolin Cv, Lascassas, TN 37085For SaleMLS ID #3523720, Bryan Rhoads. RealTracs MLS as distributed by MLS GRID
- $564,0004 bd3 ba2.9k sqft1113 Pegasus Run, Lascassas, TN 37085For SaleMLS ID #3540313, Stacy Knight. RealTracs MLS as distributed by MLS GRID
- $549,9005 bd3 ba3.2k sqft2042 Grandstand Dr, Lascassas, TN 37085For SaleMLS ID #3242371, Martha Lopez. RealTracs MLS as distributed by MLS GRID
- $499,9003 bd3 ba2.1k sqft1405 Precept Dr, Murfreesboro, TN 37129For SaleMLS ID #3622837, Jessica Sowell. RealTracs MLS as distributed by MLS GRID
- $639,0003 bd3 ba3.1k sqft1912 Nightwalk Ct, Murfreesboro, TN 37130For SaleMLS ID #3527837, Terri Howard Anderson. RealTracs MLS as distributed by MLS GRID
- $495,0004 bd3 ba2.5k sqft2434 Turtle Trce, Murfreesboro, TN 37127For SaleMLS ID #3623278, Ann Hoke. RealTracs MLS as distributed by MLS GRID
- $653,0004 bd4 ba2.7k sqft2328 Lionheart Dr, Murfreesboro, TN 37130For SaleMLS ID #3546278, Bill Jakes. RealTracs MLS as distributed by MLS GRID
- $625,0004 bd4 ba2.8k sqft1118 Britannia Way, Murfreesboro, TN 37129For SaleMLS ID #3593817, Daniel Hope. RealTracs MLS as distributed by MLS GRID
- $624,9003 bd3 ba2.8k sqft3131 Park Hill Rd, Murfreesboro, TN 37129For SaleMLS ID #3598187, Steve Koleno. RealTracs MLS as distributed by MLS GRID
- $525,0003 bd3 ba2.4k sqft4405 Puckett Creek Xing, Murfreesboro, TN 37128For SaleMLS ID #3611131, Linda McCall. RealTracs MLS as distributed by MLS GRID
