Welcome to country living at its finest! With a little over 3000 SqFt, this beautiful 4-bedroom brick home offers the perfect blend of space, functionality, and comfort. Located in a USDA Rural Development eligible area and zoned for Siegel High School, this home features walk-in closets in every bedroom, a spacious bonus room complete with surround sound, and abundant storage throughout.
The heart of the home is the well-appointed kitchen featuring a large island with a prep sink, electrical outlets, and an eat-at bar—perfect for entertaining. The utility room includes a convenient half bath, while the oversized 2-car garage offers a laundry sink and electrical outlets on every wall for maximum versatility.
Outside, enjoy a covered back porch with hanging lights, an extended concrete driveway providing additional parking, and a storage shed with two lofts for exceptional storage space. Thoughtful upgrades include a whole-house water softener system and outlets controlled by switches, making holiday decorating a breeze. The entire home has also recently received a fresh coat of paint all over!
If you're looking for peaceful country surroundings with modern conveniences and room for everyone, this property is a must-see!
Active
Price cut: $17.6K (7/11)
$567,450
218 Autumn Glen Dr, Murfreesboro, TN 37129
4beds
3,063sqft
:
Get pre-qualified$3,431/mo
Single Family Residence, Residential
Built in 2001
0.35 Acres Lot
$-- Zestimate®
$185/sqft
$-- HOA
What's special
- 67 days |
- 791 |
- 58 |
Zillow last checked:
Listing updated:
Listed by:
Serenity Raine Estes 615-987-9562,
Benchmark Realty, LLC 615-809-2323,
David Estes 615-566-7777,
Benchmark Realty, LLC
Source: RealTracs MLS as distributed by MLS GRID,MLS#: 3230580
Facts & features
Interior
Bedrooms & bathrooms
- Bedrooms: 4
- Bathrooms: 3
- Full bathrooms: 2
- 1/2 bathrooms: 1
- Main level bedrooms: 1
Bedroom 1
- Features: Full Bath
- Level: Full Bath
- Area: 238 Square Feet
- Dimensions: 14x17
Bedroom 2
- Features: Walk-In Closet(s)
- Level: Walk-In Closet(s)
- Area: 224 Square Feet
- Dimensions: 14x16
Bedroom 3
- Features: Walk-In Closet(s)
- Level: Walk-In Closet(s)
- Area: 176 Square Feet
- Dimensions: 11x16
Bedroom 4
- Features: Walk-In Closet(s)
- Level: Walk-In Closet(s)
- Area: 121 Square Feet
- Dimensions: 11x11
Primary bathroom
- Features: Double Vanity
- Level: Double Vanity
Dining room
- Features: Combination
- Level: Combination
- Area: 208 Square Feet
- Dimensions: 16x13
Kitchen
- Area: 240 Square Feet
- Dimensions: 16x15
Living room
- Features: Great Room
- Level: Great Room
- Area: 272 Square Feet
- Dimensions: 16x17
Other
- Features: Office
- Level: Office
- Area: 84 Square Feet
- Dimensions: 12x7
Other
- Features: Utility Room
- Level: Utility Room
Recreation room
- Features: Second Floor
- Level: Second Floor
- Area: 432 Square Feet
- Dimensions: 18x24
Heating
- Central, Electric
Cooling
- Central Air, Electric
Appliances
- Included: Electric Oven, Electric Range, Dishwasher, Disposal, Microwave
- Laundry: Electric Dryer Hookup, Washer Hookup
Features
- Ceiling Fan(s), Extra Closets, Walk-In Closet(s), Kitchen Island
- Flooring: Carpet, Laminate, Vinyl
- Basement: Crawl Space
Interior area
- Total structure area: 3,063
- Total interior livable area: 3,063 sqft
- Finished area above ground: 3,063
Property
Parking
- Total spaces: 4
- Parking features: Garage Faces Side, Concrete, Driveway
- Garage spaces: 2
- Uncovered spaces: 2
Features
- Levels: Two
- Stories: 2
- Patio & porch: Deck, Covered, Porch
- Fencing: Back Yard
Lot
- Size: 0.35 Acres
- Dimensions: 102 x 149
- Features: Level
- Topography: Level
Details
- Parcel number: 036C A 06500 R0023964
- Special conditions: Standard
Construction
Type & style
- Home type: SingleFamily
- Architectural style: Traditional
- Property subtype: Single Family Residence, Residential
Materials
- Brick, Vinyl Siding
- Roof: Shingle
Condition
- New construction: No
- Year built: 2001
Utilities & green energy
- Sewer: STEP System
- Water: Private
- Utilities for property: Electricity Available, Water Available
Community & HOA
Community
- Security: Smoke Detector(s)
- Subdivision: Autumn Glenn
HOA
- Has HOA: No
Location
- Region: Murfreesboro
Financial & listing details
- Price per square foot: $185/sqft
- Annual tax amount: $2,033
- Date on market: 6/4/2026
- Electric utility on property: Yes
Estimated market value
Not available
Estimated sales range
Not available
Not available
Price history
| Date | Event | Price |
|---|---|---|
| 7/11/2026 | Price change | $567,450-3%$185/sqft |
Source:  RealTracs MLS as distributed by MLS GRID #3230580 Report a problem RealTracs MLS as distributed by MLS GRID #3230580 Report a problem | ||
| 6/5/2026 | Listed for sale | $585,000$191/sqft |
Source: RealTracs MLS as distributed by MLS GRID #3230580 Report a problem | ||
Public tax history
Tax history is unavailable.
Monthly payment
Est. payment
Payment breakdown
Explore the cost of this home by adjusting the details. Changes won't be saved.Climate risks
Neighborhood: 37129
Nearby schools
GreatSchools rating
- 9/10Wilson Elementary SchoolGrades: PK-5Distance: 0.7 mi
- 8/10Siegel Middle SchoolGrades: 6-8Distance: 4.2 mi
- 7/10Siegel High SchoolGrades: 9-12Distance: 4.4 mi
Schools provided by the listing agent
- Elementary: Wilson Elementary School
- Middle: Siegel Middle School
- High: Siegel High School
Source: RealTracs MLS as distributed by MLS GRID. This data may not be complete. We recommend contacting the local school district to confirm school assignments for this home.
- $584,1004 bd3 ba3k sqft218 Autumn Glenn Dr, Murfreesboro, TN 37129Off Market
- $400,900-- bd3 ba1.3k sqft214 Autumn Glenn Dr, Murfreesboro, TN 37129Off Market
- $526,9005 bd3 ba2.6k sqft222 Autumn Glen Dr, Murfreesboro, TN 37129Off Market
- $547,3005 bd4 ba2.7k sqft222 Autumn Glenn Dr, Murfreesboro, TN 37129Off Market
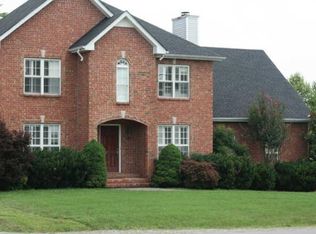
- $479,0004 bd3 ba2.4k sqft219 Autumn Glenn Dr, Murfreesboro, TN 37129Off Market
- $554,1004 bd3 ba3k sqft210 Autumn Glenn Dr, Murfreesboro, TN 37129Off Market
- $484,3004 bd2 ba2.4k sqft226 Autumn Glenn Dr, Murfreesboro, TN 37129Off Market
- $544,9004 bd3 ba2.5k sqft213 Autumn Glenn Dr, Murfreesboro, TN 37129Off Market
A local agent can set up tours, give advice and negotiate with sellers.
A local lender can help you make sure your offer is ready when you are.
Similar homes
- $629,9993 bd3 ba2.8k sqft1123 Bramble Trl, Murfreesboro, TN 37129For Sale

 MLS ID #3279247, Phil Hopewell. RealTracs MLS as distributed by MLS GRID
 - $460,0003 bd3 ba2.1k sqft108 Braley Ct, Murfreesboro, TN 37129For Sale
 MLS ID #3124581, Shallon Vescera. RealTracs MLS as distributed by MLS GRID
 - $658,9004 bd3 ba2.9k sqft1200 White Rock Rd, Murfreesboro, TN 37129For Sale
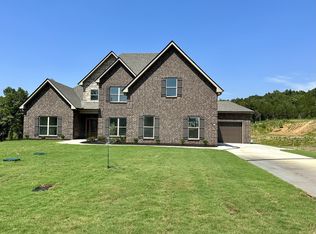 MLS ID #3230309, Amy R. Mabry. RealTracs MLS as distributed by MLS GRID
 - $485,0003 bd3 ba2.3k sqft5139 Heroes Ln, Murfreesboro, TN 37129For Sale
 MLS ID #3306040, Derek Trainer | The Trainer Group. RealTracs MLS as distributed by MLS GRID
 - $558,5004 bd3 ba2.8k sqft1234 Timber Creek Dr, Murfreesboro, TN 37128For SaleMLS ID #3264261, Ann Hoke. RealTracs MLS as distributed by MLS GRID
- $429,0003 bd3 ba2k sqft1416 Mohawk Trl, Murfreesboro, TN 37129For SaleMLS ID #3322409, Chasity Boehm. RealTracs MLS as distributed by MLS GRID
- $373,0003 bd2 ba1.6k sqft4023 Cavalier Dr, Murfreesboro, TN 37129For SaleMLS ID #3247725, Karen Albright. RealTracs MLS as distributed by MLS GRID
- $535,0003 bd3 ba2.5k sqft4802 Turquoise Ln, Murfreesboro, TN 37129For SaleMLS ID #3243471, Marla Allen. RealTracs MLS as distributed by MLS GRID
- $574,9003 bd2 ba2.1k sqft15541 Cainsville Rd, Milton, TN 37118For SaleMLS ID #3270512, Jessica Warner. RealTracs MLS as distributed by MLS GRID
- $749,9003 bd3 ba2.4k sqft2489 Stewart Creek Rd, Murfreesboro, TN 37129For SaleMLS ID #3228676, Todd Daryl Hearn. RealTracs MLS as distributed by MLS GRID
- $615,0004 bd4 ba3k sqft1623 Lila Dr, Murfreesboro, TN 37128For SaleMLS ID #3263005, Fhonda Hatmaker. RealTracs MLS as distributed by MLS GRID
- $727,7004 bd2 ba2.6k sqft1944 Cainsville Rd, Lebanon, TN 37090For SaleMLS ID #3305814, Christy A. Harris. RealTracs MLS as distributed by MLS GRID
- $585,0004 bd4 ba2.8k sqft2402 Blue Heron Dr, Murfreesboro, TN 37128For SaleMLS ID #3251503, Karen Legendre. RealTracs MLS as distributed by MLS GRID
- $755,0003 bd2 ba2.2k sqft2616 Crosspark Dr, Murfreesboro, TN 37129For SaleMLS ID #3259975, Zachary (Zac) Bowers. RealTracs MLS as distributed by MLS GRID
- $539,9003 bd2 ba2k sqft241 Quad Oak Dr, Mount Juliet, TN 37122For SaleMLS ID #3282613, Kimbel Lea Mengelberg. RealTracs MLS as distributed by MLS GRID
- $--5 bd3 ba2.5k sqft621 High Echelon Cir, Smyrna, TN 37167AuctionMLS ID #3223160, Barry Huber. RealTracs MLS as distributed by MLS GRID
- $540,0004 bd3 ba2.7k sqft5030 Claude Dr, Smyrna, TN 37167For SaleMLS ID #3134580, Michael Dendy. RealTracs MLS as distributed by MLS GRID
- $618,300-- bd3 ba2.4k sqft4520 McCrary Rd, Lebanon, TN 37090Off Market
- $599,8004 bd3 ba2.5k sqft79 E Hill St, Mount Juliet, TN 37122For SaleMLS ID #3256253, Alyssa Peterson. RealTracs MLS as distributed by MLS GRID
- $535,0004 bd3 ba2.1k sqft5746 Citadel Ct, Rockvale, TN 37153For SaleMLS ID #3214459, Fernando Palazzo. RealTracs MLS as distributed by MLS GRID
