All-brick 4-bedroom on a quiet cul-de-sac in The Vineyards! Fully renovated, not a single room untouched. The kitchen alone sets this home apart: custom cabinetry to the ceiling, quartz island with navy base, copper range hood, herringbone backsplash, double wall ovens, butler's pantry, and wine fridge. Engineered hardwood throughout. The main-level primary suite features a frameless glass shower with designer tile, dual vanities, soaking tub, and a custom built-in closet. Upstairs, three additional bedrooms and a gut-renovated bath with patterned floors, subway tile, and matte black fixtures. Oversized bonus room. Brand new roof with transferable warranty. Downstairs laundry. With mature trees on a larger lot, all the finishes of new construction with the lot size, brick exterior, and established neighborhood new builds can't offer. *Home has a contract with a home sale contingency and 48 hour 1st right of refusal.
Active
$540,000
5030 Claude Dr, Smyrna, TN 37167
4beds
2,703sqft
:
Get pre-qualified$3,176/mo
Single Family Residence, Residential
Built in 2001
0.3 Acres Lot
$-- Zestimate®
$200/sqft
$54/mo HOA
What's special
Brick exteriorCustom built-in closetMain-level primary suiteFully renovatedDownstairs laundryQuiet cul-de-sacOversized bonus room
- 170 days |
- 185 |
- 15 |
Zillow last checked:
Listing updated:
Listed by:
Michael Dendy 615-499-6335,
Synergy Realty Network, LLC 615-371-2424
Source: RealTracs MLS as distributed by MLS GRID,MLS#: 3134580
Facts & features
Interior
Bedrooms & bathrooms
- Bedrooms: 4
- Bathrooms: 3
- Full bathrooms: 2
- 1/2 bathrooms: 1
- Main level bedrooms: 1
Bedroom 1
- Features: Suite
- Level: Suite
- Area: 192 Square Feet
- Dimensions: 16x12
Bedroom 2
- Features: Extra Large Closet
- Level: Extra Large Closet
- Area: 169 Square Feet
- Dimensions: 13x13
Bedroom 3
- Area: 156 Square Feet
- Dimensions: 13x12
Bedroom 4
- Area: 110 Square Feet
- Dimensions: 11x10
Dining room
- Features: Formal
- Level: Formal
- Area: 143 Square Feet
- Dimensions: 13x11
Kitchen
- Features: Eat-in Kitchen
- Level: Eat-in Kitchen
- Area: 221 Square Feet
- Dimensions: 17x13
Living room
- Features: Great Room
- Level: Great Room
- Area: 238 Square Feet
- Dimensions: 17x14
Other
- Features: Office
- Level: Office
- Area: 110 Square Feet
- Dimensions: 11x10
Heating
- Central
Cooling
- Central Air
Appliances
- Included: Built-In Electric Oven, Cooktop, Dishwasher, Dryer, Refrigerator, Stainless Steel Appliance(s), Washer
- Laundry: Electric Dryer Hookup, Washer Hookup
Features
- High Speed Internet
- Flooring: Laminate
- Basement: Crawl Space
- Number of fireplaces: 1
Interior area
- Total structure area: 2,703
- Total interior livable area: 2,703 sqft
- Finished area above ground: 2,703
Property
Parking
- Total spaces: 2
- Parking features: Garage Faces Front
- Attached garage spaces: 2
Features
- Levels: Two
- Stories: 2
Lot
- Size: 0.3 Acres
- Dimensions: 90 x 135
Details
- Parcel number: 032F B 05600 R0019263
- Special conditions: Standard
Construction
Type & style
- Home type: SingleFamily
- Property subtype: Single Family Residence, Residential
Materials
- Brick
Condition
- New construction: No
- Year built: 2001
Utilities & green energy
- Sewer: Public Sewer
- Water: Public
- Utilities for property: Water Available, Cable Connected
Community & HOA
Community
- Subdivision: The Vineyards Ph 1
HOA
- Has HOA: Yes
- Services included: Recreation Facilities
- HOA fee: $650 annually
Location
- Region: Smyrna
Financial & listing details
- Price per square foot: $200/sqft
- Tax assessed value: $403,900
- Annual tax amount: $2,425
- Date on market: 2/23/2026
Estimated market value
Not available
Estimated sales range
Not available
Not available
Price history
| Date | Event | Price |
|---|---|---|
| 7/2/2026 | Listed for sale | $540,000$200/sqft |
Source:  RealTracs MLS as distributed by MLS GRID #3134580 Report a problem RealTracs MLS as distributed by MLS GRID #3134580 Report a problem | ||
| 6/26/2026 | Contingent | $540,000$200/sqft |
Source: RealTracs MLS as distributed by MLS GRID #3134580 Report a problem | ||
| 4/23/2026 | Listed for sale | $540,000$200/sqft |
Source: RealTracs MLS as distributed by MLS GRID #3134580 Report a problem | ||
| 4/13/2026 | Contingent | $540,000$200/sqft |
Source: RealTracs MLS as distributed by MLS GRID #3134580 Report a problem | ||
| 2/24/2026 | Listed for sale | $540,000+2.5%$200/sqft |
Source: RealTracs MLS as distributed by MLS GRID #3134580 Report a problem | ||
| 1/14/2025 | Sold | $527,000-2.4%$195/sqft |
Source: RealTracs MLS as distributed by MLS GRID #2765949 Report a problem | ||
| 1/14/2025 | Pending sale | $540,000$200/sqft |
Source: RealTracs MLS as distributed by MLS GRID #2765949 Report a problem | ||
| 12/22/2024 | Contingent | $540,000$200/sqft |
Source: RealTracs MLS as distributed by MLS GRID #2765949 Report a problem | ||
| 12/4/2024 | Listed for sale | $540,000+153.5%$200/sqft |
Source: RealTracs MLS as distributed by MLS GRID #2765949 Report a problem | ||
| 5/23/2003 | Sold | $213,000+6.7%$79/sqft |
Source: Public Record Report a problem | ||
| 4/6/2001 | Sold | $199,688$74/sqft |
Source: Public Record Report a problem | ||
Public tax history
| Year | Property taxes | Tax assessment |
|---|---|---|
| 2025 | $2,425 | $100,975 |
| 2024 | $2,425 | $100,975 |
| 2023 | $2,425 +12.1% | $100,975 |
| 2022 | $2,163 +1.1% | $100,975 +37.8% |
| 2021 | $2,140 | $73,275 |
| 2020 | $2,140 +39.1% | $73,275 |
| 2019 | $1,538 -25% | $73,275 |
| 2018 | $2,051 +29.2% | $73,275 +23.7% |
| 2017 | $1,587 -24.8% | $59,225 |
| 2016 | $2,111 | $59,225 |
| 2015 | $2,111 | $59,225 -3.8% |
| 2013 | $2,111 +6.1% | $61,575 |
| 2012 | $1,989 +0.2% | $61,575 |
| 2011 | $1,986 | $61,575 |
| 2010 | $1,986 +2.8% | $61,575 +5.2% |
| 2008 | $1,931 | $58,525 |
| 2007 | $1,931 -0.1% | $58,525 -0.1% |
| 2006 | $1,934 +8.1% | $58,600 +14.3% |
| 2005 | $1,789 | $51,272 |
| 2004 | $1,789 | $51,272 |
| 2002 | $1,789 | $51,272 |
| 2001 | -- | $51,272 -74.4% |
| 2000 | -- | $200,523 |
Find assessor info on the county website
Monthly payment
Est. payment
Payment breakdown
Explore the cost of this home by adjusting the details. Changes won't be saved.Climate risks
Neighborhood: 37167
Nearby schools
GreatSchools rating
- 7/10Rock Springs Elementary SchoolGrades: PK-5Distance: 0.8 mi
- 7/10Rock Springs Middle SchoolGrades: 6-8Distance: 0.9 mi
- 8/10Stewarts Creek High SchoolGrades: 9-12Distance: 2.9 mi
Schools provided by the listing agent
- Elementary: Rock Springs Elementary
- Middle: Rock Springs Middle School
- High: Stewarts Creek High School
Source: RealTracs MLS as distributed by MLS GRID. This data may not be complete. We recommend contacting the local school district to confirm school assignments for this home.
- $522,900-- bd3 ba2.7k sqft5032 Claude Dr, Smyrna, TN 37167Off Market
- $472,600-- bd3 ba2.3k sqft5028 Claude Dr, Smyrna, TN 37167Off Market
- $543,3004 bd4 ba3.2k sqft7015 Merlot Dr, Smyrna, TN 37167Off Market

- $522,800-- bd3 ba2.7k sqft7013 Merlot Dr, Smyrna, TN 37167Off Market
- $491,400-- bd3 ba2.5k sqft7017 Merlot Dr, Smyrna, TN 37167Off Market
- $454,9003 bd3 ba2.1k sqft5031 Claude Dr, Smyrna, TN 37167Off Market
- $515,0003 bd3 ba2.3k sqft5029 Claude Dr, Smyrna, TN 37167For Sale
- $515,900-- bd3 ba2.7k sqft5034 Claude Dr, Smyrna, TN 37167Off Market
A local agent can set up tours, give advice and negotiate with sellers.
Similar homes
- $529,9004 bd3 ba2.7k sqft533 Johnstown Dr, Smyrna, TN 37167For Sale
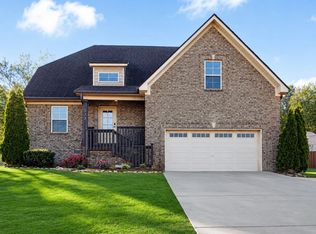
 MLS ID #3215816, Sara Gooch. RealTracs MLS as distributed by MLS GRID
 - $599,0005 bd4 ba3k sqft6820 Kew Gdn, Smyrna, TN 37167For Sale
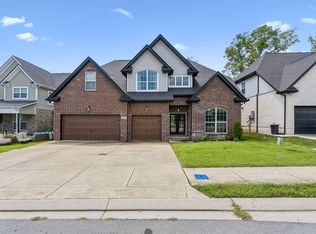 MLS ID #3305174, Suzy Mills. RealTracs MLS as distributed by MLS GRID
 - $614,0004 bd4 ba3k sqft211 Bonifay Dr, Smyrna, TN 37167For Sale
 MLS ID #3217133, Yuvarani Manoharan. RealTracs MLS as distributed by MLS GRID
 - $610,0004 bd3 ba2.9k sqft1222 Emmie Reece Dr, Smyrna, TN 37167For Sale
 MLS ID #3186364, Maria Sanchez. RealTracs MLS as distributed by MLS GRID
 - $414,6153 bd2 ba2k sqft719 Williamsburg Dr, Smyrna, TN 37167For SaleMLS ID #3501077, Johnny Roberts. RealTracs MLS as distributed by MLS GRID
- $437,5004 bd2 ba1.8k sqft401 Ridgetop Dr, Smyrna, TN 37167For SaleMLS ID #3305887, David Goodman | THE GROW TEAM. RealTracs MLS as distributed by MLS GRID
- $725,0004 bd3 ba3k sqft504 Spinnaker Ct, Smyrna, TN 37167For SaleMLS ID #3221830, Sandra Elias. RealTracs MLS as distributed by MLS GRID
- $549,5004 bd3 ba3k sqft2240 Westwood Dr N, Murfreesboro, TN 37130For SaleMLS ID #3243066, Tristan Rockett. RealTracs MLS as distributed by MLS GRID
- $579,9004 bd3 ba2.6k sqft1103 Escalade Ct, Lascassas, TN 37085For SaleMLS ID #3191506, Tiffany Daniels. RealTracs MLS as distributed by MLS GRID
- $699,9994 bd3 ba2.9k sqft1127 Ben Hill Blvd, Nolensville, TN 37135For SaleMLS ID #3230654, Paula Burtch, Broker. RealTracs MLS as distributed by MLS GRID
- $415,0003 bd2 ba2.1k sqft616 Woodland Hills Dr, La Vergne, TN 37086For SaleMLS ID #3297793, John Landing. RealTracs MLS as distributed by MLS GRID
- $515,0004 bd3 ba2.3k sqft212 Comer Cir, Murfreesboro, TN 37128For SaleMLS ID #3335983, Tom Arnold-The Arnold Team. RealTracs MLS as distributed by MLS GRID
- $540,0004 bd3 ba2.5k sqft2764 Call Hill Rd, Nashville, TN 37211For SaleMLS ID #3268780, Robert Werkheiser. RealTracs MLS as distributed by MLS GRID
- $544,9003 bd3 ba2.3k sqft1342 Royal Oak Ave, Murfreesboro, TN 37129For SaleMLS ID #3311625, Vandy VanMeter. RealTracs MLS as distributed by MLS GRID
- $559,9004 bd3 ba2.7k sqft1301 Rivercrest Dr, Murfreesboro, TN 37129For SaleMLS ID #3271971, Charyl Dew. RealTracs MLS as distributed by MLS GRID
- $585,0005 bd3 ba2.7k sqft225 Oasis Dr, La Vergne, TN 37086For SaleMLS ID #3136221, Angela A. Cox. RealTracs MLS as distributed by MLS GRID
- $475,0004 bd3 ba2.2k sqft5944 S New Hope Rd, Hermitage, TN 37076For SaleMLS ID #3336333, Matt Crockett. RealTracs MLS as distributed by MLS GRID
- $569,9005 bd4 ba2.5k sqft4004 Hollis Hill Dr, Nashville, TN 37211For SaleMLS ID #3333579, Fo Abdullah. RealTracs MLS as distributed by MLS GRID
- $577,9004 bd4 ba2.7k sqft1507 Alamo Ave, Murfreesboro, TN 37129For SaleMLS ID #3261927, Lissette Lopez. RealTracs MLS as distributed by MLS GRID
- $560,0005 bd3 ba2.6k sqft1482 Cotillion Dr, Murfreesboro, TN 37128For SaleMLS ID #3153139, Marcos A. Mikasobe. RealTracs MLS as distributed by MLS GRID
