Beautiful 3-bedroom, 2-bath home nestled in an established neighborhood surrounded by mature trees and landscaping, offering a welcoming setting with plenty of character. The functional floor plan features all bedrooms conveniently located on the main level, including a spacious primary suite with a huge private en suite bath. The updated kitchen features granite countertops, stainless steel appliances, ample cabinetry, and plenty of space for everyday living and entertaining. Relax in the inviting living area featuring a cozy gas fireplace, or head upstairs to the large bonus room—perfect for a media room, game room, home office, or additional entertaining space. Step outside onto the back deck overlooking the spacious backyard, ideal for grilling, relaxing, or gathering with friends and family. An attached 2-car garage provides additional parking and storage. Conveniently located near shopping, restaurants, entertainment, and everyday amenities, this home offers the perfect combination of space, comfort, convenience, and an established neighborhood setting.
Under contract - showing
$414,615
719 Williamsburg Dr, Smyrna, TN 37167
3beds
2,063sqft
Single Family Residence, Residential
Built in 1994
0.62 Acres Lot
$-- Zestimate®
$201/sqft
$-- HOA
What's special
Cozy gas fireplaceSpacious backyardFunctional floor planStainless steel appliancesUpdated kitchenLarge bonus roomAmple cabinetry
- 20 days
- 913
- 91
Zillow last checked:
Listing updated:
Listed by:
Johnny Roberts 615-580-1220,
EXIT Prime Realty 615-672-6729
Source: RealTracs MLS as distributed by MLS GRID,MLS#: 3501077
Facts & features
Interior
Bedrooms & bathrooms
- Bedrooms: 3
- Bathrooms: 2
- Full bathrooms: 2
- Main level bedrooms: 3
Heating
- Central
Cooling
- Central Air
Appliances
- Included: Oven
Features
- Flooring: Carpet, Wood, Tile
- Basement: Crawl Space
Interior area
- Total structure area: 2,063
- Total interior livable area: 2,063 sqft
- Finished area above ground: 2,063
Property
Parking
- Total spaces: 2
- Parking features: Garage Faces Front
- Attached garage spaces: 2
Features
- Levels: Two
- Stories: 2
Lot
- Size: 0.62 Acres
- Dimensions: 177.42 x 154.17 IRR
Details
- Parcel number: 034B B 04200 R0022439
- Special conditions: Standard
Construction
Type & style
- Home type: SingleFamily
- Property subtype: Single Family Residence, Residential
Materials
- Brick
Condition
- New construction: No
- Year built: 1994
Utilities & green energy
- Sewer: Public Sewer
- Water: Public
- Utilities for property: Water Available
Community & HOA
Community
- Subdivision: Cobblestone Sec 3
HOA
- Has HOA: No
Location
- Region: Smyrna
Financial & listing details
- Price per square foot: $201/sqft
- Tax assessed value: $352,500
- Annual tax amount: $2,117
- Date on market: 8/8/2026
Estimated market value
Not available
Estimated sales range
Not available
Not available
Price history
| Date | Event | Price |
|---|---|---|
| 8/24/2026 | Contingent | $414,615$201/sqft |
Source:  RealTracs MLS as distributed by MLS GRID #3501077 Report a problem RealTracs MLS as distributed by MLS GRID #3501077 Report a problem | ||
| 8/8/2026 | Listed for sale | $414,615+54.7%$201/sqft |
Source: RealTracs MLS as distributed by MLS GRID #3501077 Report a problem | ||
| 4/13/2018 | Sold | $268,000+1.2%$130/sqft |
Source: RealTracs MLS as distributed by MLS GRID #1906687 Report a problem | ||
| 3/2/2018 | Listed for sale | $264,900+104.5%$128/sqft |
Source: Coldwell Banker Barnes #1906687 Report a problem | ||
| 6/2/1995 | Sold | $129,550$63/sqft |
Source: Public Record Report a problem | ||
Public tax history
| Year | Property taxes | Tax assessment |
|---|---|---|
| 2025 | $2,117 | $88,125 |
| 2024 | $2,117 | $88,125 |
| 2023 | $2,117 +12.1% | $88,125 |
| 2022 | $1,888 +1.5% | $88,125 +38.4% |
| 2021 | $1,859 | $63,675 |
| 2020 | $1,859 +39% | $63,675 |
| 2019 | $1,337 -25% | $63,675 |
| 2018 | $1,783 +48.2% | $63,675 +41.8% |
| 2017 | $1,203 -24.8% | $44,900 |
| 2016 | $1,600 | $44,900 |
| 2015 | $1,600 | $44,900 -5.5% |
| 2013 | $1,600 +4.3% | $47,500 |
| 2012 | $1,534 +0.2% | $47,500 |
| 2011 | $1,532 | $47,500 |
| 2010 | $1,532 +2.1% | $47,500 +4.5% |
| 2008 | $1,501 | $45,475 |
| 2007 | $1,501 -1.8% | $45,475 -1.8% |
| 2006 | $1,529 +12.1% | $46,325 +18.6% |
| 2005 | $1,363 | $39,063 |
| 2004 | $1,363 | $39,063 |
| 2002 | $1,363 | $39,063 |
| 2001 | -- | $39,063 -72.6% |
| 2000 | -- | $142,405 |
Find assessor info on the county website
Monthly payment
Est. payment
Payment breakdown
Explore the cost of this home by adjusting the details. Changes won't be saved.Climate risks
Neighborhood: 37167
Nearby schools
Schools provided by the listing agent
- Elementary: Smyrna Elementary
- Middle: Smyrna Middle School
- High: Smyrna High School
Source: RealTracs MLS as distributed by MLS GRID. This data may not be complete. We recommend contacting the local school district to confirm school assignments for this home.
Similar homes
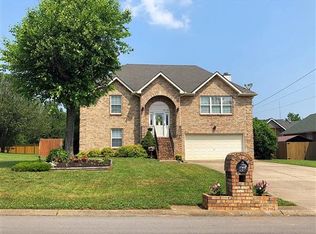
- $437,5004 bd2 ba1.8k sqft401 Ridgetop Dr, Smyrna, TN 37167For Sale
 MLS ID #3305887, David Goodman | THE GROW TEAM. RealTracs MLS as distributed by MLS GRID
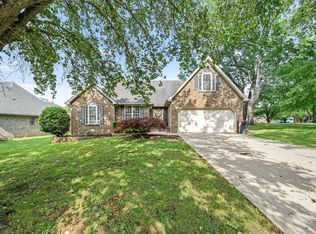
 - $415,0003 bd2 ba2.1k sqft616 Woodland Hills Dr, La Vergne, TN 37086For Sale
 MLS ID #3297793, John Landing. RealTracs MLS as distributed by MLS GRID
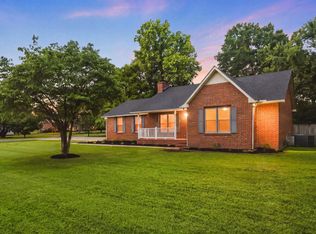
 - $384,9004 bd3 ba1.5k sqft1207 Lasalle Ct, Smyrna, TN 37167For Sale
 MLS ID #3510816, Nicole Dahlenburg- The Dahlenburg Team. RealTracs MLS as distributed by MLS GRID
 - $500,0004 bd3 ba2.4k sqft1193 Rimrock Rd, Smyrna, TN 37167For Sale
 MLS ID #3333883, Miciah Viel. RealTracs MLS as distributed by MLS GRID
 - $434,9003 bd2 ba1.8k sqft1513 Jeter Way, Murfreesboro, TN 37129For SaleMLS ID #3263078, Monty Smith. RealTracs MLS as distributed by MLS GRID
- $439,9003 bd3 ba2.3k sqft4121 Olivet Dr, Murfreesboro, TN 37128For SaleMLS ID #3322393, Patthana "Pam" Rajvong. RealTracs MLS as distributed by MLS GRID
- $480,0003 bd2 ba2.1k sqft1412 Suzanne Dr, Murfreesboro, TN 37128For SaleMLS ID #3527127, George W Weeks. RealTracs MLS as distributed by MLS GRID
- $535,0003 bd3 ba2.4k sqft5232 Honeybee Dr, Murfreesboro, TN 37128For SaleMLS ID #3515235, Jessica Warner. RealTracs MLS as distributed by MLS GRID
- $367,5002 bd4 ba1.9k sqft1027 Avery Park Dr, Smyrna, TN 37167For SaleMLS ID #3254896, Richard F Bryan. RealTracs MLS as distributed by MLS GRID
- $604,0004 bd4 ba3k sqft211 Bonifay Dr, Smyrna, TN 37167For SaleMLS ID #3217133, Yuvarani Manoharan. RealTracs MLS as distributed by MLS GRID
- $615,0004 bd4 ba2.9k sqft905 Brileigh Mae Pass, Smyrna, TN 37167For SaleMLS ID #3306162, Louise Sangster. RealTracs MLS as distributed by MLS GRID
- $450,0003 bd2 ba2k sqft506 Fallacy Ct, Murfreesboro, TN 37129For SaleMLS ID #3242251, Angie Warren. RealTracs MLS as distributed by MLS GRID
- $425,0003 bd2 ba1.4k sqft1530 Stonehill Rd, Mount Juliet, TN 37122For SaleMLS ID #3513472, Andy Lusk, SRES. RealTracs MLS as distributed by MLS GRID
- $419,9003 bd3 ba1.9k sqft241 Drema Ct, Murfreesboro, TN 37127For SaleMLS ID #3518831, Landon Jones. RealTracs MLS as distributed by MLS GRID
- $310,0003 bd3 ba1.5k sqft4155 Grapevine Loop, Smyrna, TN 37167For SaleMLS ID #3314459, Rhonda R. Berry. RealTracs MLS as distributed by MLS GRID
- $559,9005 bd3 ba2.7k sqft5543 Stonefield Dr, Smyrna, TN 37167For SaleMLS ID #3513369, Kelli Johnston. RealTracs MLS as distributed by MLS GRID
- $434,9003 bd3 ba1.7k sqft311 Crows Nest Aly, Nolensville, TN 37135For SaleMLS ID #3181739, Shelby Miles. RealTracs MLS as distributed by MLS GRID
- $469,9003 bd3 ba2.3k sqft5139 Heroes Ln, Murfreesboro, TN 37129For SaleMLS ID #3306040, Derek Trainer | The Trainer Group. RealTracs MLS as distributed by MLS GRID
- $484,9003 bd3 ba2.4k sqft2628 Cason Ln, Murfreesboro, TN 37128For SaleMLS ID #3311473, Jason Sparrow, Broker, CRS, GRI, ePro. RealTracs MLS as distributed by MLS GRID
- $439,9004 bd3 ba2k sqft3317 Cornerstone Dr, Murfreesboro, TN 37128For SaleMLS ID #3253593, Brittany Weiner. RealTracs MLS as distributed by MLS GRID
