WOW! BEST PRICE in Woodland Hills Subdivision! Selling As-Is! Seller will make no repairs—Pass/Fail inspections are welcome! Welcome to 616 Woodland Hills—a beautifully maintained home offering comfort, space, and convenience in the heart of La Vergne! ALL Bedrooms on main level + Bonus Upstairs! This move-in-ready property features an inviting floor plan filled with natural light, spacious living areas, and a well-appointed kitchen that's perfect for everyday living and entertaining alike.
The generous primary suite provides a relaxing retreat, while the additional bedrooms offer flexibility for family, guests, or a home office. Step outside to enjoy the backyard—ideal for grilling, pets, gardening, or simply unwinding after a long day.
Conveniently located just minutes from shopping, dining, parks, schools, and I-24, this home offers an easy commute to both Nashville and Murfreesboro while providing the value and lifestyle today's buyers are looking for.
Fresh paint, new carpet, new Luxury Vinyl floors, crawl space fully encapsulated, and so much more!!!
Don't miss your opportunity to own this wonderful home in an established neighborhood—schedule your private showing today!
Active
$415,000
616 Woodland Hills Dr, La Vergne, TN 37086
3beds
2,143sqft
Single Family Residence, Residential
Built in 1995
10,018 Square Feet Lot
$-- Zestimate®
$194/sqft
$-- HOA
What's special
Fresh paintNew carpetBonus upstairsWell-appointed kitchenNew luxury vinyl floors
- 5 hours
- 34
- 3
Zillow last checked:
Listing updated:
Listed by:
John Landing 615-946-0987,
Berkshire Hathaway HomeServices Woodmont Realty 615-292-3552
Source: RealTracs MLS as distributed by MLS GRID,MLS#: 3297793
Facts & features
Interior
Bedrooms & bathrooms
- Bedrooms: 3
- Bathrooms: 2
- Full bathrooms: 2
- Main level bedrooms: 3
Bedroom 1
- Area: 195 Square Feet
- Dimensions: 13x15
Bedroom 2
- Area: 132 Square Feet
- Dimensions: 11x12
Bedroom 3
- Area: 143 Square Feet
- Dimensions: 11x13
Primary bathroom
- Features: Double Vanity
- Level: Double Vanity
Dining room
- Features: Separate
- Level: Separate
- Area: 143 Square Feet
- Dimensions: 11x13
Kitchen
- Features: Eat-in Kitchen
- Level: Eat-in Kitchen
- Area: 132 Square Feet
- Dimensions: 11x12
Living room
- Area: 266 Square Feet
- Dimensions: 14x19
Recreation room
- Features: Second Floor
- Level: Second Floor
- Area: 238 Square Feet
- Dimensions: 14x17
Heating
- Central, Natural Gas
Cooling
- Central Air, Electric
Appliances
- Included: Electric Oven, Gas Range, Dishwasher, Disposal, Ice Maker, Microwave, Refrigerator
- Laundry: Electric Dryer Hookup, Washer Hookup
Features
- Ceiling Fan(s), Extra Closets, Walk-In Closet(s), High Speed Internet
- Flooring: Carpet, Luxury Vinyl, Tile
- Basement: Crawl Space
- Number of fireplaces: 1
- Fireplace features: Gas
Interior area
- Total structure area: 2,143
- Total interior livable area: 2,143 sqft
- Finished area above ground: 2,143
Property
Parking
- Total spaces: 2
- Parking features: Garage Door Opener, Garage Faces Front, Concrete, Driveway
- Attached garage spaces: 2
- Has uncovered spaces: Yes
Features
- Levels: Two
- Stories: 2
- Patio & porch: Deck
Lot
- Size: 10,018 Square Feet
- Dimensions: 80 x 125
- Features: Level
- Topography: Level
Details
- Parcel number: 029F A 03900 R0018006
- Special conditions: Standard
Construction
Type & style
- Home type: SingleFamily
- Architectural style: Traditional
- Property subtype: Single Family Residence, Residential
Materials
- Brick, Vinyl Siding
- Roof: Asphalt
Condition
- New construction: No
- Year built: 1995
Utilities & green energy
- Sewer: Public Sewer
- Water: Public
- Utilities for property: Electricity Available, Natural Gas Available, Water Available
Community & HOA
Community
- Security: Smoke Detector(s)
- Subdivision: Woodland Hills Sec 3
HOA
- Has HOA: No
Location
- Region: La Vergne
Financial & listing details
- Price per square foot: $194/sqft
- Tax assessed value: $334,100
- Annual tax amount: $2,015
- Date on market: 8/29/2026
- Electric utility on property: Yes
Estimated market value
Not available
Estimated sales range
Not available
Not available
Price history
| Date | Event | Price |
|---|---|---|
| 8/29/2026 | Listed for sale | $415,000$194/sqft |
Source:  RealTracs MLS as distributed by MLS GRID #3297793 Report a problem RealTracs MLS as distributed by MLS GRID #3297793 Report a problem | ||
| 8/22/2026 | Contingent | $415,000$194/sqft |
Source: RealTracs MLS as distributed by MLS GRID #3297793 Report a problem | ||
| 8/6/2026 | Listed for sale | $415,000$194/sqft |
Source: RealTracs MLS as distributed by MLS GRID #3297793 Report a problem | ||
| 8/1/2026 | Contingent | $415,000$194/sqft |
Source: RealTracs MLS as distributed by MLS GRID #3297793 Report a problem | ||
| 7/30/2026 | Listed for sale | $415,000-2.8%$194/sqft |
Source: RealTracs MLS as distributed by MLS GRID #3297793 Report a problem | ||
| 5/9/2022 | Sold | $427,000+9.5%$199/sqft |
Source: RealTracs MLS as distributed by MLS GRID #2369938 Report a problem | ||
| 4/7/2022 | Pending sale | $389,900$182/sqft |
Source: RealTracs MLS as distributed by MLS GRID #2369938 Report a problem | ||
| 4/2/2022 | Listed for sale | $389,900+182.7%$182/sqft |
Source: RealTracs MLS as distributed by MLS GRID #2369938 Report a problem | ||
| 5/3/1995 | Sold | $137,900$64/sqft |
Source: Public Record Report a problem | ||
Public tax history
| Year | Property taxes | Tax assessment |
|---|---|---|
| 2025 | $2,015 | $83,525 |
| 2024 | $2,015 | $83,525 |
| 2023 | $2,015 +12.1% | $83,525 |
| 2022 | $1,798 -0.5% | $83,525 +35.5% |
| 2021 | $1,806 | $61,650 |
| 2020 | $1,806 +39.6% | $61,650 |
| 2019 | $1,294 -25.3% | $61,650 |
| 2018 | $1,732 +12.8% | $61,650 +45.8% |
| 2017 | $1,535 | $42,275 |
| 2016 | $1,535 -0.6% | $42,275 |
| 2015 | $1,545 | $42,275 -13% |
| 2013 | $1,545 -8.4% | $48,600 |
| 2012 | $1,686 +0.1% | $48,600 |
| 2011 | $1,684 +16.9% | $48,600 |
| 2010 | $1,441 +5.4% | $48,600 +4.5% |
| 2008 | $1,368 | $46,525 |
| 2007 | $1,368 -0.2% | $46,525 -0.2% |
| 2006 | $1,370 +3.8% | $46,600 +16.5% |
| 2005 | $1,320 | $40,010 |
| 2004 | $1,320 | $40,010 |
| 2002 | $1,320 | $40,010 -2.5% |
| 2001 | -- | $41,040 -74.3% |
| 2000 | -- | $159,453 |
Find assessor info on the county website
Monthly payment
Est. payment
Payment breakdown
Explore the cost of this home by adjusting the details. Changes won't be saved.Climate risks
Neighborhood: 37086
Nearby schools
Schools provided by the listing agent
- Elementary: Rock Springs Elementary
- Middle: Rock Springs Middle School
- High: Stewarts Creek High School
Source: RealTracs MLS as distributed by MLS GRID. This data may not be complete. We recommend contacting the local school district to confirm school assignments for this home.
- $405,2003 bd2 ba1.9k sqft618 Woodland Hills Dr, La Vergne, TN 37086Off Market
- $426,5003 bd2 ba1.9k sqft614 Woodland Hills Dr, La Vergne, TN 37086Off Market
- $479,8005 bd4 ba2.7k sqft1213 Highland Hills Dr, La Vergne, TN 37086Off Market
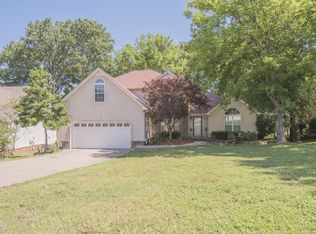
- $452,500-- bd3 ba2.6k sqft1211 Highland Hills Dr, La Vergne, TN 37086Off Market
Similar homes
- $370,0003 bd2 ba1.8k sqft3317 Milbridge Dr, Antioch, TN 37013For Sale
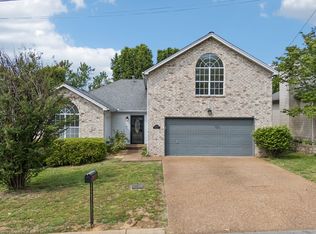
 MLS ID #3248038, Toni Thomas. RealTracs MLS as distributed by MLS GRID
 - $399,9003 bd2 ba1.7k sqft1311 Trinity Dr, Murfreesboro, TN 37129For Sale
 MLS ID #3527102, Brent Tipton - Real Estate Broker TN & FL. RealTracs MLS as distributed by MLS GRID
 - $350,0003 bd2 ba1.1k sqft282 Bill Stewart Blvd, La Vergne, TN 37086For Sale
 MLS ID #3261175, Montse Garcia Senes. RealTracs MLS as distributed by MLS GRID
 - $409,9003 bd2 ba1.7k sqft2504 Oak Hill Dr, Murfreesboro, TN 37130For Sale
 MLS ID #3217388, Baltazar Barrera. RealTracs MLS as distributed by MLS GRID
 - $485,0003 bd3 ba1.6k sqft521 Fairhaven Ct, Nashville, TN 37211For SaleMLS ID #3511205, Robert Schwartz. RealTracs MLS as distributed by MLS GRID
- $384,9004 bd3 ba1.5k sqft1207 Lasalle Ct, Smyrna, TN 37167For SaleMLS ID #3510816, Nicole Dahlenburg- The Dahlenburg Team. RealTracs MLS as distributed by MLS GRID
- $437,5004 bd2 ba1.8k sqft401 Ridgetop Dr, Smyrna, TN 37167For SaleMLS ID #3305887, David Goodman | THE GROW TEAM. RealTracs MLS as distributed by MLS GRID
- $385,0003 bd2 ba1.5k sqft9008 Lomond Dr, Smyrna, TN 37167For SaleMLS ID #3336196, Sam Quartey. RealTracs MLS as distributed by MLS GRID
- $480,0003 bd2 ba2.1k sqft1412 Suzanne Dr, Murfreesboro, TN 37128For SaleMLS ID #3527127, George W Weeks. RealTracs MLS as distributed by MLS GRID
- $449,5993 bd2 ba2.1k sqft3012 Settlers Rd, Murfreesboro, TN 37129For SaleMLS ID #3233997, David Huffaker. RealTracs MLS as distributed by MLS GRID
- $414,9003 bd2 ba1.3k sqft304 Leo Ct, Nashville, TN 37211For SaleMLS ID #3511206, Laurie Sheinkopf. RealTracs MLS as distributed by MLS GRID
- $489,0004 bd3 ba1.9k sqft1163 Fitzpatrick Rd, Nashville, TN 37214For SaleMLS ID #3525865, Sherrie Hudson. RealTracs MLS as distributed by MLS GRID
- $450,0003 bd3 ba2.1k sqft2115 Ponty Pool Dr, Mount Juliet, TN 37122For SaleMLS ID #3513415, Gary Ashton. RealTracs MLS as distributed by MLS GRID
- $535,0003 bd3 ba2.4k sqft5232 Honeybee Dr, Murfreesboro, TN 37128For SaleMLS ID #3515235, Jessica Warner. RealTracs MLS as distributed by MLS GRID
- $427,5003 bd3 ba1.8k sqft907 Harpeth River Ct, Murfreesboro, TN 37129For SaleMLS ID #3305857, Drew Kilgour. RealTracs MLS as distributed by MLS GRID
- $434,9004 bd2 ba1.8k sqft1513 Jeter Way, Murfreesboro, TN 37129For SaleMLS ID #3263078, Monty Smith. RealTracs MLS as distributed by MLS GRID
- $319,9004 bd3 ba1.5k sqft2034 George Buchanan Dr, La Vergne, TN 37086For SaleMLS ID #3335773, Fo Abdullah. RealTracs MLS as distributed by MLS GRID
- $425,0003 bd2 ba1.4k sqft1530 Stonehill Rd, Mount Juliet, TN 37122For SaleMLS ID #3513472, Andy Lusk, SRES. RealTracs MLS as distributed by MLS GRID
- $437,5003 bd3 ba1.9k sqft507 Pleasant St, Nolensville, TN 37135For SaleMLS ID #3148074, MacKenzie Strawn Hyde. RealTracs MLS as distributed by MLS GRID
- $449,9004 bd3 ba2.2k sqft2192 Welltown Ln, Murfreesboro, TN 37128For SaleMLS ID #3526024, Justin Brown. RealTracs MLS as distributed by MLS GRID
