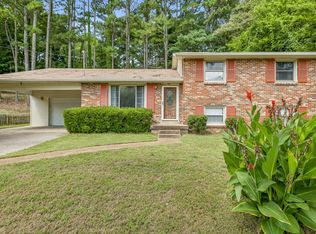
IMMEDIATE OCCUPANCY // 3 Bedrooms & 2 1/2 bath home near Nipper's Corner. UPGRADES: new floors down, interior surfaces re-painted, deck & front handrails re-stained, new light fixtures & ceiling fans, new wallpaper. THE HOME: LR with fireplace. Formal DR. Laundry Room w/ stackable washer/dryer. Kitchen w/ eat in bay window. Attached 2 car garage. Nice backyard! INCENTIVES: $3,000 toward new kitchen appliances w/ accepted Offer plus $2,500 toward closing costs if preferred lender is used. QUESTIONS: Call Bob, listing agent. Buyer or Buyer's Agent to verify all information in listing before closing. Thank you!
Active
$460,000
521 Fairhaven Ct, Nashville, TN 37211
3beds
1,688sqft
:
Get pre-qualified$2,780/mo
Single Family Residence, Residential
Built in 1987
0.25 Acres Lot
$-- Zestimate®
$273/sqft
$2/mo HOA
What's special
- 95 days |
- 285 |
- 25 |
Zillow last checked:
Listing updated:
Listed by:
Robert Schwartz 615-419-9615,
Compass Tennessee, LLC 615-475-5616
Source: RealTracs MLS as distributed by MLS GRID,MLS#: 3181484
Facts & features
Interior
Bedrooms & bathrooms
- Bedrooms: 3
- Bathrooms: 3
- Full bathrooms: 2
- 1/2 bathrooms: 1
Bedroom 1
- Features: Full Bath
- Level: Full Bath
- Area: 198 Square Feet
- Dimensions: 18x11
Bedroom 2
- Area: 132 Square Feet
- Dimensions: 12x11
Bedroom 3
- Area: 121 Square Feet
- Dimensions: 11x11
Primary bathroom
- Features: Double Vanity
- Level: Double Vanity
Dining room
- Features: Formal
- Level: Formal
- Area: 110 Square Feet
- Dimensions: 11x10
Kitchen
- Features: Eat-in Kitchen
- Level: Eat-in Kitchen
- Area: 165 Square Feet
- Dimensions: 15x11
Living room
- Features: Great Room
- Level: Great Room
- Area: 300 Square Feet
- Dimensions: 25x12
Heating
- Central, Natural Gas
Cooling
- Central Air, Electric
Appliances
- Included: Electric Oven, Cooktop, Electric Range, Dishwasher, Dryer, Microwave, Refrigerator, Washer
- Laundry: Electric Dryer Hookup, Washer Hookup
Features
- Air Filter, Ceiling Fan(s), Redecorated
- Flooring: Carpet, Laminate, Tile
- Basement: Crawl Space
- Number of fireplaces: 1
- Fireplace features: Living Room
Interior area
- Total structure area: 1,688
- Total interior livable area: 1,688 sqft
- Finished area above ground: 1,688
Video & virtual tour
Property
Parking
- Total spaces: 6
- Parking features: Garage Door Opener, Garage Faces Front, Aggregate, Driveway
- Attached garage spaces: 2
- Uncovered spaces: 4
Features
- Levels: Two
- Stories: 2
- Patio & porch: Deck
Lot
- Size: 0.25 Acres
- Dimensions: 30 x 152
Details
- Parcel number: 161100B10200CO
- Special conditions: Standard
- Other equipment: Air Purifier
Construction
Type & style
- Home type: SingleFamily
- Architectural style: Colonial
- Property subtype: Single Family Residence, Residential
Materials
- Vinyl Siding
- Roof: Asbestos Shingle
Condition
- New construction: No
- Year built: 1987
Utilities & green energy
- Sewer: Public Sewer
- Water: Public
- Utilities for property: Electricity Available, Natural Gas Available, Water Available
Community & HOA
Community
- Subdivision: Villages Of Brentwood
HOA
- Has HOA: Yes
- HOA fee: $24 annually
- Second HOA fee: $175 one time
Location
- Region: Nashville
Financial & listing details
- Price per square foot: $273/sqft
- Tax assessed value: $402,400
- Annual tax amount: $2,831
- Date on market: 4/23/2026
- Electric utility on property: Yes
Estimated market value
Not available
Estimated sales range
Not available
Not available
Price history
| Date | Event | Price |
|---|---|---|
| 5/2/2026 | Listed for sale | $460,000+33.3%$273/sqft |
Source:  RealTracs MLS as distributed by MLS GRID #3181484 Report a problem RealTracs MLS as distributed by MLS GRID #3181484 Report a problem | ||
| 1/20/2025 | Listing removed | $2,350$1/sqft |
Source: Zillow Rentals Report a problem | ||
| 1/10/2025 | Listed for rent | $2,350+17.6%$1/sqft |
Source: Zillow Rentals Report a problem | ||
| 9/21/2020 | Listing removed | $1,999$1/sqft |
Source: Tribe Management Group LLC Report a problem | ||
| 8/21/2020 | Price change | $1,999-7%$1/sqft |
Source: Tribe Management Group LLC Report a problem | ||
| 8/4/2020 | Price change | $2,150-6.5%$1/sqft |
Source: Tribe Management Group LLC Report a problem | ||
| 7/31/2020 | Listing removed | $345,000$204/sqft |
Source: Pareto Realty #2148871 Report a problem | ||
| 7/30/2020 | Listed for rent | $2,299+27.8%$1/sqft |
Source: Tribe Management Group LLC Report a problem | ||
| 6/13/2020 | Price change | $345,000+3.6%$204/sqft |
Source: Pareto Realty #2148871 Report a problem | ||
| 5/11/2020 | Listed for sale | $332,900+101.8%$197/sqft |
Source: Pareto Realty #2148871 Report a problem | ||
| 11/22/2017 | Listing removed | $1,799$1/sqft |
Source: Tribe Management Group, LLC Report a problem | ||
| 11/15/2017 | Price change | $1,799-2.8%$1/sqft |
Source: Tribe Management Group, LLC Report a problem | ||
| 10/6/2017 | Listed for rent | $1,850$1/sqft |
Source: Tribe Management Group LLC Report a problem | ||
| 8/16/2006 | Sold | $165,000+10.4%$98/sqft |
Source: Public Record Report a problem | ||
| 6/17/2004 | Sold | $149,500$89/sqft |
Source: Public Record Report a problem | ||
Public tax history
| Year | Property taxes | Tax assessment |
|---|---|---|
| 2025 | $2,831 +20.4% | $100,600 +39.2% |
| 2024 | $2,351 | $72,250 |
| 2023 | $2,351 | $72,250 |
| 2022 | $2,351 -1% | $72,250 |
| 2021 | $2,376 +0.2% | $72,250 +28.6% |
| 2020 | $2,371 +33.8% | $56,175 |
| 2019 | $1,772 | $56,175 |
| 2018 | $1,772 | $56,175 |
| 2017 | $1,772 | $56,175 +39.7% |
| 2016 | $1,772 -2.4% | $40,225 |
| 2015 | $1,817 | $40,225 |
| 2014 | $1,817 | $40,225 |
| 2013 | -- | $40,225 +0.2% |
| 2012 | -- | $40,125 |
| 2011 | -- | $40,125 |
| 2010 | -- | $40,125 |
| 2009 | -- | $40,125 +8.2% |
| 2008 | -- | $37,075 |
| 2007 | -- | $37,075 |
| 2006 | -- | -- |
| 2005 | -- | -- |
| 2004 | -- | -- |
| 2003 | -- | -- |
| 2002 | -- | -- |
| 2001 | -- | -- |
| 2000 | -- | -- |
Find assessor info on the county website
Monthly payment
Est. payment
Payment breakdown
Explore the cost of this home by adjusting the details. Changes won't be saved.Climate risks
Neighborhood: Villages of Brentwood
Nearby schools
GreatSchools rating
- 10/10Granbery Elementary SchoolGrades: K-5Distance: 1.2 mi
- 5/10William Henry Oliver Middle SchoolGrades: 6-8Distance: 2 mi
- 4/10John Overton High SchoolGrades: 9-12Distance: 3.2 mi
Schools provided by the listing agent
- Elementary: Granbery Elementary
- Middle: William Henry Oliver Middle
- High: John Overton Comp High School
Source: RealTracs MLS as distributed by MLS GRID. This data may not be complete. We recommend contacting the local school district to confirm school assignments for this home.
- $440,9003 bd3 ba1.8k sqft517 Fairhaven Ct, Nashville, TN 37211Off Market

- $445,0003 bd3 ba1.7k sqft5324 Old Village Rd, Nashville, TN 37211Sold
- $465,4004 bd3 ba2.1k sqft5320 Old Village Rd, Nashville, TN 37211Off Market
- $439,3003 bd3 ba1.6k sqft525 Fairhaven Ct, Nashville, TN 37211Off Market
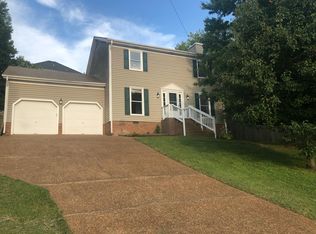
- $545,6003 bd3 ba2.6k sqft5328 Old Village Rd, Nashville, TN 37211Off Market
- $465,5003 bd2 ba1.9k sqft5316 Old Village Rd, Nashville, TN 37211Off Market
- $418,1003 bd3 ba1.6k sqft513 Fairhaven Ct, Nashville, TN 37211Off Market
- $484,0004 bd3 ba2.8k sqft5332 Old Village Rd, Nashville, TN 37211Off Market
A local agent can set up tours, give advice and negotiate with sellers.
Similar homes
- $457,5003 bd3 ba1.6k sqft5053 English Village Dr, Nashville, TN 37211For Sale
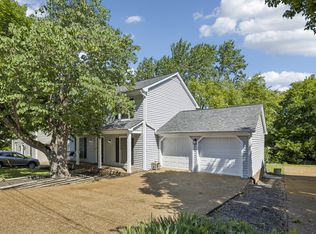
 MLS ID #3254755, Jon Schumm. RealTracs MLS as distributed by MLS GRID
 - $474,9003 bd3 ba1.9k sqft5141 English Village Dr, Nashville, TN 37211For Sale
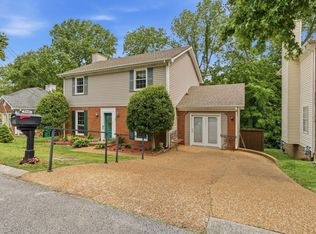 MLS ID #3215810, Eduardo Arturo Hutchinson. RealTracs MLS as distributed by MLS GRID
 - $459,0003 bd2 ba1.7k sqft3115 Southlake Dr, Nashville, TN 37211For Sale
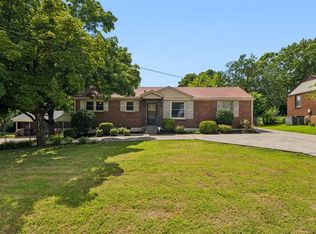 MLS ID #3303392, Abby Murphy. RealTracs MLS as distributed by MLS GRID
 - $470,0004 bd2 ba2k sqft683 Brewer Dr, Nashville, TN 37211For Sale
 MLS ID #3184071, Brandon Saunders. RealTracs MLS as distributed by MLS GRID
 - $446,4003 bd2 ba1.5k sqft3731 Valley Ridge Dr, Nashville, TN 37211For SaleMLS ID #3224603, Lacee Fitch. RealTracs MLS as distributed by MLS GRID
- $379,9003 bd2 ba1.4k sqft112 Vickey Ct, Nashville, TN 37211For SaleMLS ID #3272349, Lee Pfund | Broker. RealTracs MLS as distributed by MLS GRID
- $399,9003 bd2 ba1.2k sqft307 Paragon Mills Rd, Nashville, TN 37211For SaleMLS ID #3263222, Sarah Beardsley Taylor. RealTracs MLS as distributed by MLS GRID
- $535,0003 bd2 ba1.8k sqft4808 Overcrest Dr, Nashville, TN 37211For SaleMLS ID #3181254, Ashley Cline. RealTracs MLS as distributed by MLS GRID
- $299,9003 bd3 ba1.4k sqft933 Ilawood Dr, Nashville, TN 37211For SaleMLS ID #3168008, Darbi Bolton. RealTracs MLS as distributed by MLS GRID
- $457,5003 bd2 ba1.3k sqft93 Jay St, Nashville, TN 37210For SaleMLS ID #3234195, Kristee Dickson. RealTracs MLS as distributed by MLS GRID
- $435,0003 bd4 ba2.4k sqft7703 Porter House Dr, Nashville, TN 37211For SaleMLS ID #3242123, Kristin Sanchez. RealTracs MLS as distributed by MLS GRID
- $389,9003 bd1 ba1.3k sqft405 McIver St, Nashville, TN 37211For SaleMLS ID #3244091, Marnie Hendley. RealTracs MLS as distributed by MLS GRID
- $419,0003 bd3 ba2.1k sqft226 Garwood Dr, Nashville, TN 37210For SaleMLS ID #3272167, Christian Rasmussen. RealTracs MLS as distributed by MLS GRID
- $539,9004 bd3 ba2.3k sqft616 Twin Oaks Ct, Nashville, TN 37211For SaleMLS ID #3218299, Kassandra Jackson. RealTracs MLS as distributed by MLS GRID
- $659,9003 bd3 ba2.1k sqft2717 Rosedale Pl, Nashville, TN 37211For SaleMLS ID #3306276, Read Warner. RealTracs MLS as distributed by MLS GRID
- $525,0004 bd2 ba1.9k sqft608 Vinson Dr, Nashville, TN 37217For SaleMLS ID #3263962, Penny Tenpenny. RealTracs MLS as distributed by MLS GRID
- $389,9003 bd3 ba1.6k sqft1412 Beech Grove Way, Nashville, TN 37211For SaleMLS ID #3224752, Josh Anderson. RealTracs MLS as distributed by MLS GRID
- $465,0003 bd3 ba1.5k sqft601 Old Hickory Blvd Unit 26, Brentwood, TN 37027For SaleMLS ID #3170560, Kitt Pupel. RealTracs MLS as distributed by MLS GRID
- $397,0003 bd2 ba2.3k sqft524 Michele Dr, Antioch, TN 37013For SaleMLS ID #3228379, Amanda L. Bell. RealTracs MLS as distributed by MLS GRID
- $320,0003 bd3 ba1.4k sqft353 Huntington Ridge Dr, Nashville, TN 37211For SaleMLS ID #3131166, David Menjivar. RealTracs MLS as distributed by MLS GRID
