Move-in ready with a brand new roof (May 2026), NO HOA, and fresh updates throughout! This spacious 4 bedroom + bonus room home features a functional floor plan with the Primary Suite on the main level. Updates include new interior paint, new carpet in bedrooms, hardwood floors throughout the main living areas, and tile in the kitchen and bathrooms.
The Kitchen offers quartz countertops, stainless steel appliances (including refrigerator), pantry storage, and views into the Dining Room and dramatic 2-story Living Room with gas fireplace.
The Primary Suite includes a walk-in closet and ensuite bath with double vanities, garden tub, and separate walk-in shower.
Upstairs offers 3 additional bedrooms, full bath, and large bonus room overlooking the living area below.
Situated on a cul-de-sac lot with convenient access to Nashville, I-24, 100 Oaks, and Radnor Lake State Park.
Qualified buyers may receive 1% of loan amount (up to $5,000) toward closing costs and/or rate buy down with use of preferred lender. Contact Listing Agent for details.
Active
Price cut: $15.9K (8/6)
$524,000
616 Twin Oaks Ct, Nashville, TN 37211
4beds
2,317sqft
Single Family Residence, Residential
Built in 2007
8,276 Square Feet Lot
$-- Zestimate®
$226/sqft
$-- HOA
What's special
Gas fireplaceNew interior paintFunctional floor planCul-de-sac lotPantry storageSeparate walk-in showerNew carpet in bedrooms
- 88 days |
- 364 |
- 17 |
Zillow last checked:
Listing updated:
Listed by:
Kassandra Jackson 615-519-3824,
River North Real Estate 615-205-9885
Source: RealTracs MLS as distributed by MLS GRID,MLS#: 3218299
Facts & features
Interior
Bedrooms & bathrooms
- Bedrooms: 4
- Bathrooms: 3
- Full bathrooms: 2
- 1/2 bathrooms: 1
- Main level bedrooms: 1
Bedroom 1
- Features: Full Bath
- Level: Full Bath
- Area: 168 Square Feet
- Dimensions: 14x12
Bedroom 2
- Features: Extra Large Closet
- Level: Extra Large Closet
- Area: 228 Square Feet
- Dimensions: 19x12
Bedroom 3
- Features: Extra Large Closet
- Level: Extra Large Closet
- Area: 144 Square Feet
- Dimensions: 12x12
Bedroom 4
- Features: Extra Large Closet
- Level: Extra Large Closet
- Area: 144 Square Feet
- Dimensions: 12x12
Primary bathroom
- Features: Double Vanity
- Level: Double Vanity
Dining room
- Features: Combination
- Level: Combination
- Area: 96 Square Feet
- Dimensions: 12x8
Kitchen
- Features: Pantry
- Level: Pantry
- Area: 110 Square Feet
- Dimensions: 11x10
Living room
- Features: Great Room
- Level: Great Room
- Area: 169 Square Feet
- Dimensions: 13x13
Recreation room
- Features: Second Floor
- Level: Second Floor
- Area: 198 Square Feet
- Dimensions: 18x11
Heating
- Central, Electric, Natural Gas
Cooling
- Central Air, Electric
Appliances
- Included: Electric Oven, Range, Dishwasher, Dryer, Microwave, Refrigerator, Stainless Steel Appliance(s), Washer
- Laundry: Electric Dryer Hookup, Washer Hookup
Features
- Ceiling Fan(s), Entrance Foyer, Extra Closets, High Ceilings, Pantry, High Speed Internet
- Flooring: Carpet, Wood, Tile
- Basement: None
- Number of fireplaces: 1
- Fireplace features: Gas, Living Room
Interior area
- Total structure area: 2,317
- Total interior livable area: 2,317 sqft
- Finished area above ground: 2,317
Video & virtual tour
Property
Parking
- Total spaces: 4
- Parking features: Garage Faces Front, Driveway
- Attached garage spaces: 2
- Uncovered spaces: 2
Features
- Levels: Two
- Stories: 2
- Patio & porch: Porch, Covered, Patio
Lot
- Size: 8,276 Square Feet
- Dimensions: 38 x 139
- Features: Cul-De-Sac
- Topography: Cul-De-Sac
Details
- Parcel number: 133040A01600CO
- Special conditions: Standard
Construction
Type & style
- Home type: SingleFamily
- Architectural style: Traditional
- Property subtype: Single Family Residence, Residential
Materials
- Brick, Vinyl Siding
- Roof: Asphalt
Condition
- New construction: No
- Year built: 2007
Utilities & green energy
- Sewer: Public Sewer
- Water: Public
- Utilities for property: Electricity Available, Natural Gas Available, Water Available
Green energy
- Energy efficient items: Thermostat
Community & HOA
Community
- Security: Smoke Detector(s)
- Subdivision: Twin Oaks
HOA
- Has HOA: No
Location
- Region: Nashville
Financial & listing details
- Price per square foot: $226/sqft
- Tax assessed value: $465,700
- Annual tax amount: $3,276
- Date on market: 5/22/2026
- Electric utility on property: Yes
Estimated market value
Not available
Estimated sales range
Not available
Not available
Price history
| Date | Event | Price |
|---|---|---|
| 8/6/2026 | Price change | $524,000-2.9%$226/sqft |
Source:  RealTracs MLS as distributed by MLS GRID #3218299 Report a problem RealTracs MLS as distributed by MLS GRID #3218299 Report a problem | ||
| 6/29/2026 | Price change | $539,900-1.8%$233/sqft |
Source: RealTracs MLS as distributed by MLS GRID #3218299 Report a problem | ||
| 5/22/2026 | Listed for sale | $549,900+108.3%$237/sqft |
Source: RealTracs MLS as distributed by MLS GRID #3218299 Report a problem | ||
| 8/8/2020 | Listing removed | $2,000$1/sqft |
Source: The Property Management Connection Report a problem | ||
| 8/4/2020 | Listed for rent | $2,000$1/sqft |
Source: The Property Management Connection Report a problem | ||
| 7/2/2016 | Listing removed | $2,000+25%$1/sqft |
Source: Zillow Rental Network Report a problem | ||
| 6/10/2016 | Sold | $264,000+69.3%$114/sqft |
Source: RealTracs MLS as distributed by MLS GRID #1712540 Report a problem | ||
| 8/27/2013 | Listing removed | $1,600$1/sqft |
Source: Carter Realty Report a problem | ||
| 8/17/2013 | Price change | $1,600-11.1%$1/sqft |
Source: Carter Realty Report a problem | ||
| 8/7/2013 | Listed for rent | $1,800$1/sqft |
Source: Carter Realty Report a problem | ||
| 8/27/2012 | Sold | $155,900-8.2%$67/sqft |
Source: RealTracs MLS as distributed by MLS GRID #1386308 Report a problem | ||
| 8/15/2012 | Listed for sale | $169,900$73/sqft |
Source: AmeriKey Realty #1386308 Report a problem | ||
| 5/18/2012 | Listing removed | $169,900$73/sqft |
Source: AmeriKey Realty #1329979 Report a problem | ||
| 1/17/2012 | Price change | $169,900-5.6%$73/sqft |
Source: AmeriKey Realty #1329979 Report a problem | ||
| 1/11/2012 | Price change | $179,900-13%$78/sqft |
Source: AmeriKey Realty #1329979 Report a problem | ||
| 7/21/2011 | Listed for sale | $206,900+7.1%$89/sqft |
Source: Village Real Estate Services #1292193 Report a problem | ||
| 1/25/2007 | Sold | $193,266$83/sqft |
Source: Public Record Report a problem | ||
Public tax history
| Year | Property taxes | Tax assessment |
|---|---|---|
| 2025 | $3,276 +22.6% | $116,425 +41.8% |
| 2024 | $2,672 | $82,100 |
| 2023 | $2,672 | $82,100 |
| 2022 | $2,672 -1% | $82,100 |
| 2021 | $2,699 -12.7% | $82,100 +12% |
| 2020 | $3,093 +33.8% | $73,275 |
| 2019 | $2,312 | $73,275 |
| 2018 | $2,312 | $73,275 |
| 2017 | $2,312 | $73,275 +57.6% |
| 2016 | $2,312 +10.1% | $46,500 |
| 2015 | $2,100 | $46,500 |
| 2014 | $2,100 | $46,500 |
| 2013 | -- | $46,500 -0.7% |
| 2012 | -- | $46,825 |
| 2011 | -- | $46,825 |
| 2010 | -- | $46,825 |
| 2009 | -- | $46,825 +8.9% |
| 2008 | -- | $43,000 +297.2% |
| 2007 | -- | $10,825 |
| 2006 | -- | -- |
| 2005 | -- | -- |
| 2004 | -- | -- |
| 2003 | -- | -- |
Find assessor info on the county website
Monthly payment
Est. payment
Payment breakdown
Explore the cost of this home by adjusting the details. Changes won't be saved.Climate risks
Neighborhood: Glencliff
Nearby schools
GreatSchools rating
- 6/10Glencliff Elementary SchoolGrades: PK-5Distance: 0.2 mi
- 3/10Wright Middle SchoolGrades: 6-8Distance: 0.9 mi
- 3/10Glencliff Comp High SchoolGrades: 9-12Distance: 0.4 mi
Schools provided by the listing agent
- Elementary: Glencliff Elementary
- Middle: Wright Middle
- High: Glencliff High School
Source: RealTracs MLS as distributed by MLS GRID. This data may not be complete. We recommend contacting the local school district to confirm school assignments for this home.
- $435,5003 bd2 ba2k sqft612 Twin Oaks Ct, Nashville, TN 37211Off Market
- $453,1004 bd2 ba2.1k sqft617 Twin Oaks Ct, Nashville, TN 37211Off Market
- $392,7004 bd2 ba1.7k sqft608 Twin Oaks Ct, Nashville, TN 37211Off Market
- $439,1003 bd2 ba1.9k sqft513 Twin Oaks Cir, Nashville, TN 37211Off Market
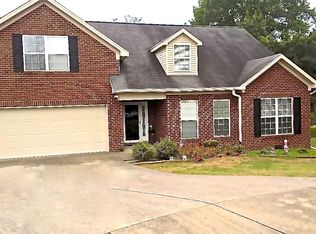
- $420,6003 bd2 ba1.8k sqft509 Twin Oaks Cir, Nashville, TN 37211Off Market
- $436,9003 bd2 ba1.9k sqft613 Twin Oaks Ct, Nashville, TN 37211Off Market
- $442,5005 bd2 ba2.2k sqft604 Twin Oaks Ct, Nashville, TN 37211Off Market
- $422,8003 bd2 ba1.9k sqft505 Twin Oaks Cir, Nashville, TN 37211Off Market
A local agent can set up tours, give advice and negotiate with sellers.
A local lender can help you make sure your offer is ready when you are.
Similar homes
- $478,9004 bd3 ba2.2k sqft647 Durrett Dr, Nashville, TN 37211For Sale
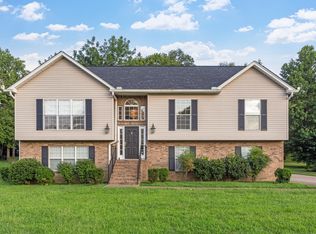
 MLS ID #3191869, Chris F. Harwell. RealTracs MLS as distributed by MLS GRID
 - $565,0004 bd3 ba2.3k sqft3032 Brookview Forest Dr, Nashville, TN 37211For Sale
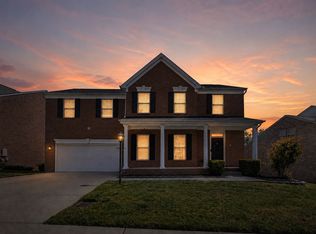 MLS ID #3318847, Lauren Taubman. RealTracs MLS as distributed by MLS GRID
 - $519,9005 bd3 ba2.4k sqft321 Deep Woods Cir, Nashville, TN 37214For Sale
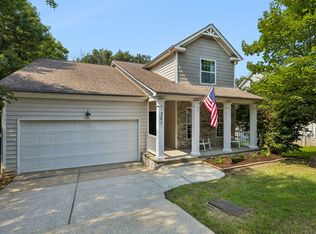 MLS ID #3318499, Catherine Hawkins. RealTracs MLS as distributed by MLS GRID
 - $575,0004 bd3 ba3.4k sqft2205 Maple Grove Ln, Nashville, TN 37211For Sale
 MLS ID #3230780, Katelyn Hamby. RealTracs MLS as distributed by MLS GRID
 - $575,0004 bd3 ba2.5k sqft506 Welshcrest Ct, Antioch, TN 37013For SaleMLS ID #3254985, Dai Za Mang. RealTracs MLS as distributed by MLS GRID
- $609,9004 bd3 ba2.9k sqft3344 Hickory Run, Nashville, TN 37211For SaleMLS ID #3217198, Trish Searfoss. RealTracs MLS as distributed by MLS GRID
- $529,9003 bd3 ba2.6k sqft7205 Autumn Crossing Way, Brentwood, TN 37027For SaleMLS ID #3186490, Lake Elam. RealTracs MLS as distributed by MLS GRID
- $581,0004 bd3 ba3.2k sqft7612 Oakfield Way, Brentwood, TN 37027For SaleMLS ID #3509956, Tyler Forte. RealTracs MLS as distributed by MLS GRID
- $475,0004 bd3 ba2.2k sqft5944 S New Hope Rd, Hermitage, TN 37076For SaleMLS ID #3336333, Matt Crockett. RealTracs MLS as distributed by MLS GRID
- $465,0004 bd3 ba2.4k sqft1901 Deep Woods Trl, Nashville, TN 37214For SaleMLS ID #3221202, Lisa Stigliano. RealTracs MLS as distributed by MLS GRID
- $525,0003 bd3 ba2.4k sqft2508 River Trail Dr, Hermitage, TN 37076For SaleMLS ID #3260995, Christa Hughes. RealTracs MLS as distributed by MLS GRID
- $429,9994 bd3 ba2.5k sqft4348 Cambridge Dr, Antioch, TN 37013For SaleMLS ID #3314816, Ryan Mulloy. RealTracs MLS as distributed by MLS GRID
- $419,9003 bd3 ba1.8k sqft204 Thompson Park Dr, Nashville, TN 37211For SaleMLS ID #3247586, Donna Sandstad,Vice President,ABR,C2EX,CRS,e-PRO,PSA,SFR,SRES. RealTracs MLS as distributed by MLS GRID
- $499,9993 bd3 ba2.2k sqft745 Wolfeboro Ln, Nashville, TN 37221For SaleMLS ID #3336285, Allison Greiner. RealTracs MLS as distributed by MLS GRID
- $437,9003 bd3 ba2.4k sqft1961 Deep Woods Trl, Nashville, TN 37214For SaleMLS ID #3248489, Tim Harkum. RealTracs MLS as distributed by MLS GRID
- $424,9004 bd3 ba2k sqft2224 Green Trails Dr, Antioch, TN 37013For SaleMLS ID #3269459, Sara Evers. RealTracs MLS as distributed by MLS GRID
- $435,0003 bd4 ba2.4k sqft7703 Porter House Dr, Nashville, TN 37211For SaleMLS ID #3242123, Kristin Sanchez. RealTracs MLS as distributed by MLS GRID
- $535,0004 bd3 ba2.4k sqft84 Nokes Dr, Hendersonville, TN 37075For SaleMLS ID #3500871, Michelle Upchurch. RealTracs MLS as distributed by MLS GRID
- $529,9004 bd3 ba2.7k sqft533 Johnstown Dr, Smyrna, TN 37167For SaleMLS ID #3215816, Sara Gooch. RealTracs MLS as distributed by MLS GRID
- $454,9003 bd3 ba1.9k sqft2048 Harvest Ln, Nashville, TN 37218For SaleMLS ID #3216996, Daniel Loveday. RealTracs MLS as distributed by MLS GRID
