Modern comfort meets everyday convenience in this beautifully maintained home tucked away in one of Nashville’s growing northside communities. Located at 2048 Harvest Ln, this inviting property offers an open and functional layout filled with natural light, spacious living areas, and stylish finishes throughout. The kitchen features ample cabinetry and prep space, flowing seamlessly into the dining and living areas—perfect for entertaining or relaxing at home. New flooring in the kitchen and living areas in 2025.
Enjoy 443 square feet of unfinished basement/garage space with high vaulted ceilings, generously sized bedrooms, a private primary suite, and flexible spaces ideal for working from home, hosting guests, or creating your own retreat. Step outside to a peaceful backyard with room to unwind, garden, or gather.
Conveniently situated just minutes from downtown Nashville, major highways, parks, and local dining, this home combines suburban comfort with easy city access. Whether you’re a first-time buyer, growing household, or investor, this is an opportunity you won’t want to miss.
Active
Price cut: $10K (7/5)
$454,900
2048 Harvest Ln, Nashville, TN 37218
3beds
1,978sqft
Single Family Residence, Residential
Built in 2008
0.31 Acres Lot
$-- Zestimate®
$230/sqft
$34/mo HOA
What's special
- 78 days |
- 289 |
- 31 |
Zillow last checked:
Listing updated:
Listed by:
Daniel Loveday 865-742-2919,
Benchmark Realty, LLC 615-991-4949
Source: RealTracs MLS as distributed by MLS GRID,MLS#: 3216996
Facts & features
Interior
Bedrooms & bathrooms
- Bedrooms: 3
- Bathrooms: 3
- Full bathrooms: 2
- 1/2 bathrooms: 1
Bedroom 1
- Area: 156 Square Feet
- Dimensions: 12x13
Bedroom 2
- Area: 130 Square Feet
- Dimensions: 10x13
Bedroom 3
- Area: 110 Square Feet
- Dimensions: 10x11
Dining room
- Area: 120 Square Feet
- Dimensions: 12x10
Kitchen
- Area: 130 Square Feet
- Dimensions: 10x13
Living room
- Area: 169 Square Feet
- Dimensions: 13x13
Recreation room
- Area: 247 Square Feet
- Dimensions: 13x19
Heating
- Central, Electric
Cooling
- Central Air, Electric
Appliances
- Included: Electric Oven, Electric Range, Dishwasher, Microwave, Refrigerator
Features
- Flooring: Carpet, Luxury Vinyl
- Basement: Full
Interior area
- Total structure area: 1,978
- Total interior livable area: 1,978 sqft
- Finished area above ground: 1,978
Video & virtual tour
Property
Parking
- Total spaces: 4
- Parking features: Garage Faces Front
- Attached garage spaces: 2
- Uncovered spaces: 2
Features
- Levels: One
- Stories: 2
Lot
- Size: 0.31 Acres
- Dimensions: 51 x 179
Details
- Parcel number: 058090A01200CO
- Special conditions: Standard
Construction
Type & style
- Home type: SingleFamily
- Property subtype: Single Family Residence, Residential
Materials
- Brick, Vinyl Siding
Condition
- New construction: No
- Year built: 2008
Utilities & green energy
- Sewer: Public Sewer
- Water: Public
- Utilities for property: Electricity Available, Water Available
Community & HOA
Community
- Subdivision: Creekside Trails
HOA
- Has HOA: Yes
- HOA fee: $34 monthly
Location
- Region: Nashville
Financial & listing details
- Price per square foot: $230/sqft
- Tax assessed value: $426,200
- Annual tax amount: $2,964
- Date on market: 5/29/2026
- Electric utility on property: Yes
Estimated market value
Not available
Estimated sales range
Not available
Not available
Price history
| Date | Event | Price |
|---|---|---|
| 7/5/2026 | Price change | $454,900-2.2%$230/sqft |
Source:  RealTracs MLS as distributed by MLS GRID #3216996 Report a problem RealTracs MLS as distributed by MLS GRID #3216996 Report a problem | ||
| 5/29/2026 | Listed for sale | $464,900+8.1%$235/sqft |
Source: RealTracs MLS as distributed by MLS GRID #3216996 Report a problem | ||
| 5/16/2026 | Listing removed | $3,000$2/sqft |
Source: Zillow Rentals Report a problem | ||
| 4/25/2026 | Listed for rent | $3,000$2/sqft |
Source: Zillow Rentals Report a problem | ||
| 6/3/2024 | Sold | $430,000$217/sqft |
Source: RealTracs MLS as distributed by MLS GRID #2644337 Report a problem | ||
| 4/27/2024 | Pending sale | $430,000$217/sqft |
Source: RealTracs MLS as distributed by MLS GRID #2644337 Report a problem | ||
| 4/19/2024 | Listed for sale | $430,000+48%$217/sqft |
Source: RealTracs MLS as distributed by MLS GRID #2644337 Report a problem | ||
| 9/11/2020 | Sold | $290,500+1.9%$147/sqft |
Source: RealTracs MLS as distributed by MLS GRID #2175743 Report a problem | ||
| 8/6/2020 | Listed for sale | $285,000+70.7%$144/sqft |
Source: The Wilson Group Real Estate Services #2175743 Report a problem | ||
| 12/2/2010 | Sold | $167,000+1013.3%$84/sqft |
Source: Public Record Report a problem | ||
| 1/25/2008 | Sold | $15,000$8/sqft |
Source: Public Record Report a problem | ||
Public tax history
| Year | Property taxes | Tax assessment |
|---|---|---|
| 2025 | $2,964 +44.4% | $106,550 +51.7% |
| 2024 | $2,053 | $70,250 |
| 2023 | $2,053 | $70,250 |
| 2022 | $2,053 -1% | $70,250 |
| 2021 | $2,074 +0.6% | $70,250 +29% |
| 2020 | $2,063 +37.5% | $54,450 |
| 2019 | $1,500 | $54,450 |
| 2018 | $1,500 0% | $54,450 |
| 2017 | $1,500 | $54,450 +32.1% |
| 2016 | $1,500 -7.3% | $41,225 |
| 2015 | $1,618 | $41,225 |
| 2014 | $1,618 | $41,225 |
| 2013 | -- | $41,225 -14.2% |
| 2012 | -- | $48,050 |
| 2011 | -- | $48,050 |
| 2010 | -- | $48,050 -18.2% |
| 2009 | -- | $58,750 +840% |
| 2008 | -- | $6,250 |
| 2007 | -- | $6,250 |
| 2006 | -- | -- |
| 2005 | -- | -- |
| 2004 | -- | -- |
| 2003 | -- | -- |
| 2002 | -- | -- |
| 2001 | -- | -- |
Find assessor info on the county website
Monthly payment
Est. payment
Payment breakdown
Explore the cost of this home by adjusting the details. Changes won't be saved.Climate risks
Neighborhood: 37218
Nearby schools
GreatSchools rating
- 4/10Cumberland Elementary SchoolGrades: K-5Distance: 0.8 mi
- 4/10Haynes MiddleGrades: 6-8Distance: 4.6 mi
- 4/10Whites Creek Comp High SchoolGrades: 9-12Distance: 4.7 mi
Schools provided by the listing agent
- Elementary: Cumberland Elementary
- Middle: Haynes Middle
- High: Whites Creek High
Source: RealTracs MLS as distributed by MLS GRID. This data may not be complete. We recommend contacting the local school district to confirm school assignments for this home.
- $467,2004 bd3 ba2.7k sqft2044 Harvest Ln, Nashville, TN 37218Off Market
- $448,9003 bd2 ba2.1k sqft2132 Maynard Ct, Nashville, TN 37218Off Market
- $479,0004 bd3 ba2.9k sqft2040 Harvest Ln, Nashville, TN 37218Off Market
- $455,9003 bd3 ba2.3k sqft2136 Maynard Ct, Nashville, TN 37218Off Market
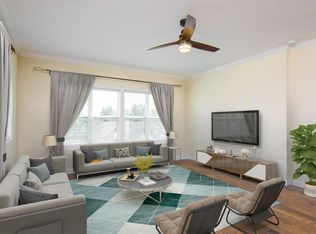
- $447,1005 bd3 ba2k sqft2128 Maynard Ct, Nashville, TN 37218Off Market
- $437,3003 bd3 ba2.5k sqft2036 Harvest Ln, Nashville, TN 37218Off Market
- $414,7004 bd2 ba1.7k sqft2141 Maynard Ct, Nashville, TN 37218Off Market
- $358,3003 bd2 ba1.3k sqft2137 Maynard Ct, Nashville, TN 37218Off Market
A local agent can set up tours, give advice and negotiate with sellers.
Similar homes
- $425,0004 bd3 ba2.3k sqft2548 Jordan Ridge Dr, Nashville, TN 37218For Sale

 MLS ID #3179048, George M Basch. RealTracs MLS as distributed by MLS GRID
 - $439,9003 bd2 ba2.2k sqft108 Buena Vista Ct, Nashville, TN 37218For Sale
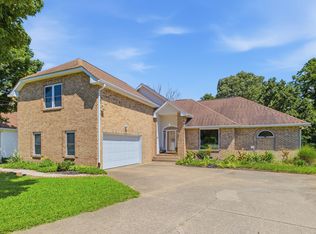 MLS ID #3226611, Tifinia Capehart. RealTracs MLS as distributed by MLS GRID
 - $455,0003 bd3 ba2.7k sqft213 Indian Summer Ct, Nashville, TN 37207For Sale
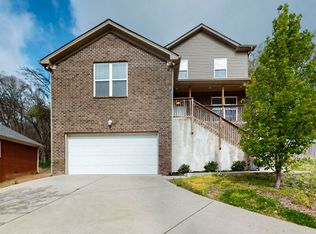 MLS ID #3167032, Scott F. Hardesty. RealTracs MLS as distributed by MLS GRID
 - $489,9002 bd3 ba2.2k sqft4267 Mount Zion Rd, Springfield, TN 37172For Sale
 MLS ID #3511043, Syndi Shin Norton. RealTracs MLS as distributed by MLS GRID
 - $450,0004 bd3 ba2.7k sqft3117 Greggwood Dr, Nashville, TN 37207For SaleMLS ID #3272187, Jesse Burns. RealTracs MLS as distributed by MLS GRID
- $449,9003 bd3 ba1.9k sqft1193 Preston Way, Goodlettsville, TN 37072For SaleMLS ID #3321979, Daniel Williams. RealTracs MLS as distributed by MLS GRID
- $485,0003 bd3 ba2k sqft2106 Traemoor Village Ct, Nashville, TN 37209For SaleMLS ID #3513065, Kim Song. RealTracs MLS as distributed by MLS GRID
- $365,0003 bd2 ba1.5k sqft940 Millstream Dr, Nashville, TN 37218For SaleMLS ID #3312754, Mikey Watkins. RealTracs MLS as distributed by MLS GRID
- $475,0003 bd3 ba2.3k sqft315 Augusta Ave, Pleasant View, TN 37146For SaleMLS ID #3512695, Jason Thompson. RealTracs MLS as distributed by MLS GRID
- $478,9004 bd3 ba2.2k sqft647 Durrett Dr, Nashville, TN 37211For SaleMLS ID #3191869, Chris F. Harwell. RealTracs MLS as distributed by MLS GRID
- $465,0003 bd3 ba1.7k sqft657 Wolfeboro Ln, Nashville, TN 37221For SaleMLS ID #3221549, Amy Hancock Biggs. RealTracs MLS as distributed by MLS GRID
- $459,9003 bd3 ba2k sqft107 Camden Ct N, Hendersonville, TN 37075For SaleMLS ID #3286037, Patty Johnston, Broker. RealTracs MLS as distributed by MLS GRID
- $457,5003 bd3 ba1.6k sqft5053 English Village Dr, Nashville, TN 37211For SaleMLS ID #3254755, Jon Schumm. RealTracs MLS as distributed by MLS GRID
- $459,9003 bd2 ba2k sqft104 Brookview Cir, Goodlettsville, TN 37072For SaleMLS ID #3239764, Jami Crecelius. RealTracs MLS as distributed by MLS GRID
- $475,0003 bd3 ba2.1k sqft4417 J J Watson Ave, Nashville, TN 37211For SaleMLS ID #3047336, Tony Carletello. RealTracs MLS as distributed by MLS GRID
- $457,5003 bd2 ba1.3k sqft93 Jay St, Nashville, TN 37210For SaleMLS ID #3234195, Kristee Dickson. RealTracs MLS as distributed by MLS GRID
- $424,9003 bd3 ba1.8k sqft1804 Brookmeadow Ln, Hermitage, TN 37076For SaleMLS ID #3306568, Missy Davidson. RealTracs MLS as distributed by MLS GRID
- $459,0003 bd2 ba1.9k sqft1012 Rutherford Way, Hendersonville, TN 37075For SaleMLS ID #3233969, JD Young. RealTracs MLS as distributed by MLS GRID
- $465,0004 bd3 ba2.4k sqft1901 Deep Woods Trl, Nashville, TN 37214For SaleMLS ID #3221202, Lisa Stigliano. RealTracs MLS as distributed by MLS GRID
- $499,0003 bd2 ba1.9k sqft4013 Cumberland Ave, Old Hickory, TN 37138For SaleMLS ID #3182833, Shannan Maxwell. RealTracs MLS as distributed by MLS GRID
