PRICE IMPROVEMENT! Beautifully maintained, move-in-ready home tucked away in the desirable Alexandrea community only minutes from Old Hickory Lake! This is the lifestyle you've been waiting for.
~~Thoughtfully updated throughout, this home offers no carpet on the main level, updated bathrooms, granite countertops, a tiled kitchen backsplash, a freshly painted massive Bonus Room, and an inviting kitchen featuring a 2020 LG InstaView® refrigerator, Samsung oven, and Samsung microwave.
~~Outdoor living with newly updated front (October 2025), a screened patio perfect for morning coffee or evening gatherings, and a private fenced backyard. Nearly .4 Acre lot!
~~Recent improvements include a waterproofed crawl space (8/26), 2023 water heater, roof replacement (2013), ceiling fans in the secondary bedrooms, and continuous professional pest service since 2020—providing peace of mind for years to come.
~~Just five minutes from Old Hickory Lake, you'll enjoy easy access to boating, fishing, kayaking, marinas, waterfront dining, parks, and everything that makes Hendersonville one of Middle Tennessee's most desirable places to call home. Top-rated schools, shopping, healthcare, and convenient commuter routes are all just minutes away.
~~No HOA fee! ~~Call today to see this beautiful home!
Active
Price cut: $10K (8/21)
$449,900
107 Camden Ct N, Hendersonville, TN 37075
3beds
2,013sqft
Single Family Residence, Residential
Built in 2003
0.39 Acres Lot
$-- Zestimate®
$223/sqft
$-- HOA
What's special
Updated bathroomsPrivate fenced backyardSamsung microwaveInviting kitchenNewly updated frontTiled kitchen backsplashGranite countertops
- 37 days |
- 994 |
- 69 |
Likely to sell faster than
Zillow last checked:
Listing updated:
Listed by:
Patty Johnston, Broker 615-202-9247,
Benchmark Realty, LLC 615-991-4949
Source: RealTracs MLS as distributed by MLS GRID,MLS#: 3286037
Facts & features
Interior
Bedrooms & bathrooms
- Bedrooms: 3
- Bathrooms: 3
- Full bathrooms: 2
- 1/2 bathrooms: 1
Bedroom 1
- Features: Suite
- Level: Suite
- Area: 192 Square Feet
- Dimensions: 16x12
Bedroom 2
- Area: 132 Square Feet
- Dimensions: 11x12
Bedroom 3
- Area: 110 Square Feet
- Dimensions: 11x10
Primary bathroom
- Features: Double Vanity
- Level: Double Vanity
Dining room
- Features: Formal
- Level: Formal
- Area: 110 Square Feet
- Dimensions: 11x10
Kitchen
- Features: Eat-in Kitchen
- Level: Eat-in Kitchen
- Area: 210 Square Feet
- Dimensions: 15x14
Living room
- Area: 238 Square Feet
- Dimensions: 17x14
Recreation room
- Features: Other
- Level: Other
- Area: 418 Square Feet
- Dimensions: 22x19
Heating
- Central, Natural Gas
Cooling
- Ceiling Fan(s), Central Air
Appliances
- Included: Electric Oven, Dishwasher, Ice Maker, Microwave, Refrigerator, Stainless Steel Appliance(s)
- Laundry: Electric Dryer Hookup, Washer Hookup
Features
- High Speed Internet
- Flooring: Carpet, Laminate, Tile
- Basement: Crawl Space
- Number of fireplaces: 1
- Fireplace features: Insert, Living Room
Interior area
- Total structure area: 2,013
- Total interior livable area: 2,013 sqft
- Finished area above ground: 2,013
Property
Parking
- Total spaces: 2
- Parking features: Garage Faces Front
- Attached garage spaces: 2
Features
- Levels: One
- Stories: 2
- Patio & porch: Porch, Covered, Screened
- Fencing: Back Yard
Lot
- Size: 0.39 Acres
- Dimensions: 89.98 x 183.34
- Features: Sloped
- Topography: Sloped
Details
- Parcel number: 160C F 02000 000
- Special conditions: Standard
Construction
Type & style
- Home type: SingleFamily
- Architectural style: Traditional
- Property subtype: Single Family Residence, Residential
Materials
- Brick, Vinyl Siding
Condition
- New construction: No
- Year built: 2003
Utilities & green energy
- Sewer: Public Sewer
- Water: Public
- Utilities for property: Natural Gas Available, Water Available
Community & HOA
Community
- Security: Smoke Detector(s)
- Subdivision: Trace At Alexandrea
HOA
- Has HOA: No
Location
- Region: Hendersonville
Financial & listing details
- Price per square foot: $223/sqft
- Tax assessed value: $446,200
- Annual tax amount: $2,241
- Date on market: 7/17/2026
Estimated market value
Not available
Estimated sales range
Not available
Not available
Price history
| Date | Event | Price |
|---|---|---|
| 8/21/2026 | Price change | $449,900-2.2%$223/sqft |
Source: RealTracs MLS as distributed by MLS GRID #3286037 Report a problem | ||
| 7/17/2026 | Listed for sale | $459,900+53.4%$228/sqft |
Source:  RealTracs MLS as distributed by MLS GRID #3286037 Report a problem RealTracs MLS as distributed by MLS GRID #3286037 Report a problem | ||
| 5/4/2020 | Listing removed | $299,900$149/sqft |
Source: RE/MAX Choice Properties #2133508 Report a problem | ||
| 4/30/2020 | Pending sale | $299,900$149/sqft |
Source: RE/MAX Choice Properties #2133508 Report a problem | ||
| 4/29/2020 | Sold | $299,900$149/sqft |
Source: RealTracs MLS as distributed by MLS GRID #2133508 Report a problem | ||
| 3/20/2020 | Listed for sale | $299,900+57.8%$149/sqft |
Source: RE/MAX Choice Properties #2133508 Report a problem | ||
| 4/1/2013 | Sold | $190,000-1.7%$94/sqft |
Source: RealTracs MLS as distributed by MLS GRID #1408305 Report a problem | ||
| 1/3/2013 | Price change | $193,300-1%$96/sqft |
Source: Reliant Realty #1408305 Report a problem | ||
| 12/19/2012 | Price change | $195,300-0.7%$97/sqft |
Source: Reliant Realty #1408305 Report a problem | ||
| 12/18/2012 | Price change | $196,700-0.5%$98/sqft |
Source: Reliant Realty #1408305 Report a problem | ||
| 12/13/2012 | Price change | $197,700-0.5%$98/sqft |
Source: Reliant Realty #1408305 Report a problem | ||
| 12/11/2012 | Price change | $198,700-0.5%$99/sqft |
Source: Reliant Realty #1408305 Report a problem | ||
| 11/23/2012 | Price change | $199,700-2.6%$99/sqft |
Source: Reliant Realty #1408305 Report a problem | ||
| 11/17/2012 | Listed for sale | $205,000+31.4%$102/sqft |
Source: Reliant Realty #1408305 Report a problem | ||
| 10/21/2011 | Sold | $156,000$77/sqft |
Source: Public Record Report a problem | ||
| 8/13/2011 | Listed for sale | $156,000-15.4%$77/sqft |
Source: isNowListed.com Report a problem | ||
| 7/22/2011 | Sold | $184,455+3.6%$92/sqft |
Source: Public Record Report a problem | ||
| 2/9/2006 | Sold | $178,000-1.9%$88/sqft |
Source: Public Record Report a problem | ||
| 4/30/2003 | Sold | $181,500$90/sqft |
Source: Public Record Report a problem | ||
Public tax history
| Year | Property taxes | Tax assessment |
|---|---|---|
| 2025 | $2,241 | $111,550 |
| 2024 | $2,241 -0.4% | $111,550 +57.2% |
| 2023 | $2,250 -0.3% | $70,950 -75% |
| 2022 | $2,257 +40.6% | $283,800 |
| 2021 | $1,605 | $283,800 |
| 2020 | $1,605 -28.9% | $283,800 |
| 2019 | $2,257 +464.1% | $283,800 +34.4% |
| 2018 | $400 | $211,100 |
| 2017 | -- | -- |
| 2016 | -- | -- |
| 2015 | -- | -- |
| 2014 | -- | -- |
| 2011 | $1,456 -0.6% | $54,847 |
| 2010 | $1,465 | $54,847 |
| 2009 | $1,465 | $54,847 |
| 2008 | -- | $54,847 +13.3% |
| 2007 | $1,408 | $48,390 |
| 2006 | $1,408 +0.6% | $48,390 +14.5% |
| 2005 | $1,399 | $42,274 |
| 2004 | $1,399 | $42,274 |
| 2002 | $1,399 | $42,274 |
Find assessor info on the county website
Monthly payment
Est. payment
Payment breakdown
Explore the cost of this home by adjusting the details. Changes won't be saved.Climate risks
Neighborhood: 37075
Nearby schools
GreatSchools rating
- 9/10Dr. William Burrus Elementary SchoolGrades: K-5Distance: 2.9 mi
- 8/10Knox Doss Middle School At Drakes CreekGrades: 6-8Distance: 3.4 mi
- 7/10Beech Sr High SchoolGrades: 9-12Distance: 3.5 mi
Schools provided by the listing agent
- Elementary: Dr. William Burrus Elementary at Drakes Creek
- Middle: Knox Doss Middle School at Drakes Creek
- High: Beech Sr High School
Source: RealTracs MLS as distributed by MLS GRID. This data may not be complete. We recommend contacting the local school district to confirm school assignments for this home.
- $493,4003 bd3 ba2.2k sqft109 Camden Ct N, Hendersonville, TN 37075Off Market
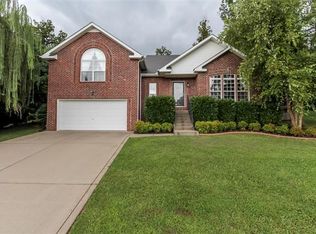
- $440,400-- bd2 ba1.8k sqft105 Camden Ct N, Hendersonville, TN 37075Off Market
- $411,3004 bd3 ba1.4k sqft111 Camden Ct N, Hendersonville, TN 37075Off Market
- $487,9004 bd3 ba2.4k sqft103 Camden Ct N, Hendersonville, TN 37075Off Market

- $465,2003 bd3 ba2.2k sqft106 Bennington Ct N, Hendersonville, TN 37075Off Market
- $509,200-- bd2 ba2.6k sqft100 Wessex Ct, Hendersonville, TN 37075Off Market
- $464,0003 bd2 ba2.1k sqft104 Bennington Ct N, Hendersonville, TN 37075Off Market
- $441,8003 bd3 ba2k sqft104 Bennington Pl #420, Hendersonville, TN 37075Off Market
A local agent can set up tours, give advice and negotiate with sellers.
A local lender can help you make sure your offer is ready when you are.
Similar homes
- $459,9003 bd3 ba2k sqft102 Bartlett Ln, Hendersonville, TN 37075For Sale
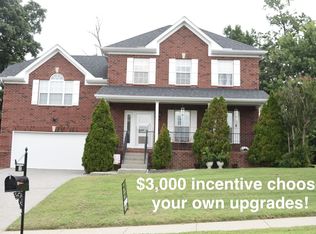
 MLS ID #3255009, Heather Cole Leavitt. RealTracs MLS as distributed by MLS GRID
 - $459,0003 bd2 ba1.9k sqft1012 Rutherford Way, Hendersonville, TN 37075For Sale
 MLS ID #3233969, JD Young. RealTracs MLS as distributed by MLS GRID
 - $534,9003 bd3 ba2.4k sqft127 Coarsey Blvd, Hendersonville, TN 37075For Sale
 MLS ID #3510208, Sharon Swindell. RealTracs MLS as distributed by MLS GRID
 - $475,0003 bd3 ba2k sqft105 Porter Ct, Hendersonville, TN 37075For Sale
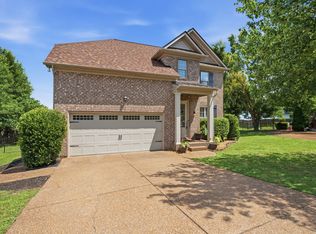 MLS ID #3187103, Barbara Jean Roberts. RealTracs MLS as distributed by MLS GRID
 - $479,9003 bd3 ba2.3k sqft121 Cavalier Dr, Hendersonville, TN 37075For SaleMLS ID #3246050, David Watkins. RealTracs MLS as distributed by MLS GRID
- $464,9004 bd2 ba2.5k sqft1006 Cynthia Trl, Goodlettsville, TN 37072For SaleMLS ID #3347200, Lori Rowton-Walker. RealTracs MLS as distributed by MLS GRID
- $494,0003 bd3 ba2k sqft124 Ashcrest Point, Hendersonville, TN 37075For SaleMLS ID #3180644, Chris Fumia. RealTracs MLS as distributed by MLS GRID
- $459,0004 bd3 ba2.6k sqft709 Saddle Trail Ct, Hermitage, TN 37076For SaleMLS ID #3231849, Mary Perreault. RealTracs MLS as distributed by MLS GRID
- $539,9003 bd3 ba2.6k sqft210 Vintage Cir, Hendersonville, TN 37075For SaleMLS ID #3148490, Claire Morris. RealTracs MLS as distributed by MLS GRID
- $450,0003 bd3 ba2.1k sqft2115 Ponty Pool Dr, Mount Juliet, TN 37122For SaleMLS ID #3513415, Gary Ashton. RealTracs MLS as distributed by MLS GRID
- $439,9003 bd3 ba1.9k sqft1193 Preston Way, Goodlettsville, TN 37072For SaleMLS ID #3321979, Daniel Williams. RealTracs MLS as distributed by MLS GRID
- $449,9003 bd2 ba2k sqft133 Beacon St, Gallatin, TN 37066For SaleMLS ID #3514420, Michelle Patterson. RealTracs MLS as distributed by MLS GRID
- $444,9003 bd2 ba2k sqft104 Brookview Cir, Goodlettsville, TN 37072For SaleMLS ID #3239764, Jami Crecelius. RealTracs MLS as distributed by MLS GRID
- $624,9003 bd3 ba2.8k sqft1015 Stafford Ct, Hendersonville, TN 37075For SaleMLS ID #3232813, Gayle M. Halvorson. RealTracs MLS as distributed by MLS GRID
- $649,9003 bd3 ba2.5k sqft104 Stoneway, Hendersonville, TN 37075For SaleMLS ID #3261454, Jack Gaughan. RealTracs MLS as distributed by MLS GRID
- $579,9994 bd3 ba2.7k sqft111 Camp Creek Cir, Hendersonville, TN 37075For SaleMLS ID #3248259, Kammy Huddleston. RealTracs MLS as distributed by MLS GRID
- $560,0003 bd2 ba2.4k sqft125 N Maple Ridge Ln, Goodlettsville, TN 37072For SaleMLS ID #3262868, Tim Schmid. RealTracs MLS as distributed by MLS GRID
- $449,9005 bd2 ba1.8k sqft1140 Campbell Rd, Goodlettsville, TN 37072For SaleMLS ID #3180175, Richard F Bryan. RealTracs MLS as distributed by MLS GRID
- $399,9004 bd3 ba2.3k sqft5048 Appalachain Dr, Goodlettsville, TN 37072For SaleMLS ID #3311970, Gary Ashton. RealTracs MLS as distributed by MLS GRID
- $439,0003 bd2 ba2.2k sqft101 Ashfield Ct, White House, TN 37188For SaleMLS ID #3247886, Kristy Lynn Thompson. RealTracs MLS as distributed by MLS GRID
