Welcome to 101 Ashfield Court, a beautifully maintained all-brick home situated on a desirable corner lot in the established Sumner Crossing community. Thoughtfully designed with timeless architectural details and spacious living areas, this 3-bedroom, 2-bath residence offers both comfort and style in one of White House's most convenient locations.
Inside, you'll find oak hardwood flooring throughout the main level, soaring ceilings, and an open-concept layout that creates an inviting atmosphere for everyday living and entertaining.
The living room flows seamlessly into the dining area and kitchen, where abundant cabinetry, generous workspace, and a spacious pantry provide both functionality and convenience.The primary suite serves as a relaxing retreat, featuring tall ceilings, an extended tray ceiling with recessed lighting, and an ensuite bath complete with a soaking tub and separate tiled shower. Upstairs, a generous 630± sq ft bonus room with LVP flooring and tall ceilings offers exceptional flexibility as a media room, home office, fitness area, or recreation space.
Step outside to enjoy the covered patio overlooking the fenced backyard, offering the perfect setting for relaxing or entertaining. Conveniently located just minutes from shopping, dining, schools, and the future Byrum Park, planned to feature an aquatic center, pickleball courts, playgrounds, walking trails, a nature center, picnic shelters, and expansive green space.
Seller is offering a $5,000 concession that may be applied toward buyer closing costs, prepaid expenses, or other lender-approved buyer costs, subject to lender guidelines.Preferred lender is offering qualified buyers up to $2,500 toward closing costs and a complimentary appraisal. Contact listing agent for lender information, qualification requirements, and complete details.
Active
$459,000
101 Ashfield Ct, White House, TN 37188
3beds
2,253sqft
Single Family Residence, Residential
Built in 2008
0.27 Acres Lot
$-- Zestimate®
$204/sqft
$25/mo HOA
What's special
All-brick homeDesirable corner lotFenced backyardCovered patioOpen-concept layoutSpacious pantryAbundant cabinetry
- 12 days |
- 540 |
- 45 |
Zillow last checked:
Listing updated:
Listed by:
Kristy Lynn Thompson 615-247-8191,
APEX REALTY & AUCTION, LLC 615-247-8191
Source: RealTracs MLS as distributed by MLS GRID,MLS#: 3247886
Facts & features
Interior
Bedrooms & bathrooms
- Bedrooms: 3
- Bathrooms: 2
- Full bathrooms: 2
- Main level bedrooms: 3
Bedroom 1
- Features: Suite
- Level: Suite
- Area: 240 Square Feet
- Dimensions: 15x16
Bedroom 2
- Area: 132 Square Feet
- Dimensions: 11x12
Bedroom 3
- Area: 156 Square Feet
- Dimensions: 12x13
Primary bathroom
- Features: Suite
- Level: Suite
Dining room
- Area: 90 Square Feet
- Dimensions: 10x9
Kitchen
- Features: Pantry
- Level: Pantry
- Area: 98 Square Feet
- Dimensions: 14x7
Living room
- Features: Great Room
- Level: Great Room
- Area: 425 Square Feet
- Dimensions: 25x17
Other
- Features: Utility Room
- Level: Utility Room
- Area: 88 Square Feet
- Dimensions: 8x11
Recreation room
- Features: Second Floor
- Level: Second Floor
- Area: 576 Square Feet
- Dimensions: 24x24
Heating
- Central, Natural Gas
Cooling
- Central Air
Appliances
- Included: Electric Oven, Electric Range, Dishwasher, Microwave, Refrigerator
Features
- Ceiling Fan(s), Entrance Foyer, Extra Closets, High Ceilings, Pantry, Walk-In Closet(s)
- Flooring: Wood, Laminate, Tile
- Basement: Crawl Space
Interior area
- Total structure area: 2,253
- Total interior livable area: 2,253 sqft
- Finished area above ground: 2,253
Property
Parking
- Total spaces: 2
- Parking features: Garage Faces Side
- Garage spaces: 2
Features
- Levels: One
- Stories: 2
- Patio & porch: Patio, Covered, Porch
- Fencing: Back Yard
Lot
- Size: 0.27 Acres
- Dimensions: 79.60 x 118.42 IRR
- Features: Corner Lot, Level
- Topography: Corner Lot,Level
Details
- Parcel number: 077L C 05000 000
- Special conditions: Standard
Construction
Type & style
- Home type: SingleFamily
- Property subtype: Single Family Residence, Residential
Materials
- Brick, Stucco
- Roof: Shingle
Condition
- New construction: No
- Year built: 2008
Utilities & green energy
- Sewer: Public Sewer
- Water: Public
- Utilities for property: Natural Gas Available, Water Available, Underground Utilities
Community & HOA
Community
- Security: Fire Alarm, Smart Camera(s)/Recording
- Subdivision: Sumner Crossings Ph-
HOA
- Has HOA: Yes
- Amenities included: Sidewalks, Underground Utilities
- HOA fee: $300 annually
Location
- Region: White House
Financial & listing details
- Price per square foot: $204/sqft
- Tax assessed value: $433,400
- Annual tax amount: $2,511
- Date on market: 8/5/2026
Estimated market value
Not available
Estimated sales range
Not available
Not available
Price history
| Date | Event | Price |
|---|---|---|
| 8/5/2026 | Listed for sale | $459,000$204/sqft |
Source:  RealTracs MLS as distributed by MLS GRID #3247886 Report a problem RealTracs MLS as distributed by MLS GRID #3247886 Report a problem | ||
| 7/27/2026 | Contingent | $459,000$204/sqft |
Source: RealTracs MLS as distributed by MLS GRID #3247886 Report a problem | ||
| 6/25/2026 | Listed for sale | $459,000+56.7%$204/sqft |
Source: RealTracs MLS as distributed by MLS GRID #3247886 Report a problem | ||
| 10/24/2019 | Sold | $292,900$130/sqft |
Source: RealTracs MLS as distributed by MLS GRID #2078754 Report a problem | ||
| 9/18/2019 | Listed for sale | $292,900+10.6%$130/sqft |
Source: Village Real Estate Services #2078754 Report a problem | ||
| 7/26/2017 | Sold | $264,900+43.2%$118/sqft |
Source: Public Record Report a problem | ||
| 3/9/2012 | Sold | $185,000-11.9%$82/sqft |
Source: Public Record Report a problem | ||
| 6/18/2011 | Listed for sale | $209,900+39.9%$93/sqft |
Source: Herb Lord, REALTORS #1283738 Report a problem | ||
| 5/31/2011 | Sold | $150,000+328.6%$67/sqft |
Source: Public Record Report a problem | ||
| 6/11/2008 | Sold | $35,000$16/sqft |
Source: Public Record Report a problem | ||
Public tax history
| Year | Property taxes | Tax assessment |
|---|---|---|
| 2025 | $2,511 | $108,350 |
| 2024 | $2,511 +2.3% | $108,350 +58.4% |
| 2023 | $2,455 +1.1% | $68,400 -75% |
| 2022 | $2,427 +56.9% | $273,600 |
| 2021 | $1,547 | $273,600 |
| 2020 | $1,547 -31.4% | $273,600 |
| 2019 | $2,256 +244.2% | $273,600 +28.5% |
| 2018 | $655 | $212,900 |
| 2017 | -- | -- |
| 2016 | -- | -- |
| 2015 | -- | -- |
| 2014 | -- | -- |
| 2011 | $1,542 | $51,377 |
| 2010 | $1,542 | $51,377 |
| 2009 | $1,542 | $51,377 |
| 2008 | -- | $51,377 +608.6% |
| 2007 | $239 | $7,250 |
Find assessor info on the county website
Monthly payment
Est. payment
Payment breakdown
Explore the cost of this home by adjusting the details. Changes won't be saved.Climate risks
Neighborhood: 37188
Nearby schools
GreatSchools rating
- 7/10Harold B. Williams Elementary SchoolGrades: PK-2Distance: 1.2 mi
- 8/10White House Middle SchoolGrades: 5-8Distance: 3.8 mi
- 6/10White House High SchoolGrades: 9-12Distance: 1 mi
Schools provided by the listing agent
- Elementary: Harold B. Williams Elementary School
- Middle: White House Middle School
- High: White House High School
Source: RealTracs MLS as distributed by MLS GRID. This data may not be complete. We recommend contacting the local school district to confirm school assignments for this home.
- $484,3004 bd3 ba2.4k sqft105 Ashfield Ct, White House, TN 37188Off Market
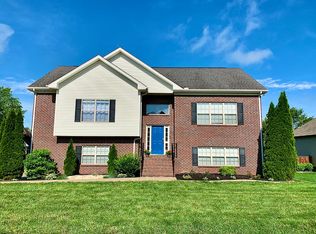
- $518,0004 bd2 ba2.7k sqft204 Chandler Blvd, White House, TN 37188Off Market
- $430,0004 bd-- ba2.2k sqft100 Ashfield Ct, White House, TN 37188Sold
- $430,0004 bd3 ba2.4k sqft201 Sheffield Dr, White House, TN 37188Sold

- $456,9004 bd3 ba2.4k sqft104 Ashfield Ct, White House, TN 37188Off Market
- $450,7003 bd3 ba2.2k sqft104 Ashfield Ct LOT 103, White House, TN 37188Off Market
- $428,9003 bd2 ba2.3k sqft208 Chandler Blvd, White House, TN 37188Off Market
- $504,0004 bd3 ba2.4k sqft109 Ashfield Ct, White House, TN 37188Off Market
A local agent can set up tours, give advice and negotiate with sellers.
A local lender can help you make sure your offer is ready when you are.
Similar homes
- $449,9003 bd3 ba2.4k sqft180 Bexley Way, White House, TN 37188For Sale

 MLS ID #3245651, Donald Rush. RealTracs MLS as distributed by MLS GRID
 - $427,9003 bd3 ba1.9k sqft203 Cheyenne Dr, White House, TN 37188For Sale
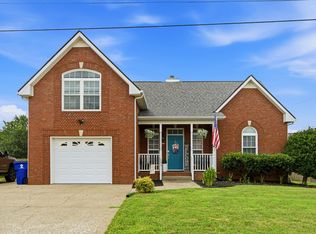 MLS ID #3260491, Matthew Parker. RealTracs MLS as distributed by MLS GRID
 - $379,9003 bd3 ba1.8k sqft206 Kiowa Ct, White House, TN 37188For Sale
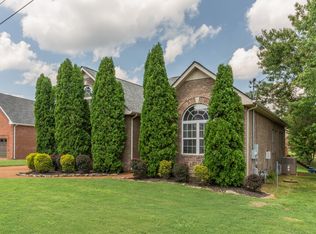 MLS ID #3319261, Brian Moore. RealTracs MLS as distributed by MLS GRID
 - $390,0004 bd3 ba2.2k sqft207 S Aztec Dr, White House, TN 37188For Sale
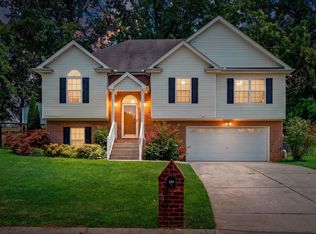 MLS ID #3250676, Kammy Huddleston. RealTracs MLS as distributed by MLS GRID
 - $549,9004 bd3 ba2.5k sqft206 Allers Dr, White House, TN 37188For SaleMLS ID #3245423, Steven Russell. RealTracs MLS as distributed by MLS GRID
- $475,0003 bd3 ba2k sqft105 Porter Ct, Hendersonville, TN 37075For SaleMLS ID #3187103, Barbara Jean Roberts. RealTracs MLS as distributed by MLS GRID
- $432,9503 bd3 ba1.9k sqft214 Hutch Ct, Gallatin, TN 37066For SaleMLS ID #3041516, Shellie R Whitaker. RealTracs MLS as distributed by MLS GRID
- $459,0003 bd2 ba1.9k sqft1012 Rutherford Way, Hendersonville, TN 37075For SaleMLS ID #3233969, JD Young. RealTracs MLS as distributed by MLS GRID
- $459,9003 bd3 ba2k sqft107 Camden Ct N, Hendersonville, TN 37075For SaleMLS ID #3286037, Patty Johnston, Broker. RealTracs MLS as distributed by MLS GRID
- $485,9003 bd3 ba2.4k sqft2327 Highway 76, Portland, TN 37148For SaleMLS ID #3260203, Tree Maddux w/Music City Life Team. RealTracs MLS as distributed by MLS GRID
- $439,9003 bd3 ba1.9k sqft1193 Preston Way, Goodlettsville, TN 37072For SaleMLS ID #3321979, Daniel Williams. RealTracs MLS as distributed by MLS GRID
- $560,0003 bd2 ba2.4k sqft125 N Maple Ridge Ln, Goodlettsville, TN 37072For SaleMLS ID #3262868, Tim Schmid. RealTracs MLS as distributed by MLS GRID
- $530,0003 bd2 ba2.1k sqft395 Bonita Pkwy, Hendersonville, TN 37075For SaleMLS ID #3510228, Brian C. Stiles, Broker. RealTracs MLS as distributed by MLS GRID
- $464,9004 bd3 ba2.5k sqft4005 Summit Dr, Greenbrier, TN 37073For SaleMLS ID #3177751, Brandi Thigpen. RealTracs MLS as distributed by MLS GRID
- $470,0003 bd2 ba2.1k sqft2017 Hollow Field Ln, Greenbrier, TN 37073For SaleMLS ID #3135855, Phil Bogard. RealTracs MLS as distributed by MLS GRID
- $424,9003 bd2 ba2.2k sqft104 Mesa Dr, Portland, TN 37148For SaleMLS ID #3306322, Brenda S. Kersey Broker ABR GRI. RealTracs MLS as distributed by MLS GRID
- $625,0004 bd3 ba3.2k sqft116 Cassandra Dr, Cottontown, TN 37048For SaleMLS ID #3499656, Ryan Thomas. RealTracs MLS as distributed by MLS GRID
- $449,9003 bd2 ba1.5k sqft571 Dottie Dr, Gallatin, TN 37066For SaleMLS ID #3335980, Stephen Johnson. RealTracs MLS as distributed by MLS GRID
- $440,0004 bd3 ba2k sqft1444 Saddle Crst, Mount Juliet, TN 37122For SaleMLS ID #3499665, Marcus Heflin. RealTracs MLS as distributed by MLS GRID
- $599,9903 bd2 ba2.1k sqft532 Halltown Rd, Portland, TN 37148For SaleMLS ID #3311457, Candace Perkins. RealTracs MLS as distributed by MLS GRID
