Special offer: $5000.00 credit to buyer at closing for decorating allowance, closing costs or rate buy down!! Nearly one acre! No HOA! One-level living!
Designed with everyday living in mind, the open, split-bedroom floor plan provides both functionality and seamless flow, with all living spaces conveniently located on the main level except for a spacious bonus room.
Architectural details add warmth and character throughout, including arched doorways, soaring vaulted ceilings, and an elegant tray ceiling with cove lighting in the primary suite. Rich real hardwood floors extend throughout the main living areas and the primary bedroom, creating a timeless, upscale feel.
Enjoy the freedom of no HOA, along with the peace of mind of a roof that's only five years old.
A rare opportunity to own a thoughtfully designed home on a spacious lot.
Active
$434,900
104 Mesa Dr, Portland, TN 37148
3beds
2,208sqft
:
Get pre-qualified$2,612/mo
Single Family Residence, Residential
Built in 2006
0.71 Acres Lot
$-- Zestimate®
$197/sqft
$-- HOA
What's special
Open split-bedroom floor planOne-level livingNearly one acreSpacious bonus roomSoaring vaulted ceilingsArched doorways
- 9 days |
- 446 |
- 28 |
Likely to sell faster than
Zillow last checked:
Listing updated:
Listed by:
Brenda S. Kersey Broker ABR GRI 615-300-6500,
White House Realtors 615-672-0302
Source: RealTracs MLS as distributed by MLS GRID,MLS#: 3306322
Facts & features
Interior
Bedrooms & bathrooms
- Bedrooms: 3
- Bathrooms: 2
- Full bathrooms: 2
- Main level bedrooms: 3
Bedroom 1
- Features: Suite
- Level: Suite
- Area: 273 Square Feet
- Dimensions: 21x13
Bedroom 2
- Area: 100 Square Feet
- Dimensions: 10x10
Bedroom 3
- Area: 126 Square Feet
- Dimensions: 14x9
Primary bathroom
- Features: Double Vanity
- Level: Double Vanity
Dining room
- Features: Formal
- Level: Formal
- Area: 132 Square Feet
- Dimensions: 12x11
Kitchen
- Features: Eat-in Kitchen
- Level: Eat-in Kitchen
- Area: 210 Square Feet
- Dimensions: 21x10
Living room
- Features: Great Room
- Level: Great Room
- Area: 266 Square Feet
- Dimensions: 19x14
Other
- Features: Utility Room
- Level: Utility Room
- Area: 63 Square Feet
- Dimensions: 9x7
Recreation room
- Features: Other
- Level: Other
- Area: 475 Square Feet
- Dimensions: 25x19
Heating
- Central
Cooling
- Central Air
Appliances
- Included: Electric Range, Dishwasher, Microwave
- Laundry: Electric Dryer Hookup, Washer Hookup
Features
- Flooring: Carpet, Wood, Tile
- Basement: Crawl Space
- Number of fireplaces: 1
Interior area
- Total structure area: 2,208
- Total interior livable area: 2,208 sqft
- Finished area above ground: 2,208
Property
Parking
- Total spaces: 2
- Parking features: Garage Faces Side
- Garage spaces: 2
Features
- Levels: Two
- Stories: 2
- Patio & porch: Porch, Covered, Deck
Lot
- Size: 0.71 Acres
- Dimensions: 100 x 318.99 IRR
- Features: Level
- Topography: Level
Details
- Parcel number: 020G D 01000 000
- Special conditions: Standard
Construction
Type & style
- Home type: SingleFamily
- Property subtype: Single Family Residence, Residential
Materials
- Brick
Condition
- New construction: No
- Year built: 2006
Utilities & green energy
- Sewer: Public Sewer
- Water: Public
- Utilities for property: Water Available
Community & HOA
Community
- Subdivision: Irish Oaks Sec 6
HOA
- Has HOA: No
Location
- Region: Portland
Financial & listing details
- Price per square foot: $197/sqft
- Tax assessed value: $396,900
- Annual tax amount: $2,303
- Date on market: 7/25/2026
Estimated market value
Not available
Estimated sales range
Not available
Not available
Price history
| Date | Event | Price |
|---|---|---|
| 7/25/2026 | Listed for sale | $434,900+0.1%$197/sqft |
Source:  RealTracs MLS as distributed by MLS GRID #3306322 Report a problem RealTracs MLS as distributed by MLS GRID #3306322 Report a problem | ||
| 7/8/2026 | Listing removed | $434,333$197/sqft |
Source: EXIT Realty broker feed #3039260 Report a problem | ||
| 5/12/2026 | Price change | $434,333-1.1%$197/sqft |
Source: RealTracs MLS as distributed by MLS GRID #3039260 Report a problem | ||
| 3/13/2026 | Price change | $439,333-2.2%$199/sqft |
Source: RealTracs MLS as distributed by MLS GRID #3039260 Report a problem | ||
| 1/5/2026 | Price change | $449,333-2.2%$204/sqft |
Source: RealTracs MLS as distributed by MLS GRID #3039260 Report a problem | ||
| 11/10/2025 | Listed for sale | $459,333+170.2%$208/sqft |
Source: RealTracs MLS as distributed by MLS GRID #3039260 Report a problem | ||
| 10/13/2012 | Sold | $170,000+0.1%$77/sqft |
Source: RealTracs MLS as distributed by MLS GRID #1382077 Report a problem | ||
| 7/28/2012 | Listed for sale | $169,900-12.4%$77/sqft |
Source: Reid Realty #1382077 Report a problem | ||
| 3/2/2007 | Sold | $193,900+675.6%$88/sqft |
Source: Public Record Report a problem | ||
| 4/10/2006 | Sold | $25,000$11/sqft |
Source: Public Record Report a problem | ||
Public tax history
| Year | Property taxes | Tax assessment |
|---|---|---|
| 2025 | $2,303 | $99,225 |
| 2024 | $2,303 +11.6% | $99,225 +64.1% |
| 2023 | $2,063 +2.7% | $60,475 -75% |
| 2022 | $2,009 +46.9% | $241,900 |
| 2021 | $1,368 | $241,900 |
| 2020 | $1,368 -31.9% | $241,900 |
| 2019 | $2,009 +221.1% | $241,900 +36.3% |
| 2018 | $626 | $177,500 |
| 2017 | -- | -- |
| 2016 | -- | -- |
| 2015 | -- | -- |
| 2014 | -- | -- |
| 2011 | $1,573 | $50,392 |
| 2010 | $1,573 +5% | $50,392 |
| 2009 | $1,497 | $50,392 |
| 2008 | -- | $50,392 +4.7% |
| 2007 | $1,593 +709.7% | $48,135 +709.7% |
| 2006 | $197 | $5,945 |
Find assessor info on the county website
Monthly payment
Est. payment
Payment breakdown
Explore the cost of this home by adjusting the details. Changes won't be saved.Climate risks
Neighborhood: 37148
Nearby schools
GreatSchools rating
- 8/10Watt Hardison Elementary SchoolGrades: K-5Distance: 0.7 mi
- 7/10Portland West Middle SchoolGrades: 6-8Distance: 1.8 mi
- 4/10Portland High SchoolGrades: 9-12Distance: 2 mi
Schools provided by the listing agent
- Elementary: Watt Hardison Elementary
- Middle: Portland West Middle School
- High: Portland High School
Source: RealTracs MLS as distributed by MLS GRID. This data may not be complete. We recommend contacting the local school district to confirm school assignments for this home.
- $420,0003 bd2 ba2.3k sqft106 Mesa Dr, Portland, TN 37148Sold

- $425,6003 bd2 ba1.8k sqft102 Mesa Dr, Portland, TN 37148Off Market
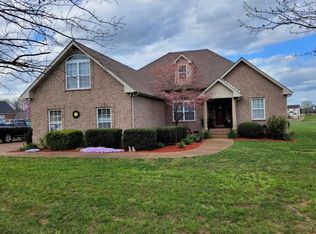
- $421,0003 bd3 ba2.2k sqft108 Mesa Dr, Portland, TN 37148Sold

- $377,5003 bd-- ba1.6k sqft129 Irish Oaks Dr, Portland, TN 37148Off Market
- $377,100-- bd2 ba1.6k sqft110 Mesa Dr, Portland, TN 37148Off Market
- $358,6003 bd2 ba1.6k sqft125 Irish Oaks Dr, Portland, TN 37148Off Market
- $359,9003 bd2 ba1.6k sqft131 Irish Oaks Dr, Portland, TN 37148For Sale
- $400,9003 bd2 ba2.1k sqft107 Mesa Dr, Portland, TN 37148Off Market
A local agent can set up tours, give advice and negotiate with sellers.
A local lender can help you make sure your offer is ready when you are.
Similar homes
- $465,0004 bd2 ba2.1k sqft513 N Russell St, Portland, TN 37148For Sale
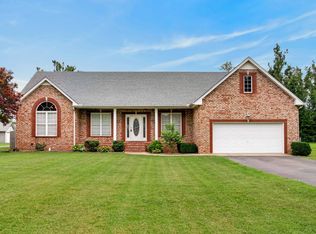
 MLS ID #3314374, Chris Gregory. RealTracs MLS as distributed by MLS GRID
 - $420,0004 bd3 ba2.2k sqft106 Emma Dr, Portland, TN 37148For Sale
 MLS ID #3259795, Chelsey Freeman. RealTracs MLS as distributed by MLS GRID
 - $340,0003 bd2 ba1.8k sqft110 Carrie Mae Cir, Portland, TN 37148For Sale
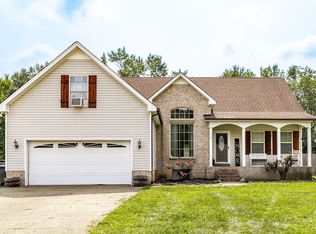 MLS ID #3314716, Carolyn M Martin. RealTracs MLS as distributed by MLS GRID
 - $365,0003 bd2 ba1.6k sqft113 Abbigael Dr, Portland, TN 37148For Sale
 MLS ID #3224942, Brian Woodall. RealTracs MLS as distributed by MLS GRID
 - $390,0003 bd2 ba1.6k sqft120 Carrie Mae Cir, Portland, TN 37148For SaleMLS ID #3220789, Carolyn M Martin. RealTracs MLS as distributed by MLS GRID
- $485,9003 bd3 ba2.4k sqft2327 Highway 76, Portland, TN 37148For SaleMLS ID #3260203, Tree Maddux w/Music City Life Team. RealTracs MLS as distributed by MLS GRID
- $480,0003 bd4 ba2.3k sqft1038 Phillip Dr, Portland, TN 37148For SaleMLS ID #3173170, Karla Mullen. RealTracs MLS as distributed by MLS GRID
- $399,9993 bd2 ba2.6k sqft1016 Butler Bridge Rd, Portland, TN 37148For SaleMLS ID #3186396, Lindsay Smith. RealTracs MLS as distributed by MLS GRID
- $532,0003 bd2 ba2.2k sqft645 Jackson Rd, Portland, TN 37148For SaleMLS ID #3256318, Gary Ashton. RealTracs MLS as distributed by MLS GRID
- $367,9003 bd2 ba1.2k sqft1259 N Corinth Rd, Portland, TN 37148For SaleMLS ID #3246412, Kristen Trueblood Keller. RealTracs MLS as distributed by MLS GRID
- $612,0003 bd2 ba2.1k sqft532 Halltown Rd, Portland, TN 37148For SaleMLS ID #3311457, Candace Perkins. RealTracs MLS as distributed by MLS GRID
- $352,4993 bd2 ba1.4k sqft734 Lear Rd, Portland, TN 37148For SaleMLS ID #3230898, Bethany Ann Graves. RealTracs MLS as distributed by MLS GRID
- $339,9003 bd2 ba1.7k sqft132 Kimberly St, Portland, TN 37148For SaleMLS ID #3252136, Tammy D. Simmons. RealTracs MLS as distributed by MLS GRID
- $325,0003 bd2 ba1.2k sqft228A T G T Rd #A, Portland, TN 37148For SaleMLS ID #3255219, Taylor Brianne Smith, TN & KY. RealTracs MLS as distributed by MLS GRID
- $650,0004 bd4 ba3.2k sqft123 Ewing Dr, Portland, TN 37148For SaleMLS ID #3270178, Gayle M. Halvorson. RealTracs MLS as distributed by MLS GRID
- $587,5003 bd2 ba2.6k sqft110 Bloomsbury Dr, Portland, TN 37148For SaleMLS ID #3230538, Savanah Brewster. RealTracs MLS as distributed by MLS GRID
- $469,9003 bd2 ba2k sqft7437 Pinson Ln, White House, TN 37188For SaleMLS ID #3318201, Brenda S. Kersey Broker ABR GRI. RealTracs MLS as distributed by MLS GRID
- $579,9003 bd3 ba2.1k sqft307 S Leath Rd, Portland, TN 37148For SaleMLS ID #3251844, Jennifer Deal. RealTracs MLS as distributed by MLS GRID
- $429,9993 bd2 ba1.8k sqft612 Bradford Dr, Gallatin, TN 37066For SaleMLS ID #3302000, Ben Cordray. RealTracs MLS as distributed by MLS GRID
- $625,0003 bd3 ba2.7k sqft117 Bloomsbury Dr, Portland, TN 37148For SaleMLS ID #3121818, Jeff Cherry Jr.. RealTracs MLS as distributed by MLS GRID
