Located in a private, quite community, this home has everything you want and need! With room for the whole family and all the toys, this home is ready for you move in and make it your own.
With 3 bedrooms, 2.5 baths, a spacious bonus/theatre room, 2 car garage and a 2 car detached garage with loft, there’s room here for everything and everyone. The huge private back porch overlooks a peaceful backyard, while the front porch gives you that classic feel. Tray ceilings in the primary bedroom and dining room add a refined, elevated touch, while the cathedral ceiling in the living room opens up the space and creates a bright, airy feel throughout the home.
Located just minutes from downtown Portland and a short drive to Franklin, KY, you get convenience without sacrificing space or privacy.
If you’ve been looking for the right mix of comfort, function, and location, this is it.
Active
Price cut: $24K (10/7)
$600,000
117 Bloomsbury Dr, Portland, TN 37148
3beds
2,739sqft
Single Family Residence, Residential
Built in 2007
0.45 Acres Lot
$-- Zestimate®
$219/sqft
$-- HOA
What's special
Peaceful backyardHuge private back porch
- 41 days
- 262
- 15
Zillow last checked:
Listing updated:
Listed by:
Jeff Cherry Jr. 615-788-3333,
The Hubner Group, LLC 615-878-6551
Source: RealTracs MLS as distributed by MLS GRID,MLS#: 3531851
Facts & features
Interior
Bedrooms & bathrooms
- Bedrooms: 3
- Bathrooms: 3
- Full bathrooms: 2
- 1/2 bathrooms: 1
- Main level bedrooms: 3
Bedroom 1
- Features: Walk-In Closet(s)
- Level: Walk-In Closet(s)
- Area: 196 Square Feet
- Dimensions: 14x14
Bedroom 2
- Area: 120 Square Feet
- Dimensions: 12x10
Bedroom 3
- Area: 120 Square Feet
- Dimensions: 12x10
Primary bathroom
- Features: Double Vanity
- Level: Double Vanity
Dining room
- Area: 132 Square Feet
- Dimensions: 12x11
Kitchen
- Features: Eat-in Kitchen
- Level: Eat-in Kitchen
- Area: 312 Square Feet
- Dimensions: 24x13
Living room
- Area: 252 Square Feet
- Dimensions: 18x14
Recreation room
- Features: Second Floor
- Level: Second Floor
- Area: 475 Square Feet
- Dimensions: 25x19
Heating
- Central
Cooling
- Central Air
Appliances
- Included: Electric Oven, Electric Range, Dishwasher, Microwave, Refrigerator, Stainless Steel Appliance(s)
- Laundry: Electric Dryer Hookup, Washer Hookup
Features
- Ceiling Fan(s), Central Vacuum, High Speed Internet
- Flooring: Carpet, Wood
- Basement: Crawl Space
Interior area
- Total structure area: 2,739
- Total interior livable area: 2,739 sqft
- Finished area above ground: 2,739
Property
Parking
- Total spaces: 8
- Parking features: Garage Door Opener, Attached/Detached, Aggregate
- Garage spaces: 4
- Uncovered spaces: 4
Features
- Levels: Two
- Stories: 2
- Patio & porch: Patio, Covered
Lot
- Size: 0.45 Acres
- Dimensions: 120 x 167
Details
- Parcel number: 016G A 01100 000
- Special conditions: Standard
Construction
Type & style
- Home type: SingleFamily
- Property subtype: Single Family Residence, Residential
Materials
- Brick
- Roof: Asphalt
Condition
- New construction: No
- Year built: 2007
Utilities & green energy
- Sewer: Public Sewer
- Water: Public
- Utilities for property: Water Available
Community & HOA
Community
- Subdivision: Magnolia Springs Sec
HOA
- Has HOA: No
Location
- Region: Portland
Financial & listing details
- Price per square foot: $219/sqft
- Tax assessed value: $559,400
- Annual tax amount: $3,246
- Date on market: 9/3/2026
Estimated market value
Not available
Estimated sales range
Not available
Not available
Price history
| Date | Event | Price |
|---|---|---|
| 10/7/2026 | Price change | $600,000-3.8%$219/sqft |
Source:  RealTracs MLS as distributed by MLS GRID #3531851 Report a problem RealTracs MLS as distributed by MLS GRID #3531851 Report a problem | ||
| 9/3/2026 | Listed for sale | $624,000-0.2%$228/sqft |
Source: RealTracs MLS as distributed by MLS GRID #3531851 Report a problem | ||
| 8/29/2026 | Listing removed | $625,000$228/sqft |
Source: RealTracs MLS as distributed by MLS GRID #3121818 Report a problem | ||
| 6/29/2026 | Price change | $625,000-2.3%$228/sqft |
Source: RealTracs MLS as distributed by MLS GRID #3121818 Report a problem | ||
| 5/11/2026 | Price change | $639,900+0.1%$234/sqft |
Source: RealTracs MLS as distributed by MLS GRID #3121818 Report a problem | ||
| 5/8/2026 | Price change | $639,000-3.2%$233/sqft |
Source: RealTracs MLS as distributed by MLS GRID #3121818 Report a problem | ||
| 3/16/2026 | Price change | $659,999-2.2%$241/sqft |
Source: RealTracs MLS as distributed by MLS GRID #3121818 Report a problem | ||
| 2/11/2026 | Listed for sale | $674,9990%$246/sqft |
Source: RealTracs MLS as distributed by MLS GRID #3121818 Report a problem | ||
| 2/1/2026 | Listing removed | $675,000$246/sqft |
Source: RealTracs MLS as distributed by MLS GRID #2988548 Report a problem | ||
| 9/3/2025 | Listed for sale | $675,000+187.4%$246/sqft |
Source: RealTracs MLS as distributed by MLS GRID #2988548 Report a problem | ||
| 4/2/2015 | Sold | $234,900$86/sqft |
Source: RealTracs MLS as distributed by MLS GRID #1539398 Report a problem | ||
| 10/5/2014 | Price change | $234,900+0.2%$86/sqft |
Source: Exit Realty Garden Gate Team #1539398 Report a problem | ||
| 10/3/2014 | Price change | $234,500-0.2%$86/sqft |
Source: Exit Realty Garden Gate Team Report a problem | ||
| 9/13/2014 | Price change | $234,900+0.2%$86/sqft |
Source: Exit Realty Garden Gate Team #1539398 Report a problem | ||
| 7/5/2014 | Price change | $234,500-1.1%$86/sqft |
Source: Exit Realty Garden Gate Team #1539398 Report a problem | ||
| 6/7/2014 | Price change | $237,000-1.6%$87/sqft |
Source: Exit Realty Garden Gate Team #1539398 Report a problem | ||
| 5/8/2014 | Listed for sale | $240,900+15.3%$88/sqft |
Source: Exit Realty Garden Gate Team #1539398 Report a problem | ||
| 7/6/2012 | Sold | $209,000-1.8%$76/sqft |
Source: RealTracs MLS as distributed by MLS GRID #1361092 Report a problem | ||
| 5/26/2012 | Price change | $212,728-5.3%$78/sqft |
Source: Exit Real Estate Solutions #1361092 Report a problem | ||
| 5/8/2012 | Listed for sale | $224,728$82/sqft |
Source: Exit Real Estate Solutions #1361092 Report a problem | ||
Public tax history
| Year | Property taxes | Tax assessment |
|---|---|---|
| 2025 | $3,246 | $139,850 |
| 2024 | $3,246 +12.4% | $139,850 +65.3% |
| 2023 | $2,887 +2.7% | $84,600 -75% |
| 2022 | $2,811 +46.9% | $338,400 |
| 2021 | $1,914 | $338,400 |
| 2020 | $1,914 -24.6% | $338,400 +10.7% |
| 2019 | $2,539 +218.3% | $305,700 +35.1% |
| 2018 | $798 | $226,300 |
| 2017 | -- | -- |
| 2016 | -- | -- |
| 2015 | -- | -- |
| 2014 | -- | -- |
| 2011 | $2,013 -1.5% | $64,513 -1.5% |
| 2010 | $2,043 +5% | $65,468 |
| 2009 | $1,945 | $65,468 |
| 2008 | -- | $65,468 +768.3% |
| 2007 | $250 | $7,540 |
Find assessor info on the county website
Monthly payment
Est. payment
Payment breakdown
Explore the cost of this home by adjusting the details. Changes won't be saved.Climate risks
Neighborhood: 37148
Nearby schools
Schools provided by the listing agent
- Elementary: Portland Gateview Elementary School
- Middle: Portland West Middle School
- High: Portland High School
Source: RealTracs MLS as distributed by MLS GRID. This data may not be complete. We recommend contacting the local school district to confirm school assignments for this home.

Similar homes
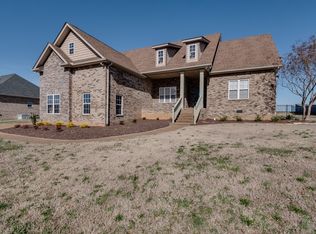
- $565,0003 bd2 ba2.6k sqft110 Bloomsbury Dr, Portland, TN 37148For Sale

 MLS ID #3603812, Savanah Brewster. RealTracs MLS as distributed by MLS GRID
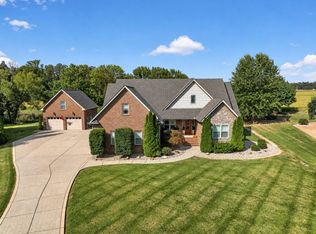
 - $645,0003 bd2 ba2.4k sqft103 Bloomsbury Dr, Portland, TN 37148For Sale
 MLS ID #3285841, Chelsey Freeman. RealTracs MLS as distributed by MLS GRID
 - $569,9003 bd3 ba2.4k sqft1027 Founders Ln, Portland, TN 37148For Sale
 MLS ID #3598369, Jackie D Adams. RealTracs MLS as distributed by MLS GRID
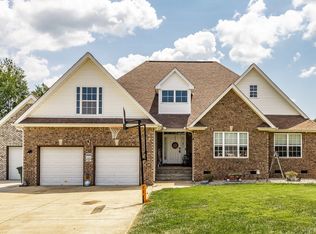
 - $608,0003 bd2 ba2.6k sqft124 Emma Dr, Portland, TN 37148For Sale
 MLS ID #3513860, Carolyn M Martin. RealTracs MLS as distributed by MLS GRID
 - $569,9003 bd2 ba2.3k sqft1021 Goldfinch Trl, Portland, TN 37148For SaleMLS ID #3611373, Melissa Sterling. RealTracs MLS as distributed by MLS GRID
- $649,9004 bd4 ba2.8k sqft5881 Highway 31 W, Portland, TN 37148For SaleMLS ID #3137398, Betsy Robinson. RealTracs MLS as distributed by MLS GRID
- $599,9903 bd2 ba2.1k sqft532 Halltown Rd, Portland, TN 37148For SaleMLS ID #3311457, Candace Perkins. RealTracs MLS as distributed by MLS GRID
- $609,9004 bd2 ba3.8k sqft1311 Academy Rd, Portland, TN 37148For SaleMLS ID #3601442, David Huffaker. RealTracs MLS as distributed by MLS GRID
- $497,0003 bd3 ba2.3k sqft407 Ranch Rd, Portland, TN 37148For SaleMLS ID #3597175, Karen Albright. RealTracs MLS as distributed by MLS GRID
- $649,9003 bd3 ba2.5k sqft590A Lindsey Hollow Rd, Gallatin, TN 37066For SaleMLS ID #3620428, Tiffany Penfield. RealTracs MLS as distributed by MLS GRID
- $475,9003 bd3 ba2.4k sqft2327 Highway 76, Portland, TN 37148For SaleMLS ID #3260203, Tree Maddux. RealTracs MLS as distributed by MLS GRID
- $599,9004 bd3 ba3.2k sqft116 Cassandra Dr, Cottontown, TN 37048For SaleMLS ID #3618726, Ryan Thomas. RealTracs MLS as distributed by MLS GRID
- $524,9004 bd3 ba2.5k sqft104 W Longview Dr, Portland, TN 37148For SaleMLS ID #3312300, Justin Palmer. RealTracs MLS as distributed by MLS GRID
- $559,9993 bd3 ba2.1k sqft102 N Nikki Dr, Portland, TN 37148For SaleMLS ID #3599151, Shane Woodard. RealTracs MLS as distributed by MLS GRID
- $549,9003 bd2 ba2.7k sqft1007 Briarwood Dr, Cottontown, TN 37048For SaleMLS ID #3618585, Cody West. RealTracs MLS as distributed by MLS GRID
- $625,9003 bd3 ba3k sqft1024 Cherry Springs Dr, Cottontown, TN 37048For SaleMLS ID #3603702, Cynthia (Cindy) Bruno. RealTracs MLS as distributed by MLS GRID
- $399,9993 bd2 ba1.5k sqft112 Eagles Nest Dr, Portland, TN 37148For SaleMLS ID #3528670, Susanne Flynn. RealTracs MLS as distributed by MLS GRID
- $360,0003 bd2 ba1.3k sqft140 Cody Ct, Portland, TN 37148For SaleMLS ID #3592663, Ciera Netherton. RealTracs MLS as distributed by MLS GRID
- $595,5003 bd2 ba2.1k sqft1003 Roland Ct, Cottontown, TN 37048For SaleMLS ID #3208127, GWEN DOWLAND. RealTracs MLS as distributed by MLS GRID
- $485,0003 bd3 ba2.7k sqft131 Mitchell Rd, Portland, TN 37148For SaleMLS ID #3232967, Jacquelyn Scott. RealTracs MLS as distributed by MLS GRID
