REDUCED!!!!! Seller concessions offered!!!!!! This is a MUST see for sure, perfect setting for a custom home. The pictures do not tell the story. COME AND VIEW THIS PROPERTY. You will not be disappointed. Discover the last available lot in this quiet cul‑de‑sac, featuring a beautifully crafted all‑brick country‑craftsman home designed for comfort, style, and privacy. This 3‑bedroom, 2.5‑bath residence offers an additional bonus room complete with its own half bath and closet — perfect for guests, hobbies, or a private office.
Inside, you’ll find vaulted ceilings, luxury LVP flooring, 42‑inch cabinetry, granite countertops, and a tile‑finished owner’s suite that elevates everyday living. Mud lockers, trimmed‑out garage, and floored attic storage add thoughtful convenience throughout the home.
Enjoy outdoor living on the covered patio, and appreciate the clean approach of a full concrete driveway. This home blends craftsmanship, modern finishes, and a peaceful setting — a rare opportunity in a completed subdivision.
Active
Price cut: $20K (10/7)
$559,999
102 N Nikki Dr, Portland, TN 37148
3beds
2,125sqft
Single Family Residence, Residential
Built in 2026
0.91 Acres Lot
$-- Zestimate®
$264/sqft
$-- HOA
What's special
Mud lockersCovered patioLuxury lvp flooringFloored attic storageVaulted ceilingsGranite countertops
- 2 days
- 57
- 7
Likely to sell faster than
Zillow last checked:
Listing updated:
Listed by:
Shane Woodard 615-239-4007,
Discover TN Realty LLC 615-346-9140
Source: RealTracs MLS as distributed by MLS GRID,MLS#: 3623891
Facts & features
Interior
Bedrooms & bathrooms
- Bedrooms: 3
- Bathrooms: 3
- Full bathrooms: 2
- 1/2 bathrooms: 1
- Main level bedrooms: 3
Heating
- Central
Cooling
- Central Air
Appliances
- Included: Oven, Range, Dishwasher, Disposal, Microwave
Features
- Flooring: Carpet, Luxury Vinyl, Tile
- Basement: Crawl Space
Interior area
- Total structure area: 2,125
- Total interior livable area: 2,125 sqft
- Finished area above ground: 2,125
Property
Parking
- Total spaces: 2
- Parking features: Attached
- Attached garage spaces: 2
Features
- Levels: One
- Stories: 2
Lot
- Size: 0.91 Acres
- Dimensions: 156.47 x 221.36
Details
- Parcel number: 053E A 00500 000
- Special conditions: Standard
Construction
Type & style
- Home type: SingleFamily
- Property subtype: Single Family Residence, Residential
Materials
- Brick
Condition
- New construction: No
- Year built: 2026
Utilities & green energy
- Sewer: Septic Tank
- Water: Public
- Utilities for property: Water Available
Community & HOA
Community
- Subdivision: Sumner High Point Su
HOA
- Has HOA: No
Location
- Region: Portland
Financial & listing details
- Price per square foot: $264/sqft
- Tax assessed value: $65,000
- Annual tax amount: $231
- Date on market: 10/21/2026
Estimated market value
Not available
Estimated sales range
Not available
Not available
Price history
| Date | Event | Price |
|---|---|---|
| 10/7/2026 | Price change | $559,999-3.4%$264/sqft |
Source:  RealTracs MLS as distributed by MLS GRID #3599151 Report a problem RealTracs MLS as distributed by MLS GRID #3599151 Report a problem | ||
| 9/25/2026 | Listed for sale | $579,999-3.3%$273/sqft |
Source: RealTracs MLS as distributed by MLS GRID #3599151 Report a problem | ||
| 9/25/2026 | Listing removed | $599,999$282/sqft |
Source: RealTracs MLS as distributed by MLS GRID #3336293 Report a problem | ||
| 8/6/2026 | Listed for sale | $599,999+421.7%$282/sqft |
Source: RealTracs MLS as distributed by MLS GRID #3336293 Report a problem | ||
| 1/9/2026 | Sold | $115,000-4.2%$54/sqft |
Source: RealTracs MLS as distributed by MLS GRID #3065284 Report a problem | ||
| 1/8/2026 | Pending sale | $120,000+21.2%$56/sqft |
Source: RealTracs MLS as distributed by MLS GRID #3065284 Report a problem | ||
| 1/2/2024 | Sold | $99,000$47/sqft |
Source: RealTracs MLS as distributed by MLS GRID #2597011 Report a problem | ||
| 12/1/2023 | Contingent | $99,000$47/sqft |
Source: RealTracs MLS as distributed by MLS GRID #2597011 Report a problem | ||
| 11/29/2023 | Listed for sale | $99,000+340%$47/sqft |
Source: RealTracs MLS as distributed by MLS GRID #2597011 Report a problem | ||
| 6/5/2015 | Sold | $22,500$11/sqft |
Source: Public Record Report a problem | ||
Public tax history
| Year | Property taxes | Tax assessment |
|---|---|---|
| 2025 | $231 | $16,250 |
| 2024 | $231 -4.4% | $16,250 +51.5% |
| 2023 | $242 -0.6% | $10,725 -75% |
| 2022 | $243 +0.2% | $42,900 |
| 2021 | $243 | $42,900 |
| 2020 | $243 | $42,900 |
| 2019 | $243 +94.1% | $42,900 +114.5% |
| 2018 | $125 | $20,000 |
| 2017 | -- | -- |
| 2016 | -- | -- |
| 2015 | -- | -- |
| 2014 | -- | -- |
| 2011 | $200 +32.2% | $7,500 |
| 2010 | $152 | $7,500 |
| 2009 | $152 | $7,500 |
| 2008 | -- | $7,500 +36.1% |
| 2007 | $126 | $5,510 |
Find assessor info on the county website
Monthly payment
Est. payment
Payment breakdown
Explore the cost of this home by adjusting the details. Changes won't be saved.Climate risks
Neighborhood: 37148
Nearby schools
Schools provided by the listing agent
- Elementary: J W Wiseman Elementary
- Middle: Portland East Middle School
- High: Portland High School
Source: RealTracs MLS as distributed by MLS GRID. This data may not be complete. We recommend contacting the local school district to confirm school assignments for this home.
Similar homes
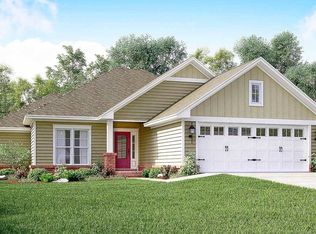
- $569,9003 bd3 ba2.4k sqft1027 Founders Ln, Portland, TN 37148For Sale

 MLS ID #3598369, Jackie D Adams. RealTracs MLS as distributed by MLS GRID
 - $599,9903 bd2 ba2.1k sqft532 Halltown Rd, Portland, TN 37148For Sale
 MLS ID #3311457, Candace Perkins. RealTracs MLS as distributed by MLS GRID
 - $522,9004 bd3 ba2.5k sqft104 W Longview Dr, Portland, TN 37148For Sale
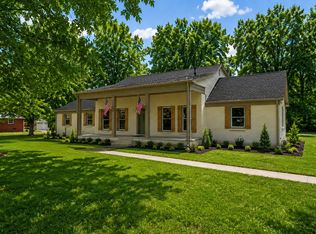 MLS ID #3312300, Justin Palmer. RealTracs MLS as distributed by MLS GRID
 - $575,9004 bd4 ba2.7k sqft3305 Dobbins Pike, Portland, TN 37148New Construction
 MLS ID #3621374, Erika Ochoa. RealTracs MLS as distributed by MLS GRID
 - $485,0003 bd3 ba2.7k sqft131 Mitchell Rd, Portland, TN 37148For SaleMLS ID #3232967, Jacquelyn Scott. RealTracs MLS as distributed by MLS GRID
- $475,0003 bd2 ba1.6k sqft1300 Vickie Ln, Portland, TN 37148New ConstructionMLS ID #3610926, Jordan Smith. RealTracs MLS as distributed by MLS GRID
- $514,9003 bd3 ba1.9k sqft8934 Cedar Grove Rd, Cross Plains, TN 37049For SaleMLS ID #3521065, Lori Upchurch. RealTracs MLS as distributed by MLS GRID
- $559,9003 bd2 ba2.4k sqft2973 Lights Chapel Rd, Greenbrier, TN 37073For SaleMLS ID #3622280, Lydia Kim. RealTracs MLS as distributed by MLS GRID
- $524,9005 bd3 ba2.8k sqft736 N Palmers Chapel Rd, White House, TN 37188For SaleMLS ID #3618592, Lindsay Smith. RealTracs MLS as distributed by MLS GRID
- $424,9003 bd2 ba1.7k sqft1200 Vickie Ln Lot 1, Portland, TN 37148New ConstructionMLS ID #3127929, John Crowder. RealTracs MLS as distributed by MLS GRID
- $759,9993 bd3 ba2.4k sqft557 Fairfield Rd, Westmoreland, TN 37186For SaleMLS ID #3623890, Shane Woodard. RealTracs MLS as distributed by MLS GRID
- $414,9003 bd2 ba1.4k sqft1305 Vickie Ln Lot 31, Portland, TN 37148New ConstructionMLS ID #3254802, Kimberly (Kim) Dawn Harbin. RealTracs MLS as distributed by MLS GRID
- $689,9003 bd3 ba2.2k sqft3143 Friendship Rd, Cross Plains, TN 37049For SaleMLS ID #3602563, Shelby Bishop. RealTracs MLS as distributed by MLS GRID
- $614,9004 bd3 ba2.5k sqft121 Harlinsdale Blvd Lot 104, Gallatin, TN 37066New ConstructionMLS ID #3622403, Mark Worsley. RealTracs MLS as distributed by MLS GRID
- $564,9003 bd3 ba2.2k sqft1192 Fisher Dr, Greenbrier, TN 37073New ConstructionMLS ID #3604036, S. L. Searcy. RealTracs MLS as distributed by MLS GRID
- $539,9003 bd2 ba1.9k sqft8922 Youngville Rd, Springfield, TN 37172New ConstructionMLS ID #3613240, Nicole Gardner. RealTracs MLS as distributed by MLS GRID
- $544,9003 bd3 ba2.2k sqft116 Harlinsdale Blvd Lot 85, Gallatin, TN 37066New ConstructionMLS ID #3611739, Mark Worsley. RealTracs MLS as distributed by MLS GRID
- $629,9003 bd3 ba3.1k sqft2020 Wt Chandler Blvd #82, Gallatin, TN 37066New ConstructionMLS ID #3623189, Justin Brown. RealTracs MLS as distributed by MLS GRID
- $579,9003 bd3 ba2.5k sqft2021 Wt Chandler Blvd #57, Gallatin, TN 37066New ConstructionMLS ID #3612127, Justin Brown. RealTracs MLS as distributed by MLS GRID
- $329,9003 bd2 ba1.4k sqft111 Burley Way, Portland, TN 37148For SaleMLS ID #3320333, Chris Wilhite. RealTracs MLS as distributed by MLS GRID
