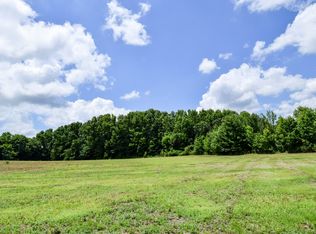
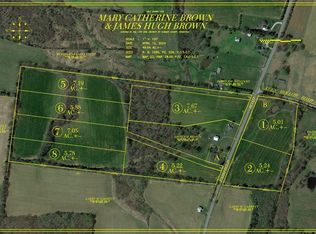
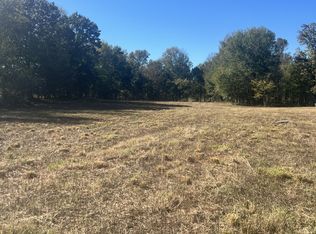
Set on 7 private acres with a peaceful pond and abundant wildlife, this all‑brick country craftsman home offers a rare blend of privacy, natural beauty, and quality construction. The thoughtful layout includes 3 bedrooms and 3 full baths, with the spacious bonus room featuring its own full bathroom and closet — perfect for guests, extended family, or a private retreat.
Inside, vaulted ceilings, luxury LVP flooring, granite countertops, 42‑inch cabinetry, and a beautifully tiled owner’s suite. Mud lockers, trimmed‑out garage, and floored attic storage add everyday convenience, while the covered patio provides a quiet place to take in views of your land.
Make this your mini farm so bring your horses, chickens, etc — no subdivision, no restrictions, just open space, a pond, and a home built with craftsmanship and comfort in mind.
Active
$799,999
557 Fairfield Rd, Westmoreland, TN 37186
3beds
2,439sqft
Single Family Residence, Residential
Built in 2026
7.05 Acres Lot
$-- Zestimate®
$328/sqft
$-- HOA
What's special
Peaceful pondAbundant wildlifeMud lockersLuxury lvp flooringFloored attic storageVaulted ceilingsGranite countertops
- 49 days
- 312
- 34
Zillow last checked:
Listing updated:
Listed by:
Shane Woodard 615-239-4007,
Discover TN Realty LLC 615-346-9140
Source: RealTracs MLS as distributed by MLS GRID,MLS#: 3336287
Facts & features
Interior
Bedrooms & bathrooms
- Bedrooms: 3
- Bathrooms: 3
- Full bathrooms: 3
- Main level bedrooms: 3
Heating
- Central
Cooling
- Central Air
Appliances
- Included: Oven, Dishwasher, Disposal, Microwave
Features
- Flooring: Carpet, Luxury Vinyl, Tile
- Basement: Crawl Space
Interior area
- Total structure area: 2,439
- Total interior livable area: 2,439 sqft
- Finished area above ground: 2,439
Property
Parking
- Total spaces: 2
- Parking features: Attached
- Attached garage spaces: 2
Features
- Levels: One
- Stories: 2
Lot
- Size: 7.05 Acres
Details
- Parcel number: 023 07800 000
- Special conditions: Standard
Construction
Type & style
- Home type: SingleFamily
- Property subtype: Single Family Residence, Residential
Materials
- Brick
Condition
- New construction: No
- Year built: 2026
Utilities & green energy
- Sewer: Septic Tank
- Water: Public
- Utilities for property: Water Available
Community & HOA
Community
- Subdivision: Mary Catherine Brown & James High Brown
HOA
- Has HOA: No
Location
- Region: Westmoreland
Financial & listing details
- Price per square foot: $328/sqft
- Annual tax amount: $533
- Date on market: 8/6/2026
Estimated market value
Not available
Estimated sales range
Not available
Not available
Price history
| Date | Event | Price |
|---|---|---|
| 8/6/2026 | Listed for sale | $799,999$328/sqft |
Source:  RealTracs MLS as distributed by MLS GRID #3336287 Report a problem RealTracs MLS as distributed by MLS GRID #3336287 Report a problem | ||
Public tax history
Tax history is unavailable.
Monthly payment
Est. payment
Payment breakdown
Explore the cost of this home by adjusting the details. Changes won't be saved.Climate risks
Neighborhood: 37186
Nearby schools
Schools provided by the listing agent
- Elementary: North Sumner Elementary
- Middle: Portland East Middle School
- High: Portland High School
Source: RealTracs MLS as distributed by MLS GRID. This data may not be complete. We recommend contacting the local school district to confirm school assignments for this home.
Similar homes
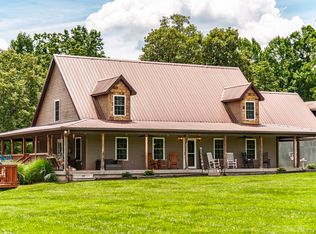
- $750,0003 bd3 ba2.6k sqft846 Clark Hollow Rd, Westmoreland, TN 37186For Sale
 MLS ID #3514753, Jenny Chapman. RealTracs MLS as distributed by MLS GRID
 - $899,7773 bd3 ba2.3k sqft3323 Dobbins Pike, Portland, TN 37148For Sale
 MLS ID #3233741, Chelsey Freeman. RealTracs MLS as distributed by MLS GRID
 - $899,9993 bd3 ba2.6k sqft808 Clearview Rd, Cottontown, TN 37048For Sale
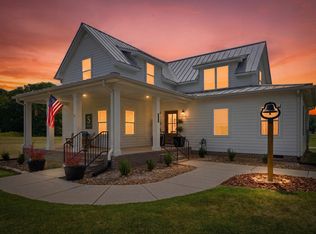 MLS ID #3519213, Lori Upchurch. RealTracs MLS as distributed by MLS GRID
 - $785,0003 bd3 ba3.2k sqft1030 Founders Ln, Portland, TN 37148For Sale
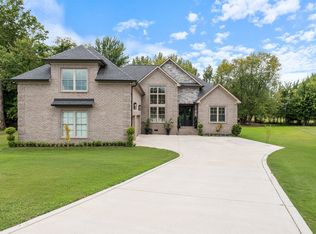 MLS ID #3166463, Dean Nelson. RealTracs MLS as distributed by MLS GRID
 - $749,9005 bd3 ba3.1k sqft1071 Connie Dr, Gallatin, TN 37066For SaleMLS ID #3529075, Tiffany Friedmann. RealTracs MLS as distributed by MLS GRID
- $449,4494 bd3 ba2.7k sqft405 Fairfield Rd, Bethpage, TN 37022For SaleMLS ID #3231188, Nicole Ethridge / 615-651-9119. RealTracs MLS as distributed by MLS GRID
- $569,9003 bd3 ba2.4k sqft1027 Founders Ln, Portland, TN 37148For SaleMLS ID #3598369, Jackie D Adams. RealTracs MLS as distributed by MLS GRID
- $919,9003 bd3 ba3.2k sqft122 Trivett Dr, Portland, TN 37148For SaleMLS ID #3231861, Derrick D Miller, Broker.. RealTracs MLS as distributed by MLS GRID
- $799,9004 bd4 ba2.8k sqft730 Hamilton Dr, Gallatin, TN 37066For SaleMLS ID #3230866, Kayla Murrell, MBA. RealTracs MLS as distributed by MLS GRID
- $964,5003 bd4 ba2.8k sqft50 Tri Star Ln N, Hartsville, TN 37074For SaleMLS ID #3546288, Matthew Parker. RealTracs MLS as distributed by MLS GRID
- $660,0003 bd3 ba2.5k sqft590A Lindsey Hollow Rd, Gallatin, TN 37066For SaleMLS ID #3221168, Tiffany Penfield. RealTracs MLS as distributed by MLS GRID
- $724,5003 bd3 ba2.4k sqft5131 Starks Rd Lot 1, Cross Plains, TN 37049New ConstructionMLS ID #3528877, Brandy LeAnn Hasting. RealTracs MLS as distributed by MLS GRID
- $699,9004 bd4 ba2.5k sqft777 Rock Springs Rd, Castalian Springs, TN 37031New ConstructionMLS ID #3548062, Chasity Boehm. RealTracs MLS as distributed by MLS GRID
- $940,0004 bd4 ba3k sqft4854 Rock House Rd, Portland, TN 37148For SaleMLS ID #3333713, Anthony Wade. RealTracs MLS as distributed by MLS GRID
- $999,9004 bd3 ba3k sqft1038 Kansas Ln, Gallatin, TN 37066For SaleMLS ID #3305270, Katelyn Lyons. RealTracs MLS as distributed by MLS GRID
- $724,0003 bd4 ba3.5k sqft1742 Old Gallatin Rd, Portland, TN 37148For SaleMLS ID #3288127, Heidi Troutt. RealTracs MLS as distributed by MLS GRID
- $439,9003 bd2 ba1.7k sqft997 Bear Carr Rd, Westmoreland, TN 37186For SaleMLS ID #3547773, Sandy T Roe. RealTracs MLS as distributed by MLS GRID
- $998,0003 bd3 ba2.8k sqft1147 Maxwell Branch Rd, Cottontown, TN 37048For SaleMLS ID #3544055, Hannah Price. RealTracs MLS as distributed by MLS GRID
- $724,9003 bd3 ba2.6k sqft8919 Cedar Grove Rd, Cross Plains, TN 37049For SaleMLS ID #3527484, Shelly Hudson. RealTracs MLS as distributed by MLS GRID
