
Escape to the charm of country living with this 3 Bedroom 2.5 bath home nestled on 5.2 private acres in scenic Cottontown. This inviting property offers a perfect blend of comfort and outdoor enjoyment, featuring an above-ground pool for summer fun and plenty of space to relax and entertain. Plenty of room to add a shop or garage. Inside, you'll find a spacious layout with open feel, ideal for family living. Large Pantry in updated Kitchen with pleasing Center Island. 8x9 Laundry Room. Woodburning Fireplace. Minutes from I-65. Enjoy the green acres of nature while rocking on your front porch!
Active
$669,000
401 South Rd, Cottontown, TN 37048
3beds
2,800sqft
Single Family Residence, Residential
Built in 1983
5.26 Acres Lot
$-- Zestimate®
$239/sqft
$-- HOA
What's special
Woodburning fireplacePleasing center island
- 3 days
- 207
- 8
Likely to sell faster than
Zillow last checked:
Listing updated:
Listed by:
Lisa Spencer 615-840-4068,
RE/MAX Choice Properties 615-822-2003
Source: RealTracs MLS as distributed by MLS GRID,MLS#: 3593560
Facts & features
Interior
Bedrooms & bathrooms
- Bedrooms: 3
- Bathrooms: 3
- Full bathrooms: 2
- 1/2 bathrooms: 1
- Main level bedrooms: 3
Bedroom 1
- Features: Suite
- Level: Suite
- Area: 224 Square Feet
- Dimensions: 14x16
Bedroom 2
- Features: Walk-In Closet(s)
- Level: Walk-In Closet(s)
- Area: 176 Square Feet
- Dimensions: 11x16
Bedroom 3
- Features: Extra Large Closet
- Level: Extra Large Closet
- Area: 176 Square Feet
- Dimensions: 11x16
Primary bathroom
- Features: Double Vanity
- Level: Double Vanity
Kitchen
- Features: Pantry
- Level: Pantry
- Area: 600 Square Feet
- Dimensions: 24x25
Living room
- Features: Combination
- Level: Combination
- Area: 340 Square Feet
- Dimensions: 17x20
Other
- Features: Utility Room
- Level: Utility Room
- Area: 72 Square Feet
- Dimensions: 8x9
Heating
- Electric
Cooling
- Central Air, Electric
Appliances
- Included: Electric Oven, Dishwasher, Microwave, Refrigerator
Features
- Open Floorplan, Pantry, Walk-In Closet(s)
- Flooring: Carpet, Concrete, Tile
- Basement: None
- Number of fireplaces: 1
- Fireplace features: Family Room, Wood Burning
Interior area
- Total structure area: 2,800
- Total interior livable area: 2,800 sqft
- Finished area above ground: 2,800
Property
Features
- Levels: One
- Stories: 2
- Has private pool: Yes
- Pool features: Above Ground
- Fencing: Partial
- Has view: Yes
Lot
- Size: 5.26 Acres
- Features: Level, Private, Views, Wooded
- Topography: Level,Private,Views,Wooded
Details
- Additional structures: Storage
- Parcel number: 055 01410 000
- Special conditions: Standard
Construction
Type & style
- Home type: SingleFamily
- Property subtype: Single Family Residence, Residential
Materials
- Vinyl Siding
Condition
- New construction: No
- Year built: 1983
Utilities & green energy
- Sewer: Septic Tank
- Water: Public
- Utilities for property: Electricity Available, Water Available
Community & HOA
HOA
- Has HOA: No
Location
- Region: Cottontown
Financial & listing details
- Price per square foot: $239/sqft
- Tax assessed value: $553,300
- Annual tax amount: $1,966
- Date on market: 9/18/2026
- Electric utility on property: Yes
Estimated market value
Not available
Estimated sales range
Not available
Not available
Price history
| Date | Event | Price |
|---|---|---|
| 9/18/2026 | Listed for sale | $669,000+26.2%$239/sqft |
Source:  RealTracs MLS as distributed by MLS GRID #3593560 Report a problem RealTracs MLS as distributed by MLS GRID #3593560 Report a problem | ||
| 6/22/2021 | Sold | $530,000-5.2%$189/sqft |
Source: RealTracs MLS as distributed by MLS GRID #2247590 Report a problem | ||
| 6/21/2021 | Pending sale | $559,000$200/sqft |
Source: RealTracs MLS as distributed by MLS GRID #2247590 Report a problem | ||
| 5/9/2021 | Contingent | $559,000$200/sqft |
Source: RealTracs MLS as distributed by MLS GRID #2247590 Report a problem | ||
| 4/30/2021 | Listed for sale | $559,000$200/sqft |
Source: RealTracs MLS as distributed by MLS GRID #2247590 Report a problem | ||
| 4/29/2021 | Contingent | $559,000$200/sqft |
Source: RealTracs MLS as distributed by MLS GRID #2247590 Report a problem | ||
| 4/24/2021 | Listed for sale | $559,000+128.2%$200/sqft |
Source: RealTracs MLS as distributed by MLS GRID #2247590 Report a problem | ||
| 10/1/2020 | Sold | $245,000$88/sqft |
Source: RealTracs MLS as distributed by MLS GRID #2174315 Report a problem | ||
Public tax history
| Year | Property taxes | Tax assessment |
|---|---|---|
| 2025 | $1,966 | $138,325 |
| 2024 | $1,966 +12.5% | $138,325 +78.3% |
| 2023 | $1,747 -0.5% | $77,575 -75% |
| 2022 | $1,755 -1.3% | $310,300 -1.3% |
| 2021 | $1,778 | $314,400 |
Find assessor info on the county website
Monthly payment
Est. payment
Payment breakdown
Explore the cost of this home by adjusting the details. Changes won't be saved.Climate risks
Neighborhood: 37048
Nearby schools
Schools provided by the listing agent
- Elementary: Portland Gateview Elementary School
- Middle: Portland West Middle School
- High: Portland High School
Source: RealTracs MLS as distributed by MLS GRID. This data may not be complete. We recommend contacting the local school district to confirm school assignments for this home.
Similar homes
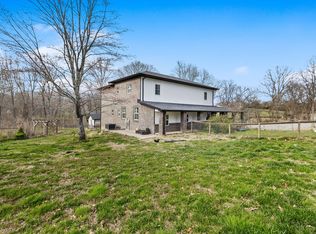
- $639,9003 bd2 ba2.7k sqft444 South Rd, Cottontown, TN 37048For Sale

 MLS ID #3592033, Andrew Shankles. RealTracs MLS as distributed by MLS GRID
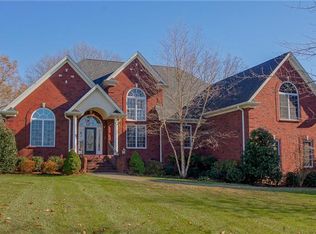
 - $550,0003 bd3 ba2.6k sqft356 Lee Rd, Cottontown, TN 37048For Sale
 MLS ID #3510962, Matt Zehr. RealTracs MLS as distributed by MLS GRID
 - $749,9003 bd3 ba2k sqft305 Maxwell Branch Rd, Cottontown, TN 37048For Sale
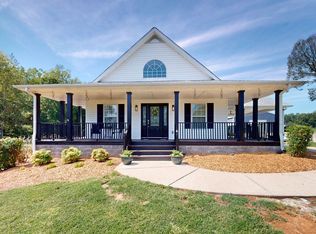 MLS ID #3545631, Rika Dorris. RealTracs MLS as distributed by MLS GRID
 - $499,9003 bd2 ba1.8k sqft405 Tom Link Rd, Cottontown, TN 37048For Sale
 MLS ID #3593579, Jess Birdwell. RealTracs MLS as distributed by MLS GRID
 - $429,9003 bd2 ba1.7k sqft920 Clearview Rd, Cottontown, TN 37048For SaleMLS ID #3594197, Rika Dorris. RealTracs MLS as distributed by MLS GRID
- $784,9005 bd3 ba3.5k sqft1006 Clearview Point, Cottontown, TN 37048For SaleMLS ID #3529330, Heather Ausbrooks. RealTracs MLS as distributed by MLS GRID
- $675,0004 bd4 ba2.3k sqft104 Aplin Branch Rd, Cottontown, TN 37048For SaleMLS ID #3247883, Kristin Sanchez. RealTracs MLS as distributed by MLS GRID
- $819,9004 bd5 ba3.4k sqft320 Spring Valley Dr, Cottontown, TN 37048For SaleMLS ID #3228618, Tony Robinson,E-PRO. RealTracs MLS as distributed by MLS GRID
- $669,9003 bd4 ba2.7k sqft529 Clearview Rd, Cottontown, TN 37048For SaleMLS ID #3271024, Janie Andrews. RealTracs MLS as distributed by MLS GRID
- $695,0003 bd4 ba2.7k sqft400 Jake Link Rd, Cottontown, TN 37048New ConstructionMLS ID #3311512, Eric Wayne Hester. RealTracs MLS as distributed by MLS GRID
- $564,9003 bd2 ba2.3k sqft512 Tyler Ct, Cottontown, TN 37048For SaleMLS ID #3545837, Wendy Dickens. RealTracs MLS as distributed by MLS GRID
- $998,0003 bd3 ba2.8k sqft1147 Maxwell Branch Rd, Cottontown, TN 37048For SaleMLS ID #3544055, Hannah Price. RealTracs MLS as distributed by MLS GRID
- $574,9003 bd3 ba2.8k sqft129 Baldridge Dr, Cottontown, TN 37048For SaleMLS ID #3243053, John Crowder. RealTracs MLS as distributed by MLS GRID
- $745,9004 bd3 ba3.8k sqft2226 Highway 25 W, Cottontown, TN 37048For SaleMLS ID #3231126, Jay Adams. RealTracs MLS as distributed by MLS GRID
- $544,9003 bd3 ba2.8k sqft1420 Cantrell Dr, Cottontown, TN 37048For SaleMLS ID #3234227, Lana Murphy. RealTracs MLS as distributed by MLS GRID
- $599,9003 bd2 ba2.1k sqft1003 Roland Ct, Cottontown, TN 37048For SaleMLS ID #3208127, GWEN DOWLAND. RealTracs MLS as distributed by MLS GRID
- $610,0004 bd3 ba3.2k sqft116 Cassandra Dr, Cottontown, TN 37048For SaleMLS ID #3499656, Ryan Thomas. RealTracs MLS as distributed by MLS GRID
- $514,9003 bd3 ba2.5k sqft1214 Hollis Ter, Cottontown, TN 37048For SaleMLS ID #3288571, Terry Alexander. RealTracs MLS as distributed by MLS GRID
- $775,0003 bd3 ba3.1k sqft419 W Hester Rd, Cottontown, TN 37048For SaleMLS ID #3260702, Roger Pond. RealTracs MLS as distributed by MLS GRID
- $899,9993 bd3 ba2.6k sqft808 Clearview Rd, Cottontown, TN 37048For SaleMLS ID #3519213, Lori Upchurch. RealTracs MLS as distributed by MLS GRID
