BRAND NEW HVAC! From the moment you arrive, you'll appreciate the exceptional curb appeal and quality craftsmanship this beautifully maintained custom home has to offer. Thoughtfully designed for both everyday living and entertaining, the inviting floor plan features a warm living area with a cozy fireplace, a spacious kitchen, and a formal dining room that is perfect for gathering with family and friends.
The private owner's suite offers a peaceful retreat, while the flexible bonus room provides endless possibilities for a home office, media room, playroom, or guest space. Step outside to enjoy the covered back porch overlooking the beautifully maintained backyard—an ideal place to relax, entertain, or enjoy Tennessee evenings.
This home is loaded with desirable upgrades, including a brand new downstairs HVAC unit, tankless gas water heater, irrigation system for both the front and back yards on a separate water meter, landscape lighting, abundant attic storage, and an oversized side-entry garage complete with a full storage system for great organization.
Located in an established neighborhood with convenient access to White House, Gallatin, Hendersonville, and Nashville, this home offers the perfect blend of quality, comfort, and convenience. Homes like this don't come along often—schedule your private showing today!
Active
Price cut: $10K (8/18)
$559,900
1007 Briarwood Dr, Cottontown, TN 37048
3beds
2,704sqft
Single Family Residence, Residential
Built in 2006
0.56 Acres Lot
$-- Zestimate®
$207/sqft
$40/mo HOA
What's special
Cozy fireplaceLandscape lightingOversized side-entry garageFlexible bonus roomInviting floor planExceptional curb appealPeaceful retreat
- 54 days |
- 394 |
- 22 |
Zillow last checked:
Listing updated:
Listed by:
Cody West 615-708-5813,
Benchmark Realty, LLC 615-991-4949
Source: RealTracs MLS as distributed by MLS GRID,MLS#: 3260348
Facts & features
Interior
Bedrooms & bathrooms
- Bedrooms: 3
- Bathrooms: 2
- Full bathrooms: 2
- Main level bedrooms: 3
Bedroom 1
- Features: Suite
- Level: Suite
- Area: 195 Square Feet
- Dimensions: 15x13
Bedroom 2
- Area: 154 Square Feet
- Dimensions: 14x11
Bedroom 3
- Area: 144 Square Feet
- Dimensions: 12x12
Other
- Features: Utility Room
- Level: Utility Room
Recreation room
- Features: Other
- Level: Other
Heating
- Central, Natural Gas
Cooling
- Central Air
Appliances
- Included: Built-In Electric Oven, Gas Range, Dishwasher, Microwave
Features
- Flooring: Carpet, Wood, Tile
- Basement: Crawl Space
- Number of fireplaces: 1
Interior area
- Total structure area: 2,704
- Total interior livable area: 2,704 sqft
- Finished area above ground: 2,704
Property
Parking
- Total spaces: 2
- Parking features: Garage Faces Side
- Garage spaces: 2
Features
- Levels: Two
- Stories: 2
- Patio & porch: Porch, Covered
Lot
- Size: 0.56 Acres
- Dimensions: 148.09 x 162.7 IRR
Details
- Parcel number: 075F A 03200 000
- Special conditions: Standard
Construction
Type & style
- Home type: SingleFamily
- Property subtype: Single Family Residence, Residential
Materials
- Brick
Condition
- New construction: No
- Year built: 2006
Utilities & green energy
- Sewer: Public Sewer
- Water: Public
- Utilities for property: Natural Gas Available, Water Available
Community & HOA
Community
- Subdivision: Briarwood Sec 1
HOA
- Has HOA: Yes
- HOA fee: $40 monthly
Location
- Region: Cottontown
Financial & listing details
- Price per square foot: $207/sqft
- Tax assessed value: $495,300
- Annual tax amount: $2,869
- Date on market: 7/3/2026
Estimated market value
Not available
Estimated sales range
Not available
Not available
Price history
| Date | Event | Price |
|---|---|---|
| 8/18/2026 | Price change | $559,900-1.8%$207/sqft |
Source:  RealTracs MLS as distributed by MLS GRID #3260348 Report a problem RealTracs MLS as distributed by MLS GRID #3260348 Report a problem | ||
| 7/30/2026 | Price change | $569,900-1.7%$211/sqft |
Source: RealTracs MLS as distributed by MLS GRID #3260348 Report a problem | ||
| 7/23/2026 | Price change | $579,900-0.9%$214/sqft |
Source: RealTracs MLS as distributed by MLS GRID #3260348 Report a problem | ||
| 7/4/2026 | Listed for sale | $584,900+11.4%$216/sqft |
Source: RealTracs MLS as distributed by MLS GRID #3260348 Report a problem | ||
| 10/27/2022 | Sold | $525,000+0%$194/sqft |
Source: RealTracs MLS as distributed by MLS GRID #2432324 Report a problem | ||
| 10/21/2022 | Pending sale | $524,900$194/sqft |
Source: RealTracs MLS as distributed by MLS GRID #2432324 Report a problem | ||
| 9/1/2022 | Contingent | $524,900$194/sqft |
Source: RealTracs MLS as distributed by MLS GRID #2432324 Report a problem | ||
| 8/26/2022 | Listed for sale | $524,900+1215.5%$194/sqft |
Source: RealTracs MLS as distributed by MLS GRID #2432324 Report a problem | ||
| 3/31/2006 | Sold | $39,900$15/sqft |
Source: Public Record Report a problem | ||
Public tax history
| Year | Property taxes | Tax assessment |
|---|---|---|
| 2025 | $2,869 | $123,825 |
| 2024 | $2,869 -3.5% | $123,825 +49.5% |
| 2023 | $2,972 +1.1% | $82,825 -75% |
| 2022 | $2,939 +56.9% | $331,300 |
| 2021 | $1,874 | $331,300 |
| 2020 | $1,874 -31.4% | $331,300 |
| 2019 | $2,732 +235.2% | $331,300 +25.2% |
| 2018 | $815 | $264,700 |
| 2017 | -- | -- |
| 2016 | -- | -- |
| 2015 | -- | -- |
| 2014 | -- | -- |
| 2011 | $2,058 | $68,571 |
| 2010 | $2,058 | $68,571 |
| 2009 | $2,058 | $68,571 |
| 2008 | -- | $68,571 -0.3% |
| 2007 | $2,271 +446.7% | $68,807 +464.9% |
| 2006 | $415 +0.7% | $12,180 +16% |
| 2005 | $413 | $10,500 |
Find assessor info on the county website
Monthly payment
Est. payment
Payment breakdown
Explore the cost of this home by adjusting the details. Changes won't be saved.Climate risks
Neighborhood: 37048
Getting around
4 / 100
Car-DependentNearby schools
GreatSchools rating
- 7/10Harold B. Williams Elementary SchoolGrades: PK-2Distance: 3 mi
- 8/10White House Middle SchoolGrades: 5-8Distance: 4.8 mi
- 6/10White House High SchoolGrades: 9-12Distance: 2.4 mi
Schools provided by the listing agent
- Elementary: Harold B. Williams Elementary School
- Middle: White House Middle School
- High: White House High School
Source: RealTracs MLS as distributed by MLS GRID. This data may not be complete. We recommend contacting the local school district to confirm school assignments for this home.
- $547,6004 bd3 ba2.6k sqft1013 Briarwood Dr, Cottontown, TN 37048Off Market

- $695,7004 bd4 ba3.5k sqft1008 Briarwood Dr, Cottontown, TN 37048Off Market
- $673,3004 bd4 ba3.5k sqft1004 Briarwood Dr, Cottontown, TN 37048Off Market

- $564,400-- bd3 ba2.5k sqft1017 Briarwood Dr, Cottontown, TN 37048Off Market
- $568,7004 bd2 ba2.7k sqft1014 Briarwood Dr, Cottontown, TN 37048Off Market
- $362,800-- bd1 ba424 sqftHighway 31w, Cottontown, TN 37048Off Market
- $259,000-- bd1 ba1.5k sqftHighway 31w, Cottontown, TN 37048Off Market
- $218,300-- bd-- ba1 sqftHighway 31w, Cottontown, TN 37048Off Market
A local agent can set up tours, give advice and negotiate with sellers.
A local lender can help you make sure your offer is ready when you are.
Similar homes
- $599,9003 bd3 ba2.8k sqft129 Baldridge Dr, Cottontown, TN 37048For Sale
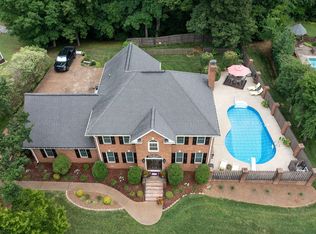
 MLS ID #3243053, John Crowder. RealTracs MLS as distributed by MLS GRID
 - $599,0003 bd3 ba2.4k sqft130 Tison Ln, Cottontown, TN 37048For Sale
 MLS ID #3259859, Gayle M. Halvorson. RealTracs MLS as distributed by MLS GRID
 - $679,0004 bd3 ba3.2k sqft1038 Briarwood Dr, Cottontown, TN 37048For Sale
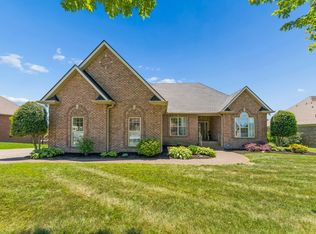 MLS ID #3220747, John Farr. RealTracs MLS as distributed by MLS GRID
 - $599,9003 bd2 ba2.1k sqft1003 Roland Ct, Cottontown, TN 37048For Sale
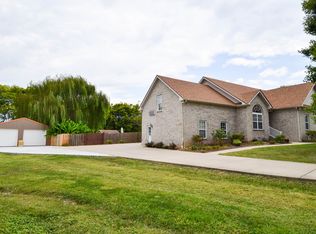 MLS ID #3208127, GWEN DOWLAND. RealTracs MLS as distributed by MLS GRID
 - $560,0003 bd2 ba2.4k sqft125 N Maple Ridge Ln, Goodlettsville, TN 37072For SaleMLS ID #3262868, Tim Schmid. RealTracs MLS as distributed by MLS GRID
- $639,9003 bd3 ba3.5k sqft318 Walnut Ct, White House, TN 37188For SaleMLS ID #3247553, Lindsay Smith. RealTracs MLS as distributed by MLS GRID
- $549,9003 bd2 ba2.1k sqft1009 Stafford Ct, Hendersonville, TN 37075For SaleMLS ID #3268423, Edward (Eddie) Rockensock. RealTracs MLS as distributed by MLS GRID
- $584,9003 bd2 ba2.4k sqft1021 Double Tree Ln, Gallatin, TN 37066For SaleMLS ID #3526457, GWEN DOWLAND. RealTracs MLS as distributed by MLS GRID
- $479,9003 bd3 ba2.4k sqft311 Orchard Park Dr, White House, TN 37188For SaleMLS ID #3229122, David Huffaker. RealTracs MLS as distributed by MLS GRID
- $532,0003 bd2 ba2.2k sqft645 Jackson Rd, Portland, TN 37148For SaleMLS ID #3256318, Gary Ashton. RealTracs MLS as distributed by MLS GRID
- $574,9003 bd3 ba2.1k sqft6425 Highway 25 E, Springfield, TN 37172For SaleMLS ID #3314440, Jackie D Adams. RealTracs MLS as distributed by MLS GRID
- $--3 bd3 ba3.1k sqft2015 Bryans Park Ct, Springfield, TN 37172AuctionMLS ID #3312234, J.K. Graves. RealTracs MLS as distributed by MLS GRID
- $439,0003 bd2 ba2.2k sqft101 Ashfield Ct, White House, TN 37188For SaleMLS ID #3247886, Kristy Lynn Thompson. RealTracs MLS as distributed by MLS GRID
- $582,5003 bd2 ba2.6k sqft110 Bloomsbury Dr, Portland, TN 37148For SaleMLS ID #3230538, Savanah Brewster. RealTracs MLS as distributed by MLS GRID
- $575,0003 bd4 ba3.2k sqft413 Founders Ct, Springfield, TN 37172For SaleMLS ID #3260442, Jon LeMay. RealTracs MLS as distributed by MLS GRID
- $449,0003 bd2 ba1.9k sqft3000 Indian Ridge Blvd, White House, TN 37188For SaleMLS ID #3506117, Sabra Starling. RealTracs MLS as distributed by MLS GRID
- $549,9003 bd3 ba2.6k sqft103 Masters Way, Hendersonville, TN 37075For SaleMLS ID #3184722, Jason Lee. RealTracs MLS as distributed by MLS GRID
- $549,9995 bd3 ba3k sqft155 Brightstar Ct, Gallatin, TN 37066For SaleMLS ID #3264103, Hope S. Hale. RealTracs MLS as distributed by MLS GRID
- $530,0003 bd2 ba2.1k sqft395 Bonita Pkwy, Hendersonville, TN 37075For SaleMLS ID #3510228, Brian C. Stiles, Broker. RealTracs MLS as distributed by MLS GRID
- $625,0003 bd3 ba2.7k sqft117 Bloomsbury Dr, Portland, TN 37148For SaleMLS ID #3121818, Jeff Cherry Jr.. RealTracs MLS as distributed by MLS GRID
