Rare find in the heart of White House! Tucked away on a cul-de-sac, this one-owner home has been exceptionally well maintained and offers 3,586 square feet, 3 bedrooms, 3 full bathrooms, and an abundance of storage throughout. Features include hardwood flooring, crown molding, and a spacious 14x31 sunroom, along with a screened porch, covered front porch, and patio. Situated on a large lot with no HOA, the property also features a wet-weather creek and a concrete driveway with RV hookup. Enjoy the convenience of in-town living with the space and privacy that are increasingly hard to find.
Active
$649,900
318 Walnut Ct, White House, TN 37188
3beds
3,586sqft
:
Get pre-qualified$3,913/mo
Single Family Residence, Residential
Built in 1987
0.74 Acres Lot
$-- Zestimate®
$181/sqft
$-- HOA
What's special
Screened porchCovered front porchLarge lotAbundance of storage throughoutWet-weather creekHardwood flooringCrown molding
- 36 days |
- 451 |
- 16 |
Zillow last checked:
Listing updated:
Listed by:
Lindsay Smith 615-630-3788,
Exit Real Estate Solutions 615-826-0001
Source: RealTracs MLS as distributed by MLS GRID,MLS#: 3247553
Facts & features
Interior
Bedrooms & bathrooms
- Bedrooms: 3
- Bathrooms: 3
- Full bathrooms: 3
- Main level bedrooms: 1
Bedroom 1
- Features: Full Bath
- Level: Full Bath
- Area: 224 Square Feet
- Dimensions: 14x16
Bedroom 2
- Area: 192 Square Feet
- Dimensions: 12x16
Bedroom 3
- Area: 156 Square Feet
- Dimensions: 12x13
Dining room
- Features: Formal
- Level: Formal
- Area: 180 Square Feet
- Dimensions: 12x15
Other
- Features: Other
- Level: Other
- Area: 144 Square Feet
- Dimensions: 12x12
Kitchen
- Features: Pantry
- Level: Pantry
- Area: 143 Square Feet
- Dimensions: 11x13
Living room
- Area: 416 Square Feet
- Dimensions: 16x26
Other
- Features: Florida Room
- Level: Florida Room
- Area: 434 Square Feet
- Dimensions: 14x31
Other
- Features: Utility Room
- Level: Utility Room
- Area: 147 Square Feet
- Dimensions: 7x21
Recreation room
- Features: Other
- Level: Other
- Area: 364 Square Feet
- Dimensions: 14x26
Heating
- Central, Natural Gas
Cooling
- Central Air
Appliances
- Included: Electric Range, Dishwasher, Refrigerator
- Laundry: Electric Dryer Hookup, Washer Hookup
Features
- Ceiling Fan(s), Extra Closets, Pantry, High Speed Internet
- Flooring: Carpet, Wood, Tile
- Basement: Crawl Space
Interior area
- Total structure area: 3,586
- Total interior livable area: 3,586 sqft
- Finished area above ground: 3,586
Video & virtual tour
Property
Parking
- Total spaces: 2
- Parking features: Garage Faces Side, Concrete, Driveway
- Garage spaces: 2
- Has uncovered spaces: Yes
Features
- Levels: Two
- Stories: 2
- Patio & porch: Porch, Covered, Patio, Deck, Screened
- Waterfront features: Creek
Lot
- Size: 0.74 Acres
Details
- Parcel number: 107A B 04700 000
- Special conditions: Standard
Construction
Type & style
- Home type: SingleFamily
- Property subtype: Single Family Residence, Residential
Materials
- Brick, Vinyl Siding
Condition
- New construction: No
- Year built: 1987
Utilities & green energy
- Sewer: Public Sewer
- Water: Public
- Utilities for property: Natural Gas Available, Water Available
Community & HOA
Community
- Security: Security System, Smoke Detector(s)
- Subdivision: Colewood
HOA
- Has HOA: No
Location
- Region: White House
Financial & listing details
- Price per square foot: $181/sqft
- Tax assessed value: $427,600
- Annual tax amount: $2,882
- Date on market: 6/23/2026
Estimated market value
Not available
Estimated sales range
Not available
Not available
Price history
| Date | Event | Price |
|---|---|---|
| 6/23/2026 | Listed for sale | $649,900+519%$181/sqft |
Source:  RealTracs MLS as distributed by MLS GRID #3247553 Report a problem RealTracs MLS as distributed by MLS GRID #3247553 Report a problem | ||
| 2/27/1988 | Sold | $105,000$29/sqft |
Source: Agent Provided Report a problem | ||
Public tax history
| Year | Property taxes | Tax assessment |
|---|---|---|
| 2025 | $2,882 | $106,900 |
| 2024 | $2,882 +2.8% | $106,900 |
| 2023 | $2,804 -0.3% | $106,900 +46.8% |
| 2022 | $2,812 +51.4% | $72,800 +1% |
| 2021 | $1,857 -28.7% | $72,100 |
| 2020 | $2,604 | $72,100 |
| 2019 | $2,604 +0.1% | $72,100 |
| 2018 | $2,601 0% | $72,100 +42.3% |
| 2017 | $2,601 +18.9% | $50,675 |
| 2016 | $2,187 +3% | $50,675 |
| 2015 | $2,124 | $50,675 |
| 2014 | $2,124 | $50,675 |
| 2013 | -- | $50,675 |
| 2012 | $2,027 | $50,675 -2.5% |
| 2011 | $2,027 +7.7% | $51,975 |
| 2010 | $1,882 | $51,975 |
| 2009 | $1,882 -0.3% | $51,975 |
| 2008 | $1,887 +9.3% | $51,975 |
| 2007 | $1,726 -15.7% | $51,975 |
| 2006 | $2,048 +11% | $51,975 +12.7% |
| 2005 | $1,844 | $46,102 |
| 2004 | $1,844 | $46,102 |
| 2002 | $1,844 | $46,102 |
| 2001 | -- | $46,102 -72.1% |
| 2000 | -- | $165,009 |
Find assessor info on the county website
Monthly payment
Est. payment
Payment breakdown
Explore the cost of this home by adjusting the details. Changes won't be saved.Climate risks
Neighborhood: 37188
Nearby schools
GreatSchools rating
- 6/10White House Heritage Elementary SchoolGrades: 3-6Distance: 0.6 mi
- 7/10White House Heritage High SchoolGrades: 7-12Distance: 3.2 mi
- NARobert F. Woodall Elementary SchoolGrades: PK-2Distance: 1 mi
Schools provided by the listing agent
- Elementary: Robert F. Woodall Elementary
- Middle: White House Heritage Elementary School
- High: White House Heritage High School
Source: RealTracs MLS as distributed by MLS GRID. This data may not be complete. We recommend contacting the local school district to confirm school assignments for this home.
- $90,000-- bd-- ba-- sqft316 Walnut Ct, White House, TN 37188Off Market
- $660,2004 bd4 ba3.8k sqft207 Willa Ct, White House, TN 37188Off Market

- $375,0003 bd3 ba1.9k sqft328 Walnut Ct, White House, TN 37188Sold
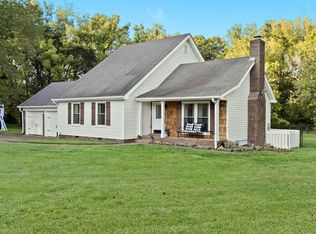
- $90,000-- bd-- ba-- sqft209 Willa Ct, White House, TN 37188Off Market
- $539,1003 bd3 ba2.9k sqft205 Willa Ct, White House, TN 37188Off Market
- $1,500-- bd-- ba-- sqft205 Willa Ct, White house, TN 37188Off Market
- $615,0003 bd2 ba3.3k sqft325 Walnut Ct, White House, TN 37188Sold
- $411,1003 bd2 ba2.2k sqft324 Walnut Ct, White House, TN 37188Off Market
A local agent can set up tours, give advice and negotiate with sellers.
A local lender can help you make sure your offer is ready when you are.
Similar homes
- $559,9004 bd3 ba2.5k sqft206 Allers Dr, White House, TN 37188For Sale

 MLS ID #3245423, Steven Russell. RealTracs MLS as distributed by MLS GRID
 - $405,0004 bd3 ba2.2k sqft207 S Aztec Dr, White House, TN 37188For Sale
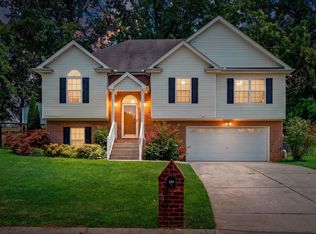 MLS ID #3250676, Kammy Huddleston. RealTracs MLS as distributed by MLS GRID
 - $489,9003 bd3 ba2.4k sqft311 Orchard Park Dr, White House, TN 37188For Sale
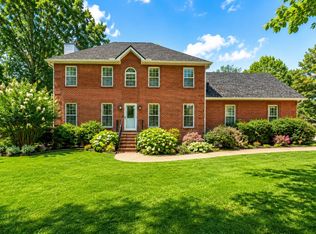 MLS ID #3229122, David Huffaker. RealTracs MLS as distributed by MLS GRID
 - $679,0004 bd3 ba3.2k sqft1038 Briarwood Dr, Cottontown, TN 37048For Sale
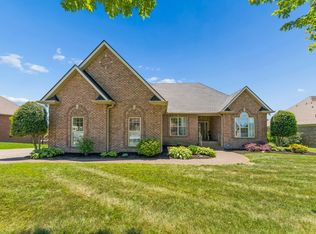 MLS ID #3220747, John Farr. RealTracs MLS as distributed by MLS GRID
 - $498,9003 bd2 ba2.6k sqft112 Covington Bnd, White House, TN 37188For SaleMLS ID #3147884, Richard F Bryan. RealTracs MLS as distributed by MLS GRID
- $472,5004 bd2 ba1.8k sqft105 Brooklawn Dr, White House, TN 37188For SaleMLS ID #3301845, Andrew McGinnis. RealTracs MLS as distributed by MLS GRID
- $650,0003 bd3 ba2.6k sqft1024 Sweet Oak Rdg, Hendersonville, TN 37075For SaleMLS ID #3175029, Bernie Gallerani. RealTracs MLS as distributed by MLS GRID
- $524,9003 bd3 ba2.5k sqft1214 Hollis Ter, Cottontown, TN 37048For SaleMLS ID #3288571, Terry Alexander. RealTracs MLS as distributed by MLS GRID
- $544,9003 bd3 ba2.8k sqft1420 Cantrell Dr, Cottontown, TN 37048For SaleMLS ID #3234227, Lana Murphy. RealTracs MLS as distributed by MLS GRID
- $434,9003 bd3 ba1.9k sqft203 Cheyenne Dr, White House, TN 37188For SaleMLS ID #3260491, Matthew Parker. RealTracs MLS as distributed by MLS GRID
- $650,0004 bd4 ba3.2k sqft123 Ewing Dr, Portland, TN 37148For SaleMLS ID #3270178, Gayle M. Halvorson. RealTracs MLS as distributed by MLS GRID
- $565,0003 bd3 ba2.4k sqft7301 W Cook Rd, Springfield, TN 37172For SaleMLS ID #3242862, Jason Cox. RealTracs MLS as distributed by MLS GRID
- $650,0003 bd3 ba3.6k sqft1296 Lawrence Ln, Springfield, TN 37172For SaleMLS ID #3243048, Andy Knifley. RealTracs MLS as distributed by MLS GRID
- $--3 bd3 ba2.2k sqft219 Lankford Ln, Gallatin, TN 37066AuctionMLS ID #3234181, Bryan Ayers. RealTracs MLS as distributed by MLS GRID
- $624,9003 bd3 ba2.8k sqft1015 Stafford Ct, Hendersonville, TN 37075For SaleMLS ID #3232813, Gayle M. Halvorson. RealTracs MLS as distributed by MLS GRID
- $799,9004 bd3 ba2.1k sqft3575 Tyree Springs Rd, Hendersonville, TN 37075For SaleMLS ID #3214552, Cody West. RealTracs MLS as distributed by MLS GRID
- $598,0003 bd2 ba2.3k sqft5039 Somerville Rd, Cross Plains, TN 37049For SaleMLS ID #3245915, Christi Darby. RealTracs MLS as distributed by MLS GRID
- $417,0003 bd2 ba1.8k sqft105 Hunterwood Dr, White House, TN 37188For SaleMLS ID #3223772, Connie Gaither. RealTracs MLS as distributed by MLS GRID
- $654,0003 bd3 ba3k sqft128 Spy Glass Way, Hendersonville, TN 37075For SaleMLS ID #3231898, Beverly Jones. RealTracs MLS as distributed by MLS GRID
- $669,0003 bd3 ba2.5k sqft590A Lindsey Hollow Rd, Gallatin, TN 37066For SaleMLS ID #3221168, Tiffany Penfield. RealTracs MLS as distributed by MLS GRID
