Thoughtfully Updated & Move-In Ready
This home has been meticulously maintained and thoughtfully updated, allowing the next owner to move in with confidence.
🏡 Major Improvements
• New carpet (2019)
• New HVAC system (2020) with a lifetime warranty on parts and service (seller is verifying transferability)
• New roof (2021)
• New deck (2022), creating the perfect space for relaxing or entertaining
• Expanded parking pad for additional parking convenience
✨ Interior & Exterior Upgrades
• Fresh, updated paint throughout the home
• Modern light fixtures inside and out
• New GE dishwasher (2024)
• Brand new GE Gallery refrigerator (2026)
📱 Smart Home Features
• Ring driveway camera
• App-controlled smart thermostat/HVAC
• Keyless entry system
• Washer and dryer remain with the home
From the major system updates to the modern finishes and smart home technology, this home has been carefully cared for and offers exceptional value with upgrades that today’s buyers will appreciate.
Active
Price cut: $5K (7/10)
$434,900
203 Cheyenne Dr, White House, TN 37188
3beds
1,926sqft
Single Family Residence, Residential
Built in 2004
9,583 Square Feet Lot
$-- Zestimate®
$226/sqft
$-- HOA
What's special
- 18 days |
- 419 |
- 11 |
Zillow last checked:
Listing updated:
Listed by:
Matthew Parker 615-389-5039,
Haven Real Estate 615-822-6202
Source: RealTracs MLS as distributed by MLS GRID,MLS#: 3260491
Facts & features
Interior
Bedrooms & bathrooms
- Bedrooms: 3
- Bathrooms: 3
- Full bathrooms: 2
- 1/2 bathrooms: 1
- Main level bedrooms: 3
Heating
- Electric
Cooling
- Electric, Gas
Appliances
- Included: Gas Range, Dishwasher, Disposal
Features
- Flooring: Carpet, Wood, Tile
- Basement: Crawl Space
Interior area
- Total structure area: 1,926
- Total interior livable area: 1,926 sqft
- Finished area above ground: 1,926
Property
Parking
- Total spaces: 1
- Parking features: Attached
- Attached garage spaces: 1
Features
- Levels: Two
- Stories: 2
Lot
- Size: 9,583 Square Feet
- Dimensions: 85.33 x 105.26 IRR
Details
- Parcel number: 095M B 05100 000
- Special conditions: Standard
Construction
Type & style
- Home type: SingleFamily
- Property subtype: Single Family Residence, Residential
Materials
- Brick
Condition
- New construction: No
- Year built: 2004
Utilities & green energy
- Sewer: Public Sewer
- Water: Public
- Utilities for property: Electricity Available, Water Available
Community & HOA
Community
- Subdivision: Indian Ridge Sec 9
HOA
- Has HOA: No
Location
- Region: White House
Financial & listing details
- Price per square foot: $226/sqft
- Tax assessed value: $357,400
- Annual tax amount: $2,409
- Date on market: 7/4/2026
- Electric utility on property: Yes
Estimated market value
Not available
Estimated sales range
Not available
Not available
Price history
| Date | Event | Price |
|---|---|---|
| 7/10/2026 | Price change | $434,900-1.1%$226/sqft |
Source:  RealTracs MLS as distributed by MLS GRID #3260491 Report a problem RealTracs MLS as distributed by MLS GRID #3260491 Report a problem | ||
| 7/4/2026 | Listed for sale | $439,900+72.5%$228/sqft |
Source: RealTracs MLS as distributed by MLS GRID #3260491 Report a problem | ||
| 6/18/2019 | Sold | $255,000+2%$132/sqft |
Source: RealTracs MLS as distributed by MLS GRID #2039188 Report a problem | ||
| 5/10/2019 | Listed for sale | $249,900+47.9%$130/sqft |
Source: Exit Real Estate Solutions #2039188 Report a problem | ||
| 1/27/2011 | Sold | $169,000-0.5%$88/sqft |
Source: Public Record Report a problem | ||
| 6/9/2010 | Listed for sale | $169,900-5.6%$88/sqft |
Source: RE/MAX 1st Choice #1187294 Report a problem | ||
| 8/14/2009 | Listing removed | $179,900$93/sqft |
Source: RE/MAX 1st Choice #1051733 Report a problem | ||
| 8/2/2009 | Listed for sale | $179,900+25%$93/sqft |
Source: RE/MAX 1st Choice #1051733 Report a problem | ||
| 7/12/2004 | Sold | $143,950$75/sqft |
Source: Public Record Report a problem | ||
Public tax history
| Year | Property taxes | Tax assessment |
|---|---|---|
| 2025 | $2,409 | $89,350 |
| 2024 | $2,409 +2.8% | $89,350 |
| 2023 | $2,343 +3.8% | $89,350 +52.8% |
| 2022 | $2,258 +49.9% | $58,475 |
| 2021 | $1,506 -28.7% | $58,475 |
| 2020 | $2,112 +11.6% | $58,475 +11.6% |
| 2019 | $1,892 +0.1% | $52,375 |
| 2018 | $1,889 +0% | $52,375 +20.7% |
| 2017 | $1,889 +0.9% | $43,375 |
| 2016 | $1,872 +3% | $43,375 |
| 2015 | $1,818 | $43,375 |
| 2014 | $1,818 | $43,375 |
| 2013 | -- | $43,375 |
| 2012 | $1,700 | $43,375 -0.5% |
| 2011 | $1,700 +7.7% | $43,600 |
| 2010 | $1,578 | $43,600 |
| 2009 | $1,578 -0.3% | $43,600 |
| 2008 | $1,583 +9.3% | $43,600 |
| 2007 | $1,448 -16.3% | $43,600 -0.7% |
| 2006 | $1,730 +24% | $43,900 +25.9% |
| 2005 | $1,395 | $34,870 |
| 2004 | $1,395 | $34,870 |
Find assessor info on the county website
Monthly payment
Est. payment
Payment breakdown
Explore the cost of this home by adjusting the details. Changes won't be saved.Climate risks
Neighborhood: 37188
Nearby schools
GreatSchools rating
- NARobert F. Woodall Elementary SchoolGrades: PK-2Distance: 0.6 mi
- 7/10White House Heritage High SchoolGrades: 7-12Distance: 2.6 mi
- 6/10White House Heritage Elementary SchoolGrades: 3-6Distance: 1 mi
Schools provided by the listing agent
- Elementary: Robert F. Woodall Elementary
- Middle: White House Heritage High School
- High: White House Heritage High School
Source: RealTracs MLS as distributed by MLS GRID. This data may not be complete. We recommend contacting the local school district to confirm school assignments for this home.
- $373,4003 bd3 ba1.6k sqft207 Cheyenne Dr, White House, TN 37188Off Market

- $394,8003 bd2 ba1.9k sqft201 Cheyenne Dr, White House, TN 37188Off Market
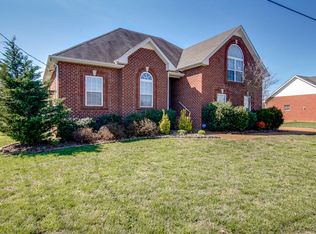
- $383,2003 bd2 ba2k sqft105 Sioux Ct, White House, TN 37188Off Market
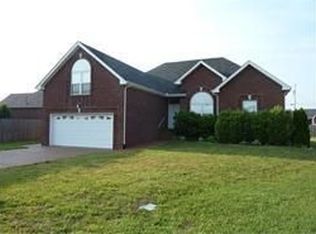
- $404,5004 bd3 ba2.2k sqft119 Dakota Dr, White House, TN 37188Off Market
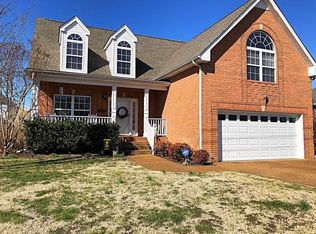
- $476,600-- bd2 ba2.2k sqft107 Sioux Ct, White House, TN 37188Off Market
- $370,400-- bd1 ba1.6k sqft103 Kiowa Ct, White House, TN 37188Off Market
- $410,0004 bd3 ba2.3k sqft211 Cheyenne Dr, White House, TN 37188Sold
- $349,9003 bd2 ba1.5k sqft208 Cheyenne Dr, White House, TN 37188Sold
A local agent can set up tours, give advice and negotiate with sellers.
A local lender can help you make sure your offer is ready when you are.
Similar homes
- $405,0004 bd3 ba2.2k sqft207 S Aztec Dr, White House, TN 37188For Sale
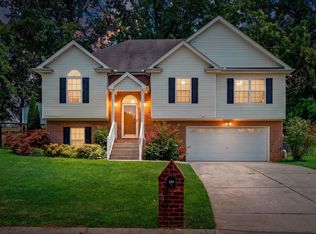
 MLS ID #3250676, Kammy Huddleston. RealTracs MLS as distributed by MLS GRID
 - $489,9003 bd3 ba2.4k sqft311 Orchard Park Dr, White House, TN 37188For Sale
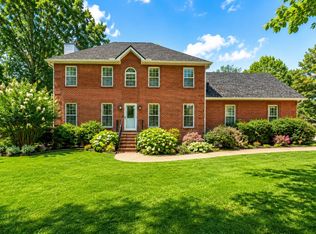 MLS ID #3229122, David Huffaker. RealTracs MLS as distributed by MLS GRID
 - $459,0003 bd2 ba2.2k sqft101 Ashfield Ct, White House, TN 37188For Sale
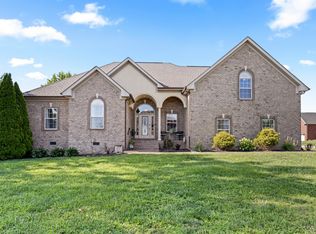 MLS ID #3247886, Kristy Lynn Thompson. RealTracs MLS as distributed by MLS GRID
 - $417,0003 bd2 ba1.8k sqft105 Hunterwood Dr, White House, TN 37188For Sale
 MLS ID #3223772, Connie Gaither. RealTracs MLS as distributed by MLS GRID
 - $465,0003 bd3 ba2.4k sqft180 Bexley Way, White House, TN 37188For SaleMLS ID #3245651, Donald Rush. RealTracs MLS as distributed by MLS GRID
- $498,9003 bd2 ba2.6k sqft112 Covington Bnd, White House, TN 37188For SaleMLS ID #3147884, Richard F Bryan. RealTracs MLS as distributed by MLS GRID
- $559,9004 bd3 ba2.5k sqft206 Allers Dr, White House, TN 37188For SaleMLS ID #3245423, Steven Russell. RealTracs MLS as distributed by MLS GRID
- $344,0003 bd2 ba1.1k sqft813 Magnolia Blvd, White House, TN 37188For SaleMLS ID #3214117, Trevor Barber. RealTracs MLS as distributed by MLS GRID
- $459,9003 bd3 ba2k sqft102 Bartlett Ln, Hendersonville, TN 37075For SaleMLS ID #3255009, Heather Cole Leavitt. RealTracs MLS as distributed by MLS GRID
- $435,0003 bd4 ba2.3k sqft415 Woodlands Dr, Gallatin, TN 37066For SaleMLS ID #3260398, Josh Gregory. RealTracs MLS as distributed by MLS GRID
- $485,9003 bd3 ba2.4k sqft2327 Highway 76, Portland, TN 37148For SaleMLS ID #3260203, Tree Maddux w/Music City Life Team. RealTracs MLS as distributed by MLS GRID
- $439,9003 bd2 ba1.6k sqft2678 Highway 41s, Greenbrier, TN 37073For SaleMLS ID #3211732, Donna Shell. RealTracs MLS as distributed by MLS GRID
- $420,0004 bd3 ba2.2k sqft106 Emma Dr, Portland, TN 37148For SaleMLS ID #3259795, Chelsey Freeman. RealTracs MLS as distributed by MLS GRID
- $430,0003 bd3 ba1.4k sqft2865 Paddle Wheel Dr, Nashville, TN 37214For SaleMLS ID #3264152, Cindy Anderson Crocker. RealTracs MLS as distributed by MLS GRID
- $435,0003 bd2 ba1.5k sqft202 Beacon St, Gallatin, TN 37066For SaleMLS ID #3193898, Michelle Jackson. RealTracs MLS as distributed by MLS GRID
- $464,9004 bd3 ba2.5k sqft4005 Summit Dr, Greenbrier, TN 37073For SaleMLS ID #3177751, Brandi Thigpen. RealTracs MLS as distributed by MLS GRID
- $469,0003 bd2 ba1.9k sqft1012 Rutherford Way, Hendersonville, TN 37075For SaleMLS ID #3233969, JD Young. RealTracs MLS as distributed by MLS GRID
- $470,0003 bd2 ba2.1k sqft2017 Hollow Field Ln, Greenbrier, TN 37073For SaleMLS ID #3135855, Phil Bogard. RealTracs MLS as distributed by MLS GRID
- $565,0003 bd3 ba2.4k sqft7301 W Cook Rd, Springfield, TN 37172For SaleMLS ID #3242862, Jason Cox. RealTracs MLS as distributed by MLS GRID
- $489,0003 bd3 ba2k sqft4046 Summit Dr, Greenbrier, TN 37073For SaleMLS ID #3175203, Jake Berisa. RealTracs MLS as distributed by MLS GRID
