White House sits just off I-65, about 22 miles north of Nashville — close enough to everything, far enough to breathe. Sought after schools, a community that's grown fast for the right reasons, and a cost of living that actually leaves room in your budget. People come here to plant roots, and they stay keeping that sought after small town feel alive and well in one of the hottest Nashville suburbs.
Magnolia Village is an established, walkable neighborhood with a trail and playground just up the street from the house.
The lot features a usable yard, backs up to open green space, a partial privacy fence to guard what matters without closing off the open space and charming curb appeal.
The home features a new roof as of 2022, and has been updated throughout. The vaulted and tray ceilings make the home feel much larger than its square footage dialing up the cozy in a modern, easy to maintain home.
Ask about lender incentives and no down payment options.
All information is deemed reliable but not guaranteed. Square footage, lot size, taxes, HOA fees, and school assignments should be independently verified by the buyer and/or buyer's agent.
Active
Price cut: $900 (7/21)
$344,000
813 Magnolia Blvd, White House, TN 37188
3beds
1,116sqft
:
Get pre-qualified$2,118/mo
Single Family Residence, Residential
Built in 2006
0.26 Acres Lot
$-- Zestimate®
$308/sqft
$25/mo HOA
What's special
- 72 days |
- 361 |
- 20 |
Zillow last checked:
Listing updated:
Listed by:
Trevor Barber 615-991-6271,
Benchmark Realty, LLC 615-991-4949
Source: RealTracs MLS as distributed by MLS GRID,MLS#: 3214117
Facts & features
Interior
Bedrooms & bathrooms
- Bedrooms: 3
- Bathrooms: 2
- Full bathrooms: 2
- Main level bedrooms: 3
Primary bathroom
- Features: Primary Bedroom
- Level: Primary Bedroom
Kitchen
- Features: Eat-in Kitchen
- Level: Eat-in Kitchen
Living room
- Features: Separate
- Level: Separate
Heating
- Central
Cooling
- Central Air
Appliances
- Included: Range, Disposal
Features
- Ceiling Fan(s), High Ceilings, Walk-In Closet(s)
- Flooring: Luxury Vinyl
- Basement: None
- Has fireplace: No
Interior area
- Total structure area: 1,116
- Total interior livable area: 1,116 sqft
- Finished area above ground: 1,116
Property
Parking
- Total spaces: 3
- Parking features: Garage Faces Front, Concrete, Driveway
- Attached garage spaces: 1
- Uncovered spaces: 2
Accessibility
- Accessibility features: Accessible Approach with Ramp
Features
- Levels: One
- Stories: 1
- Patio & porch: Patio, Covered
- Fencing: Partial
Lot
- Size: 0.26 Acres
- Dimensions: 100 x 136.66 IRR
- Features: Rolling Slope
- Topography: Rolling Slope
Details
- Parcel number: 117N A 02300 000
- Special conditions: Standard
Construction
Type & style
- Home type: SingleFamily
- Property subtype: Single Family Residence, Residential
Materials
- Brick, Vinyl Siding
Condition
- New construction: No
- Year built: 2006
Utilities & green energy
- Sewer: Public Sewer
- Water: Public
- Utilities for property: Water Available
Community & HOA
Community
- Subdivision: Magnolia Village Ph 2
HOA
- Has HOA: Yes
- Amenities included: Playground, Sidewalks, Trail(s)
- Services included: Maintenance Grounds
- HOA fee: $75 quarterly
Location
- Region: White House
Financial & listing details
- Price per square foot: $308/sqft
- Tax assessed value: $243,500
- Annual tax amount: $1,641
- Date on market: 5/15/2026
Estimated market value
Not available
Estimated sales range
Not available
Not available
Price history
| Date | Event | Price |
|---|---|---|
| 7/21/2026 | Price change | $344,000-0.3%$308/sqft |
Source:  RealTracs MLS as distributed by MLS GRID #3214117 Report a problem RealTracs MLS as distributed by MLS GRID #3214117 Report a problem | ||
| 7/13/2026 | Price change | $344,900-2.6%$309/sqft |
Source: RealTracs MLS as distributed by MLS GRID #3214117 Report a problem | ||
| 6/26/2026 | Price change | $354,000-0.3%$317/sqft |
Source: RealTracs MLS as distributed by MLS GRID #3214117 Report a problem | ||
| 6/10/2026 | Price change | $354,900-2.7%$318/sqft |
Source: RealTracs MLS as distributed by MLS GRID #3214117 Report a problem | ||
| 5/21/2026 | Listed for sale | $364,900+2.8%$327/sqft |
Source: RealTracs MLS as distributed by MLS GRID #3214117 Report a problem | ||
| 3/26/2024 | Sold | $355,000$318/sqft |
Source: RealTracs MLS as distributed by MLS GRID #2618167 Report a problem | ||
| 2/12/2024 | Contingent | $355,000$318/sqft |
Source: RealTracs MLS as distributed by MLS GRID #2618167 Report a problem | ||
| 2/9/2024 | Listed for sale | $355,000+6%$318/sqft |
Source: RealTracs MLS as distributed by MLS GRID #2618167 Report a problem | ||
| 5/26/2022 | Sold | $335,000$300/sqft |
Source: Public Record Report a problem | ||
Public tax history
| Year | Property taxes | Tax assessment |
|---|---|---|
| 2025 | $1,641 | $60,875 |
| 2024 | $1,641 +2.8% | $60,875 |
| 2023 | $1,597 +19.7% | $60,875 +76.2% |
| 2022 | $1,334 +49.9% | $34,550 |
| 2021 | $890 -28.7% | $34,550 |
| 2020 | $1,248 | $34,550 |
| 2019 | $1,248 +0.1% | $34,550 |
| 2018 | $1,246 +0% | $34,550 +17.9% |
| 2017 | $1,246 -1.5% | $29,300 |
| 2016 | $1,265 +3% | $29,300 |
| 2015 | $1,228 | $29,300 |
| 2014 | $1,228 | $29,300 |
| 2013 | -- | $29,300 |
| 2012 | $1,205 | $29,300 -5.2% |
| 2011 | $1,205 +7.7% | $30,900 |
| 2010 | $1,119 | $30,900 |
| 2009 | $1,119 -0.3% | $30,900 |
| 2008 | $1,122 +9.3% | $30,900 |
| 2007 | $1,026 -15.7% | $30,900 |
| 2006 | $1,217 | $30,900 |
Find assessor info on the county website
Monthly payment
Est. payment
Payment breakdown
Explore the cost of this home by adjusting the details. Changes won't be saved.Climate risks
Neighborhood: 37188
Nearby schools
GreatSchools rating
- 6/10White House Heritage Elementary SchoolGrades: 3-6Distance: 2.4 mi
- 7/10White House Heritage High SchoolGrades: 7-12Distance: 2.9 mi
- NARobert F. Woodall Elementary SchoolGrades: PK-2Distance: 2.5 mi
Schools provided by the listing agent
- Elementary: Robert F. Woodall Elementary
- Middle: White House Heritage Elementary School
- High: White House Heritage High School
Source: RealTracs MLS as distributed by MLS GRID. This data may not be complete. We recommend contacting the local school district to confirm school assignments for this home.
- $362,2003 bd2 ba1.7k sqft797 Magnolia Blvd, White House, TN 37188Off Market

- $411,000-- bd2 ba1.8k sqft833 Magnolia Blvd, White House, TN 37188Off Market
- $14,600-- bd-- ba-- sqftMagnolia Blvd, White house, TN 37188Off Market
- $7,100-- bd-- ba-- sqftMagnolia Blvd, White house, TN 37188Off Market
- $22,900-- bd-- ba-- sqftMagnolia Blvd, White house, TN 37188Off Market
- $10,000-- bd-- ba-- sqftMagnolia Blvd, White house, TN 37188Off Market
- $411,700-- bd2 ba1.7k sqft204 Granda Flora Dr, White House, TN 37188Off Market
- $377,0003 bd2 ba1.4k sqft101 Star Pl, White House, TN 37188Off Market
A local agent can set up tours, give advice and negotiate with sellers.
A local lender can help you make sure your offer is ready when you are.
Similar homes
- $387,9003 bd2 ba1.4k sqft406 Hobbs Dr, White House, TN 37188For Sale

 MLS ID #3288079, Phyllis Webb. RealTracs MLS as distributed by MLS GRID
 - $350,0003 bd3 ba1.4k sqft2000 Brokeshire Dr, White House, TN 37188For Sale
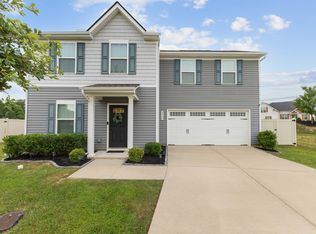 MLS ID #3271196, Ralph Pearson. RealTracs MLS as distributed by MLS GRID
 - $349,9003 bd2 ba1.2k sqft4109 Turners Bnd, Goodlettsville, TN 37072For Sale
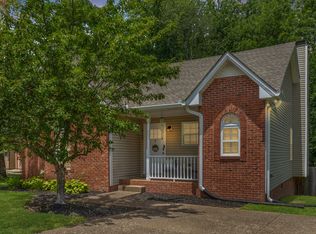 MLS ID #3260401, Cody West. RealTracs MLS as distributed by MLS GRID
 - $355,0003 bd2 ba1.4k sqft4206 Turners Bnd, Goodlettsville, TN 37072For Sale
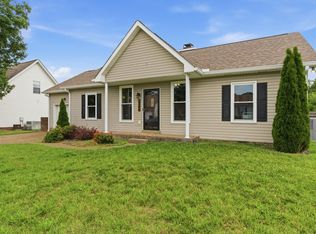 MLS ID #3239639, Sunshine Weaver. RealTracs MLS as distributed by MLS GRID
 - $336,9973 bd2 ba1.4k sqft396 Streamview Dr, White House, TN 37188For SaleMLS ID #3225715, Steve Koleno. RealTracs MLS as distributed by MLS GRID
- $350,0003 bd2 ba1.4k sqft710 Elba Dr, Goodlettsville, TN 37072For SaleMLS ID #3302247, Angie Downs. RealTracs MLS as distributed by MLS GRID
- $343,9003 bd2 ba1.5k sqft813 5th Ave E, Springfield, TN 37172For SaleMLS ID #3306119, Brent Atkinson. RealTracs MLS as distributed by MLS GRID
- $344,9003 bd2 ba1.3k sqft3922 Armstrong Rd, Springfield, TN 37172For SaleMLS ID #3182658, Jackie D Adams. RealTracs MLS as distributed by MLS GRID
- $324,9993 bd2 ba1.1k sqft132 Cimmaron Dr, Millersville, TN 37072For SaleMLS ID #3255921, Ryan Kozlowski. RealTracs MLS as distributed by MLS GRID
- $363,9953 bd2 ba1.6k sqft604 Dorothy Dr, Goodlettsville, TN 37072For SaleMLS ID #3208140, Erin Holloway. RealTracs MLS as distributed by MLS GRID
- $229,9002 bd1 ba672 sqft109 Tyree Springs Rd, White House, TN 37188For SaleMLS ID #3250327, Madalyn Woodside. RealTracs MLS as distributed by MLS GRID
- $330,0003 bd2 ba1.2k sqft604 Portland Blvd, Portland, TN 37148For SaleMLS ID #3221559, Archie Emanuel Dennard. RealTracs MLS as distributed by MLS GRID
- $325,0003 bd2 ba1.2k sqft228A T G T Rd #A, Portland, TN 37148For SaleMLS ID #3255219, Taylor Brianne Smith, TN & KY. RealTracs MLS as distributed by MLS GRID
- $275,0003 bd2 ba1.2k sqft514 W Market St, Portland, TN 37148For SaleMLS ID #3304277, Taylor Chambliss. RealTracs MLS as distributed by MLS GRID
- $324,9993 bd2 ba1.1k sqft809 N Dupont Ave, Madison, TN 37115For SaleMLS ID #3239858, Ashley Morrison. RealTracs MLS as distributed by MLS GRID
- $365,0003 bd2 ba1.6k sqft113 Abbigael Dr, Portland, TN 37148For SaleMLS ID #3224942, Brian Woodall. RealTracs MLS as distributed by MLS GRID
- $350,0003 bd2 ba1.3k sqft120 Hillwood Dr, Hendersonville, TN 37075For SaleMLS ID #3176671, Diana Brooks. RealTracs MLS as distributed by MLS GRID
- $364,9003 bd2 ba1.4k sqft574 Keytown Rd, Portland, TN 37148For SaleMLS ID #3214437, Amber Cline. RealTracs MLS as distributed by MLS GRID
- $339,9003 bd1 ba1.5k sqft101 Newport Dr, Old Hickory, TN 37138For SaleMLS ID #3210797, Ann Small. RealTracs MLS as distributed by MLS GRID
- $359,0003 bd1 ba1.3k sqft109 Gibson Dr, Madison, TN 37115For SaleMLS ID #3244308, Jacob Jones. RealTracs MLS as distributed by MLS GRID
