ONE-LEVEL LIVING + EXCEPTIONAL VALUE IN FIELDS AT OAKWOOD! Welcome to 396 Streamview Dr, a beautifully maintained 3-bedroom, 2-bath home offering the convenience of single-story living in one of White House’s newer communities. Competitively positioned as one of the best values in the neighborhood, this move-in-ready home offers buyers an opportunity that’s hard to overlook!
Step inside to a bright, open-concept layout where the kitchen, dining and living areas flow seamlessly together—perfect for entertaining or relaxing at home. The kitchen features granite countertops, a large center island, stainless steel appliances, gas range, pantry and abundant cabinetry. The spacious primary suite offers a walk-in closet and private bath with double vanities and a beautiful tiled walk-in shower with bench. Two additional bedrooms provide flexibility for guests, home office or hobbies.
Step outside and discover one of this home’s best features—an oversized rear patio overlooking an open, tree-lined backdrop with no home immediately behind you, providing a peaceful setting to watch the wildlife while sipping your morning coffee, grilling or unwinding at the end of the day.
Enjoy a 2-car garage complete with EV hookup, home comes equipped with hardwired generator connections for easy hookup to your favorite brand generator, yard maintenance included through the HOA, neighborhood sidewalks and trails, plus convenient access to shopping, dining and I-65 for an easy commute toward Nashville. White House also offers outstanding recreation nearby, including White House Municipal Park, the White House Greenway and community recreation facilities.
Newer construction. One-level living. Low-maintenance lifestyle. Beautiful backyard setting. Outstanding price. Don’t wait—schedule your showing and make 396 Streamview Drive YOUR HOME! **Preferred Lender paid 1/0 buydown OR 1% Lender Credit offered. Preferred Lender Preston Hice w/ Edge Home Finance LLC NMLS: 1535703**
Active
$334,900
396 Streamview Dr, White House, TN 37188
3beds
1,408sqft
Single Family Residence, Residential
Built in 2023
5,227 Square Feet Lot
$-- Zestimate®
$238/sqft
$115/mo HOA
What's special
Walk-in closetLarge center islandGas rangeBeautiful backyard settingStainless steel appliancesOne-level livingBright open-concept layout
- 29 days
- 277
- 17
Zillow last checked:
Listing updated:
Listed by:
Dave Abbott ABR®MRP® 515-770-4806,
Cason Pointe Real Estate LLC 615-720-3559
Source: RealTracs MLS as distributed by MLS GRID,MLS#: 3501260
Facts & features
Interior
Bedrooms & bathrooms
- Bedrooms: 3
- Bathrooms: 2
- Full bathrooms: 2
- Main level bedrooms: 3
Bedroom 1
- Features: Suite
- Level: Suite
- Area: 264 Square Feet
- Dimensions: 11x24
Bedroom 2
- Area: 121 Square Feet
- Dimensions: 11x11
Bedroom 3
- Area: 100 Square Feet
- Dimensions: 10x10
Primary bathroom
- Features: Double Vanity
- Level: Double Vanity
Kitchen
- Features: Pantry
- Level: Pantry
- Area: 110 Square Feet
- Dimensions: 11x10
Living room
- Features: Great Room
- Level: Great Room
- Area: 627 Square Feet
- Dimensions: 11x57
Heating
- Central
Cooling
- Central Air
Appliances
- Included: Gas Oven, Gas Range, Dishwasher, Disposal, Dryer, Freezer, Ice Maker, Microwave, Refrigerator, Stainless Steel Appliance(s), Washer
- Laundry: Electric Dryer Hookup
Features
- High Speed Internet
- Flooring: Carpet, Wood, Tile
- Basement: None
Interior area
- Total structure area: 1,408
- Total interior livable area: 1,408 sqft
- Finished area above ground: 1,408
Property
Parking
- Total spaces: 2
- Parking features: Garage Door Opener, Garage Faces Front
- Attached garage spaces: 2
Features
- Levels: One
- Stories: 1
- Patio & porch: Patio
- Exterior features: Smart Light(s)
Lot
- Size: 5,227 Square Feet
- Dimensions: 51 x 100
Details
- Parcel number: 096I C 08200 000
- Special conditions: Standard
Construction
Type & style
- Home type: SingleFamily
- Property subtype: Single Family Residence, Residential
Materials
- Hardboard Siding, Stone
Condition
- New construction: No
- Year built: 2023
Utilities & green energy
- Sewer: Public Sewer
- Water: Public
- Utilities for property: Water Available
Community & HOA
Community
- Security: Smoke Detector(s)
- Subdivision: Fields At Oakwood Ph 4 2
HOA
- Has HOA: Yes
- HOA fee: $115 monthly
Location
- Region: White House
Financial & listing details
- Price per square foot: $238/sqft
- Annual tax amount: $2,205
- Date on market: 8/10/2026
Estimated market value
Not available
Estimated sales range
Not available
Not available
Price history
| Date | Event | Price |
|---|---|---|
| 8/10/2026 | Listed for sale | $334,900-0.6%$238/sqft |
Source:  RealTracs MLS as distributed by MLS GRID #3501260 Report a problem RealTracs MLS as distributed by MLS GRID #3501260 Report a problem | ||
| 8/4/2026 | Listing removed | $336,997$239/sqft |
Source: RealTracs MLS as distributed by MLS GRID #3225715 Report a problem | ||
| 7/20/2026 | Price change | $336,9970%$239/sqft |
Source: RealTracs MLS as distributed by MLS GRID #3225715 Report a problem | ||
| 7/18/2026 | Price change | $336,998-0.9%$239/sqft |
Source: RealTracs MLS as distributed by MLS GRID #3225715 Report a problem | ||
| 7/5/2026 | Price change | $339,998-1.4%$241/sqft |
Source: RealTracs MLS as distributed by MLS GRID #3225715 Report a problem | ||
| 6/8/2026 | Listed for sale | $345,000$245/sqft |
Source: RealTracs MLS as distributed by MLS GRID #3225715 Report a problem | ||
| 6/1/2026 | Listing removed | $345,000$245/sqft |
Source: RealTracs MLS as distributed by MLS GRID #3225715 Report a problem | ||
| 5/31/2026 | Listed for sale | $345,000$245/sqft |
Source: RealTracs MLS as distributed by MLS GRID #3225715 Report a problem | ||
Public tax history
Tax history is unavailable.
Monthly payment
Est. payment
Payment breakdown
Explore the cost of this home by adjusting the details. Changes won't be saved.Climate risks
Neighborhood: 37188
Nearby schools
Schools provided by the listing agent
- Elementary: Robert F. Woodall Elementary
- Middle: White House Heritage Elementary School
- High: White House Heritage High School
Source: RealTracs MLS as distributed by MLS GRID. This data may not be complete. We recommend contacting the local school district to confirm school assignments for this home.
- $319,9353 bd2 ba1.3k sqft396 Streamview Dr LOT 140, White House, TN 37188Sold

- $332,0003 bd2 ba1.3k sqft386 Streamview Dr LOT 139, White House, TN 37188Off Market

- $340,8753 bd2 ba1.5k sqft390 Carothers Way, White House, TN 37188Sold
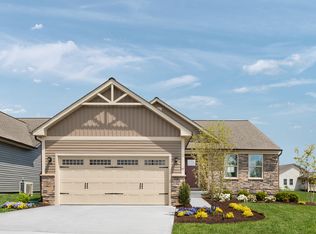

- $363,0003 bd2 ba1.5k sqft428 Carothers Way, White House, TN 37188Off Market
Similar homes
- $339,9003 bd3 ba1.6k sqft215 Emmett Dr, White House, TN 37188For Sale

 MLS ID #3305687, James Bruce. RealTracs MLS as distributed by MLS GRID
 - $359,9004 bd3 ba1.9k sqft4211 S Downs Cir, White House, TN 37188For Sale
 MLS ID #3528270, Bernie Gallerani. RealTracs MLS as distributed by MLS GRID
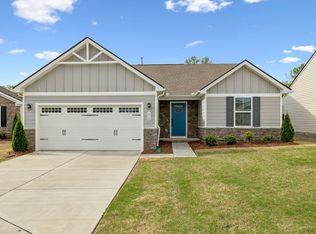
 - $337,9003 bd2 ba1.3k sqft616 Streamview Dr, White House, TN 37188For Sale
 MLS ID #3177656, Timothy (Tim) Warren. RealTracs MLS as distributed by MLS GRID
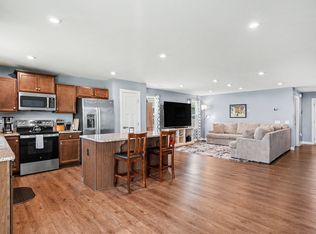
 - $359,0003 bd2 ba1.5k sqft378 Carothers Way, White House, TN 37188For Sale
 MLS ID #3230493, Lisa Marie Mason. RealTracs MLS as distributed by MLS GRID
 - $314,6152 bd3 ba1.3k sqft204 Emmett Dr, White House, TN 37188For SaleMLS ID #3386128, Johnny Roberts. RealTracs MLS as distributed by MLS GRID
- $329,0003 bd2 ba1.4k sqft7076 Lang Ave, White House, TN 37188For SaleMLS ID #3333908, Brian Freeman. RealTracs MLS as distributed by MLS GRID
- $360,0003 bd3 ba1.5k sqft633 Cedar Brook Dr, White House, TN 37188For SaleMLS ID #3314873, Daniel Aijian. RealTracs MLS as distributed by MLS GRID
- $387,9004 bd2 ba1.7k sqft7098 Sunny Parks Dr, White House, TN 37188For SaleMLS ID #3306111, Cathy Schuster. RealTracs MLS as distributed by MLS GRID
- $444,9903 bd2 ba1.7k sqft241 Brook Ave, White House, TN 37188For SaleMLS ID #3283783, Kent Caudill. RealTracs MLS as distributed by MLS GRID
- $359,9004 bd3 ba1.8k sqft8415 Highway 25 E, Cross Plains, TN 37049For SaleMLS ID #3263405, Emilie Dugan. RealTracs MLS as distributed by MLS GRID
- $385,0003 bd3 ba2k sqft405 Brook Ave, White House, TN 37188For SaleMLS ID #3244155, Trevor Harralson. RealTracs MLS as distributed by MLS GRID
- $350,0003 bd1 ba1.2k sqft230 S Valley Rd, Hendersonville, TN 37075For SaleMLS ID #3527516, Emily Peckham. RealTracs MLS as distributed by MLS GRID
- $334,9003 bd2 ba1.5k sqft813 5th Ave E, Springfield, TN 37172For SaleMLS ID #3306119, Brent Atkinson. RealTracs MLS as distributed by MLS GRID
- $368,9003 bd2 ba1.6k sqft357 Fieldstone Ln, Springfield, TN 37172For SaleMLS ID #3306234, Angie Downs. RealTracs MLS as distributed by MLS GRID
- $420,0004 bd2 ba1.9k sqft4359 Socata Ct, Cross Plains, TN 37049For SaleMLS ID #3186692, Cathy LaCroix. RealTracs MLS as distributed by MLS GRID
- $325,9853 bd2 ba1.4k sqft2173 Holmesburg Pvt Cir, Gallatin, TN 37066New ConstructionMLS ID #3542001, Melissa Heggie. RealTracs MLS as distributed by MLS GRID
- $338,5002 bd2 ba1.5k sqft1648 Foston Ln, Gallatin, TN 37066For SaleMLS ID #3320893, Cathy Schuster. RealTracs MLS as distributed by MLS GRID
- $320,0003 bd2 ba1.1k sqft106 Jones St, Gallatin, TN 37066For SaleMLS ID #3305398, Amy Dorley. RealTracs MLS as distributed by MLS GRID
- $379,9004 bd3 ba1.8k sqft2030 Morgan Ct, Springfield, TN 37172For SaleMLS ID #3309407, Pam Pritchett. RealTracs MLS as distributed by MLS GRID
- $475,0003 bd2 ba1.5k sqft305 Randy Rd, Madison, TN 37115For SaleMLS ID #3541356, Lindsay Smith. RealTracs MLS as distributed by MLS GRID
