FREE HOA FOR ONE YEAR! Welcome to your new home sweet home in the heart of Durham Farms! This charming 3-bedroom, 2.5-bathroom townhome delivers the ultimate blend of modern convenience and small-town charm. But the magic doesn't stop at your front door—this is a lifestyle!
Step inside the highly sought-after Newport layout, where a spacious and inviting floorplan awaits. The main level features a bright and airy living area that flows effortlessly out to your oversized porch. Picture yourself sipping morning coffee or dining al fresco while overlooking the lush greenery of the neighborhood.
Retreat upstairs to find your serene master suite, complete with a luxurious en-suite bath and a generous walk-in closet. Two additional bedrooms provide the perfect space for family, guests, or a home office, plus a massive attic offering ample storage!
The Durham Farms lifestyle is where this home truly shines! As part of this dynamic, connected neighborhood, your social calendar will always be full. Residents here enjoy exclusive access to an incredible lineup of resort-style amenities, including:
~ A sparkling swimming pool perfect for hot Tennessee summers
~ A clubhouse and café for remote work or catching up with neighbors
~ A fully equipped fitness center
~ Resident Clubs- join one or start your own
~ A bark-tastic dog park for your four-legged friends
~ Scenic walking trails to explore the great outdoors
~ On-site Lightbridge Academy for ultimate convenience
~ Playgrounds galore for the little ones
What really sets Durham Farms apart is the unmatched sense of community. With a packed calendar of regular neighborhood events and social gatherings—from food truck nights to holiday celebrations—you won't just find a house here, you'll find your tribe. You'll quickly feel right at home in this lively, welcoming enclave.
Don't miss your chance to live where the living is easy. Schedule your tour today and experience the Durham Farms difference!
Active
Price cut: $8K (7/1)
$379,900
1715 Old Drakes Creek Rd, Hendersonville, TN 37075
3beds
1,752sqft
:
Get pre-qualified$2,583/mo
Townhouse, Residential, Condominium
Built in 2019
2,613 Square Feet Lot
$-- Zestimate®
$217/sqft
$326/mo HOA
What's special
Sparkling swimming poolHighly sought-after newport layoutOversized porchBark-tastic dog parkScenic walking trailsPlaygrounds galoreTwo additional bedrooms
- 64 days |
- 402 |
- 22 |
Zillow last checked:
Listing updated:
Listed by:
Theresa Mayer 888-519-5113,
eXp Realty 888-519-5113
Source: RealTracs MLS as distributed by MLS GRID,MLS#: 3216581
Facts & features
Interior
Bedrooms & bathrooms
- Bedrooms: 3
- Bathrooms: 3
- Full bathrooms: 2
- 1/2 bathrooms: 1
Bedroom 1
- Features: Suite
- Level: Suite
- Area: 273 Square Feet
- Dimensions: 13x21
Bedroom 2
- Features: Extra Large Closet
- Level: Extra Large Closet
- Area: 110 Square Feet
- Dimensions: 10x11
Bedroom 3
- Features: Extra Large Closet
- Level: Extra Large Closet
- Area: 110 Square Feet
- Dimensions: 10x11
Primary bathroom
- Features: Double Vanity
- Level: Double Vanity
Kitchen
- Features: Eat-in Kitchen
- Level: Eat-in Kitchen
- Area: 208 Square Feet
- Dimensions: 16x13
Living room
- Features: Great Room
- Level: Great Room
- Area: 273 Square Feet
- Dimensions: 13x21
Heating
- Central, Electric, Natural Gas
Cooling
- Ceiling Fan(s), Central Air
Appliances
- Included: Gas Range, Dishwasher, Disposal, ENERGY STAR Qualified Appliances, Freezer, Ice Maker, Microwave, Refrigerator, Stainless Steel Appliance(s)
- Laundry: Electric Dryer Hookup, Washer Hookup
Features
- Ceiling Fan(s)
- Flooring: Carpet, Wood, Tile
- Basement: None
- Number of fireplaces: 1
- Fireplace features: Living Room
Interior area
- Total structure area: 1,752
- Total interior livable area: 1,752 sqft
- Finished area above ground: 1,752
Property
Parking
- Total spaces: 3
- Parking features: Garage Door Opener, Garage Faces Rear, Alley Access, Driveway, On Street
- Attached garage spaces: 1
- Uncovered spaces: 2
Features
- Levels: Two
- Stories: 2
- Patio & porch: Porch, Covered
- Pool features: Association
Lot
- Size: 2,613 Square Feet
- Features: Views
- Topography: Views
Details
- Parcel number: 138G D 01700 000
- Special conditions: Standard
Construction
Type & style
- Home type: Townhouse
- Property subtype: Townhouse, Residential, Condominium
- Attached to another structure: Yes
Materials
- Brick, Hardboard Siding
- Roof: Asphalt
Condition
- New construction: No
- Year built: 2019
Utilities & green energy
- Sewer: Public Sewer
- Water: Public
- Utilities for property: Electricity Available, Natural Gas Available, Water Available, Underground Utilities
Green energy
- Energy efficient items: Windows, Thermostat, Water Heater
Community & HOA
Community
- Security: Smoke Detector(s)
- Subdivision: Durham Farms
HOA
- Has HOA: Yes
- Amenities included: Clubhouse, Dog Park, Fitness Center, Park, Playground, Pool, Sidewalks, Underground Utilities
- Services included: Maintenance Structure, Maintenance Grounds, Insurance, Pest Control
- HOA fee: $326 monthly
Location
- Region: Hendersonville
Financial & listing details
- Price per square foot: $217/sqft
- Tax assessed value: $358,100
- Annual tax amount: $2,265
- Date on market: 5/20/2026
- Electric utility on property: Yes
Estimated market value
Not available
Estimated sales range
Not available
Not available
Price history
| Date | Event | Price |
|---|---|---|
| 7/1/2026 | Price change | $379,900-2.1%$217/sqft |
Source:  RealTracs MLS as distributed by MLS GRID #3216581 Report a problem RealTracs MLS as distributed by MLS GRID #3216581 Report a problem | ||
| 5/20/2026 | Listed for sale | $387,900+3.4%$221/sqft |
Source: RealTracs MLS as distributed by MLS GRID #3216581 Report a problem | ||
| 8/28/2024 | Sold | $375,000-3.8%$214/sqft |
Source: RealTracs MLS as distributed by MLS GRID #2678179 Report a problem | ||
| 8/14/2024 | Pending sale | $389,900$223/sqft |
Source: RealTracs MLS as distributed by MLS GRID #2678179 Report a problem | ||
| 7/11/2024 | Listed for sale | $389,900-2.5%$223/sqft |
Source: RealTracs MLS as distributed by MLS GRID #2678179 Report a problem | ||
| 7/10/2024 | Listing removed | -- |
Source: RealTracs MLS as distributed by MLS GRID #2652478 Report a problem | ||
| 5/13/2024 | Listed for sale | $399,900+55.8%$228/sqft |
Source: RealTracs MLS as distributed by MLS GRID #2652478 Report a problem | ||
| 5/12/2020 | Sold | $256,618$146/sqft |
Source: Public Record Report a problem | ||
Public tax history
| Year | Property taxes | Tax assessment |
|---|---|---|
| 2025 | $1,799 | $89,525 |
| 2024 | $1,799 -20.6% | $89,525 +25.3% |
| 2023 | $2,265 -0.3% | $71,425 -75% |
| 2022 | $2,272 +40.6% | $285,700 |
| 2021 | $1,616 | $285,700 +20.5% |
| 2020 | $1,616 +154% | $237,100 +196.4% |
| 2019 | $636 | $80,000 |
Find assessor info on the county website
Monthly payment
Est. payment
Payment breakdown
Explore the cost of this home by adjusting the details. Changes won't be saved.Climate risks
Neighborhood: 37075
Nearby schools
GreatSchools rating
- 9/10Dr. William Burrus Elementary SchoolGrades: K-5Distance: 1.1 mi
- 8/10Knox Doss Middle School At Drakes CreekGrades: 6-8Distance: 1.3 mi
- 7/10Beech Sr High SchoolGrades: 9-12Distance: 1.6 mi
Schools provided by the listing agent
- Elementary: Dr. William Burrus Elementary at Drakes Creek
- Middle: Knox Doss Middle School at Drakes Creek
- High: Beech Sr High School
Source: RealTracs MLS as distributed by MLS GRID. This data may not be complete. We recommend contacting the local school district to confirm school assignments for this home.
- $394,6003 bd-- ba2k sqft1717 Old Drakes Creek Rd, Hendersonville, TN 37075Off Market
- $415,0003 bd3 ba1.9k sqft1713 Old Drakes Creek Rd, Hendersonville, TN 37075Sold
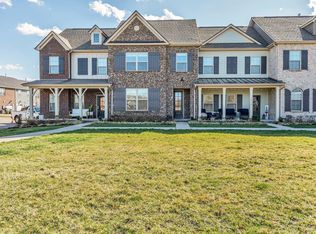
- $375,6003 bd2 ba1.7k sqft1711 Old Drakes Creek Rd, Hendersonville, TN 37075Off Market

- $372,4003 bd-- ba1.7k sqft1719 Old Drakes Creek Rd, Hendersonville, TN 37075Off Market
- $435,1003 bd2 ba2k sqft120 Alfed Ct, Hendersonville, TN 37075Off Market
- $386,4003 bd2 ba1.6k sqft213 Tanglewood Ln, Hendersonville, TN 37075Off Market
- $403,0003 bd-- ba1.7k sqft209 Tanglewood Ln, Hendersonville, TN 37075Off Market
- $411,6003 bd3 ba1.7k sqft209 Tanglewood Ln LOT 207, Hendersonville, TN 37075Off Market
A local agent can set up tours, give advice and negotiate with sellers.
A local lender can help you make sure your offer is ready when you are.
Similar homes
- $384,9003 bd3 ba1.7k sqft1629 Drakes Creek Rd, Hendersonville, TN 37075For Sale
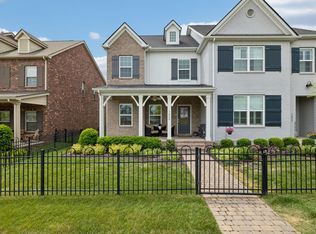
 MLS ID #3184665, Sara Modaff. RealTracs MLS as distributed by MLS GRID
 - $430,0002 bd2 ba2k sqft325 Gingerwood Ln, Hendersonville, TN 37075For Sale
 MLS ID #3170701, Steve Townes. RealTracs MLS as distributed by MLS GRID
 - $358,9003 bd3 ba1.7k sqft350 Coronado Pvt Cir, Hendersonville, TN 37075For Sale
 MLS ID #3231890, Trish Searfoss. RealTracs MLS as distributed by MLS GRID
 - $369,9003 bd3 ba1.9k sqft416 Deveron Dr, Gallatin, TN 37066For Sale
 MLS ID #3239837, Jesse Bushnell. RealTracs MLS as distributed by MLS GRID
 - from $351,9003 bd3 ba1.5k sqftEverly Plan, Anderson Park, Hendersonville, TN 37075New ConstructionParkside Builders
- $375,0003 bd3 ba1.7k sqft127 Dameron Dr, Hendersonville, TN 37075For SaleMLS ID #2998566, Mike Gaughan. RealTracs MLS as distributed by MLS GRID
- $340,0002 bd3 ba1.2k sqft340C Lakeside Park Dr, Hendersonville, TN 37075For SaleMLS ID #3244592, Josh Anderson. RealTracs MLS as distributed by MLS GRID
- $375,0003 bd3 ba1.8k sqft231 Grandstand Blvd, Gallatin, TN 37066For SaleMLS ID #3216938, MacKenzie Strawn Hyde. RealTracs MLS as distributed by MLS GRID
- $339,0003 bd3 ba1.7k sqft257 Claremont Ct, Gallatin, TN 37066For SaleMLS ID #3288424, David Garrett. RealTracs MLS as distributed by MLS GRID
- $471,7003 bd3 ba1.6k sqft164 Rothwood Pvt Dr Lot 71, Hendersonville, TN 37075New ConstructionRealTracs MLS as distributed by MLS GRID
- $388,0003 bd3 ba1.8k sqft192 Grandstand Blvd, Gallatin, TN 37066For SaleMLS ID #3167732, Robert Townsend. RealTracs MLS as distributed by MLS GRID
- $375,0003 bd3 ba2k sqft330 Madeira Pl, Gallatin, TN 37066For SaleMLS ID #3270695, Jodi Culp. RealTracs MLS as distributed by MLS GRID
- $364,9003 bd3 ba1.7k sqft202 Grandstand Blvd, Gallatin, TN 37066For SaleMLS ID #3139853, Whitley Battles Smith. RealTracs MLS as distributed by MLS GRID
- $370,9003 bd3 ba1.6k sqft2126 Bayport Ave, Old Hickory, TN 37138For SaleMLS ID #3245330, Jordan Hooper. RealTracs MLS as distributed by MLS GRID
- $449,9604 bd4 ba1.9k sqft610 Granbury Pvt Dr Lot 24, Hendersonville, TN 37075New ConstructionRealTracs MLS as distributed by MLS GRID
- $375,0003 bd3 ba1.9k sqft1420 Vanner Ct, Gallatin, TN 37066For SaleMLS ID #3245353, Natalie Cureton. RealTracs MLS as distributed by MLS GRID
- $348,5003 bd3 ba1.7k sqft1409 Vanner Ct, Gallatin, TN 37066For SaleMLS ID #3239773, Samantha Aaron Barber. RealTracs MLS as distributed by MLS GRID
- $363,0003 bd3 ba1.7k sqft360 Banbury Dr, Gallatin, TN 37066For SaleMLS ID #3169791, Brittany Weiner. RealTracs MLS as distributed by MLS GRID
- $338,8003 bd3 ba1.7k sqft1330 Halter Park Dr, Gallatin, TN 37066For SaleMLS ID #3221335, Katie Morrell. RealTracs MLS as distributed by MLS GRID
- $449,9003 bd3 ba1.7k sqft227 Champaign Pvt Dr Lot 51, Hendersonville, TN 37075New ConstructionRealTracs MLS as distributed by MLS GRID
