
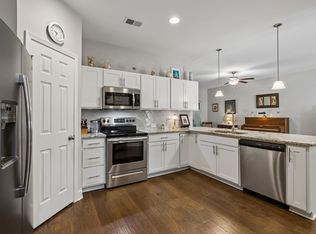
Welcome to The Knolls at Fairvue! This charming 3-bedroom, 2.5-bathroom townhouse offers the perfect blend of style, comfort, and convenience. Amazing location situated in the heart of Gallatin. Walking distance to Publix shopping center, movie theater and much more including the new Target development! Features modern upgrades and thoughtful design throughout. Step inside and immediately notice the updated lighting that enhances every room. Spacious kitchen with plenty of storage, a large island, granite countertops, and tall white cabinets. The sleek tile backsplash and stainless-steel appliances—including a Samsung refrigerator—complete the space. The owner's suite features a walk-in closet and an in-suite bath with a double vanity, a garden tub, and shower. Additional items that remain with the home include a 50-inch Sharp TV, a 65-inch LG TV (both with mounts), a Samsung washer and dryer, and a sound bar with subwoofers. 1 year old hot water heater. For added security and convenience, the home comes with front door ring doorbell and motion sensor light over garage, blinds throughout, and a stylish security door on the front.
Active
Price cut: $10K (7/29)
$329,000
257 Claremont Ct, Gallatin, TN 37066
3beds
1,765sqft
:
Get pre-qualified$2,172/mo
Zero Lot Line, Residential
Built in 2020
2,178 Square Feet Lot
$-- Zestimate®
$186/sqft
$242/mo HOA
What's special
- 16 days |
- 435 |
- 14 |
Likely to sell faster than
Zillow last checked:
Listing updated:
Listed by:
David Garrett 615-516-6224,
Benchmark Realty, LLC 615-432-2919
Source: RealTracs MLS as distributed by MLS GRID,MLS#: 3288424
Facts & features
Interior
Bedrooms & bathrooms
- Bedrooms: 3
- Bathrooms: 3
- Full bathrooms: 2
- 1/2 bathrooms: 1
Bedroom 1
- Features: Suite
- Level: Suite
- Area: 252 Square Feet
- Dimensions: 21x12
Bedroom 2
- Features: Extra Large Closet
- Level: Extra Large Closet
- Area: 110 Square Feet
- Dimensions: 11x10
Bedroom 3
- Features: Extra Large Closet
- Level: Extra Large Closet
- Area: 110 Square Feet
- Dimensions: 11x10
Primary bathroom
- Features: Double Vanity
- Level: Double Vanity
Dining room
- Features: Separate
- Level: Separate
- Area: 100 Square Feet
- Dimensions: 10x10
Kitchen
- Features: Eat-in Kitchen
- Level: Eat-in Kitchen
- Area: 208 Square Feet
- Dimensions: 16x13
Living room
- Features: Great Room
- Level: Great Room
- Area: 273 Square Feet
- Dimensions: 21x13
Heating
- Central, Natural Gas
Cooling
- Central Air
Appliances
- Included: Electric Oven, Oven, Electric Range, Range, Dishwasher, Disposal, Dryer, Microwave, Refrigerator, Washer
- Laundry: Electric Dryer Hookup, Washer Hookup
Features
- Flooring: Carpet, Wood, Laminate
- Basement: None
Interior area
- Total structure area: 1,765
- Total interior livable area: 1,765 sqft
- Finished area above ground: 1,765
Property
Parking
- Total spaces: 3
- Parking features: Garage Faces Rear
- Attached garage spaces: 1
- Uncovered spaces: 2
Features
- Levels: Two
- Stories: 2
- Patio & porch: Porch, Covered
Lot
- Size: 2,178 Square Feet
Details
- Parcel number: 136K G 05000 000
- Special conditions: Standard
Construction
Type & style
- Home type: SingleFamily
- Architectural style: Traditional
- Property subtype: Zero Lot Line, Residential
Materials
- Hardboard Siding, Brick
- Roof: Asphalt
Condition
- New construction: No
- Year built: 2020
Utilities & green energy
- Sewer: Public Sewer
- Water: Public
- Utilities for property: Natural Gas Available, Water Available
Community & HOA
Community
- Subdivision: Knoll At Fairvue Resub Ph1 Sec2
HOA
- Has HOA: Yes
- HOA fee: $242 monthly
Location
- Region: Gallatin
Financial & listing details
- Price per square foot: $186/sqft
- Tax assessed value: $358,500
- Annual tax amount: $1,748
- Date on market: 7/19/2026
Estimated market value
Not available
Estimated sales range
Not available
Not available
Price history
| Date | Event | Price |
|---|---|---|
| 7/29/2026 | Price change | $329,000-2.9%$186/sqft |
Source:  RealTracs MLS as distributed by MLS GRID #3288424 Report a problem RealTracs MLS as distributed by MLS GRID #3288424 Report a problem | ||
| 7/27/2026 | Listed for rent | $2,450$1/sqft |
Source: RealTracs MLS as distributed by MLS GRID #3308992 Report a problem | ||
| 7/21/2026 | Listed for sale | $339,000+1.2%$192/sqft |
Source: RealTracs MLS as distributed by MLS GRID #3288424 Report a problem | ||
| 5/15/2025 | Sold | $335,000-4%$190/sqft |
Source: RealTracs MLS as distributed by MLS GRID #2791558 Report a problem | ||
| 4/12/2025 | Contingent | $349,000$198/sqft |
Source: RealTracs MLS as distributed by MLS GRID #2791558 Report a problem | ||
| 3/25/2025 | Price change | $349,000-0.3%$198/sqft |
Source: RealTracs MLS as distributed by MLS GRID #2791558 Report a problem | ||
| 2/15/2025 | Listed for sale | $350,000+42%$198/sqft |
Source: RealTracs MLS as distributed by MLS GRID #2791558 Report a problem | ||
| 12/17/2020 | Sold | $246,405$140/sqft |
Source: Public Record Report a problem | ||
Public tax history
| Year | Property taxes | Tax assessment |
|---|---|---|
| 2025 | $1,748 | $89,625 |
| 2024 | $1,748 -2% | $89,625 +53.4% |
| 2023 | $1,783 -0.3% | $58,425 -75% |
| 2022 | $1,789 +23.4% | $233,700 -8.8% |
| 2021 | $1,449 | $256,300 +210.3% |
| 2020 | $1,449 | $82,600 |
Find assessor info on the county website
Monthly payment
Est. payment
Payment breakdown
Explore the cost of this home by adjusting the details. Changes won't be saved.Climate risks
Neighborhood: 37066
Nearby schools
GreatSchools rating
- 8/10Howard Elementary SchoolGrades: PK-5Distance: 2.7 mi
- 5/10Rucker Stewart Middle SchoolGrades: 6-8Distance: 2.2 mi
- 5/10Gallatin Senior High SchoolGrades: 9-12Distance: 2.4 mi
Schools provided by the listing agent
- Elementary: Howard Elementary
- Middle: Rucker Stewart Middle
- High: Gallatin Senior High School
Source: RealTracs MLS as distributed by MLS GRID. This data may not be complete. We recommend contacting the local school district to confirm school assignments for this home.
- $390,8003 bd3 ba1.7k sqft257 Claremont Ct #KF73-LOT 73, Gallatin, TN 37066Off Market

- $431,5003 bd3 ba1.9k sqft255 Claremont Ct #KF72, Gallatin, TN 37066Off Market
- $352,600-- bd-- ba1.9k sqft259 Claremont Ct, Gallatin, TN 37066Off Market
- $379,8003 bd3 ba1.9k sqft255 Claremont Ct, Gallatin, TN 37066Off Market
- $429,2003 bd3 ba1.9k sqft259 Claremont Ct #KF74-LOT 74, Gallatin, TN 37066Off Market
- $333,300-- bd-- ba1.7k sqft261 Claremont Ct, Gallatin, TN 37066Off Market
- $395,9003 bd3 ba1.7k sqft261 Claremont Ct #KF75, Gallatin, TN 37066Off Market
- $359,200-- bd-- ba2k sqft263 Claremont Ct, Gallatin, TN 37066Off Market
A local agent can set up tours, give advice and negotiate with sellers.
Similar homes
- $375,0003 bd3 ba2k sqft330 Madeira Pl, Gallatin, TN 37066For Sale

 MLS ID #3270695, Jodi Culp. RealTracs MLS as distributed by MLS GRID
 - $362,5003 bd3 ba1.9k sqft233 Claremont Ct, Gallatin, TN 37066For Sale
 MLS ID #3139612, Jocelyn Elkins. RealTracs MLS as distributed by MLS GRID
 - $338,5002 bd2 ba1.5k sqft1648 Foston Ln, Gallatin, TN 37066For Sale
 MLS ID #3320893, Cathy Schuster. RealTracs MLS as distributed by MLS GRID
 - $315,0003 bd3 ba1.5k sqft316 Tompkins Ln, Gallatin, TN 37066For Sale
 MLS ID #3306719, Stephen Durski. RealTracs MLS as distributed by MLS GRID
 - $455,0003 bd3 ba2.2k sqft301 Booker Dr, Gallatin, TN 37066For SaleMLS ID #3320991, Luke Maas. RealTracs MLS as distributed by MLS GRID
- $338,8003 bd3 ba1.7k sqft1330 Halter Park Dr, Gallatin, TN 37066For SaleMLS ID #3221335, Katie Morrell. RealTracs MLS as distributed by MLS GRID
- $319,9003 bd3 ba1.4k sqft135 Harvard Dr, Gallatin, TN 37066For SaleMLS ID #3210978, Gary Ashton. RealTracs MLS as distributed by MLS GRID
- $348,5003 bd3 ba1.7k sqft1409 Vanner Ct, Gallatin, TN 37066For SaleMLS ID #3239773, Samantha Aaron Barber. RealTracs MLS as distributed by MLS GRID
- $314,9002 bd2 ba1.3k sqft816 Lock 4 Rd Unit 103, Gallatin, TN 37066For SaleMLS ID #3239576, Jessica Huggett. RealTracs MLS as distributed by MLS GRID
- $359,9003 bd3 ba1.8k sqft1420 Carderock Springs Dr, Gallatin, TN 37066For SaleMLS ID #3303946, Elyssia Sharrow. RealTracs MLS as distributed by MLS GRID
- $439,9003 bd3 ba2k sqft1319 Coates Ln, Gallatin, TN 37066For SaleMLS ID #3306081, Nikki Langham. RealTracs MLS as distributed by MLS GRID
- $364,9003 bd3 ba1.9k sqft1319 Halter Park Dr, Gallatin, TN 37066For SaleMLS ID #3224694, Elizabeth Foutch. RealTracs MLS as distributed by MLS GRID
- $314,9003 bd3 ba2k sqft156 Rising Ln, Gallatin, TN 37066For SaleMLS ID #3243387, Bernie Gallerani. RealTracs MLS as distributed by MLS GRID
- $363,0003 bd3 ba1.7k sqft360 Banbury Dr, Gallatin, TN 37066For SaleMLS ID #3169791, Brittany Weiner. RealTracs MLS as distributed by MLS GRID
- $375,0003 bd3 ba1.8k sqft231 Grandstand Blvd, Gallatin, TN 37066For SaleMLS ID #3216938, MacKenzie Strawn Hyde. RealTracs MLS as distributed by MLS GRID
- $305,0003 bd3 ba1.5k sqft563 Becks Pl, Gallatin, TN 37066For SaleMLS ID #3147767, Tracey Stephens. RealTracs MLS as distributed by MLS GRID
- $323,0002 bd2 ba1.4k sqft395 Devon Chase Hl Unit 4303, Gallatin, TN 37066For SaleMLS ID #3216795, Cheryl Huber. RealTracs MLS as distributed by MLS GRID
- $364,9003 bd3 ba1.7k sqft202 Grandstand Blvd, Gallatin, TN 37066For SaleMLS ID #3139853, Whitley Battles Smith. RealTracs MLS as distributed by MLS GRID
- $369,9003 bd3 ba1.9k sqft416 Deveron Dr, Gallatin, TN 37066For SaleMLS ID #3239837, Jesse Bushnell. RealTracs MLS as distributed by MLS GRID
- $399,9003 bd3 ba1.9k sqft1144 Lock 4 Rd #A1, Gallatin, TN 37066For SaleMLS ID #3302263, Michelle Patterson. RealTracs MLS as distributed by MLS GRID
