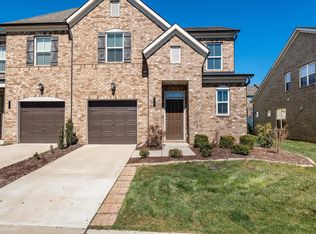
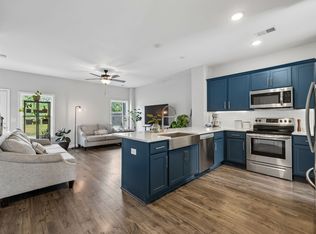
Stop waiting on builder delays and start living. This pristine 2024-built Gallatin retreat pairs modern architectural design with the ultimate luxury: zero exterior maintenance. Step inside a brilliantly designed open-concept floor plan tailored for both relaxation and effortless entertaining. The chef-ready kitchen features crisp stainless steel appliances, ample prep space, and a seamless flow into the sunlit living areas. Upstairs, the primary suite serves as a true getaway with a generous walk-in closet. The standout feature? Your own fully fenced private backyard—a rare find in townhome living, perfect for morning coffee or outdoor dining without the burden of weekend yard work. Enjoy a lock-and-leave lifestyle in the highly desirable McCains Station. Don't miss this turnkey opportunity. Contact us today for a private tour and secure your Gallatin basecamp.
Active
Price cut: $3K (8/28)
$310,000
316 Tompkins Ln, Gallatin, TN 37066
3beds
1,503sqft
Townhouse, Residential, Condominium
Built in 2024
2,613 Square Feet Lot
$-- Zestimate®
$206/sqft
$155/mo HOA
What's special
Zero exterior maintenanceFully fenced private backyardModern architectural designCrisp stainless steel appliancesChef-ready kitchenAmple prep spaceGenerous walk-in closet
- 34 days
- 319
- 25
Zillow last checked:
Listing updated:
Listed by:
Stephen Durski 615-686-7178,
Compass RE 615-475-5616
Source: RealTracs MLS as distributed by MLS GRID,MLS#: 3306719
Facts & features
Interior
Bedrooms & bathrooms
- Bedrooms: 3
- Bathrooms: 3
- Full bathrooms: 2
- 1/2 bathrooms: 1
Bedroom 1
- Features: Full Bath
- Level: Full Bath
- Area: 210 Square Feet
- Dimensions: 15x14
Bedroom 2
- Area: 110 Square Feet
- Dimensions: 11x10
Bedroom 3
- Area: 110 Square Feet
- Dimensions: 11x10
Dining room
- Area: 88 Square Feet
- Dimensions: 11x8
Kitchen
- Area: 100 Square Feet
- Dimensions: 10x10
Living room
- Area: 195 Square Feet
- Dimensions: 15x13
Heating
- Central, Electric
Cooling
- Central Air, Electric
Appliances
- Included: Electric Range, Dishwasher, Disposal, Microwave, Stainless Steel Appliance(s)
- Laundry: Electric Dryer Hookup, Washer Hookup
Features
- Entrance Foyer, Extra Closets, Open Floorplan, Pantry, Smart Thermostat, Walk-In Closet(s)
- Flooring: Carpet, Tile, Vinyl
- Basement: None
- Common walls with other units/homes: 2+ Common Walls
Interior area
- Total structure area: 1,503
- Total interior livable area: 1,503 sqft
- Finished area above ground: 1,503
Property
Parking
- Total spaces: 1
- Parking features: Garage Faces Front, Driveway
- Attached garage spaces: 1
- Has uncovered spaces: Yes
Features
- Levels: Two
- Stories: 2
- Patio & porch: Patio
- Fencing: Back Yard
Lot
- Size: 2,613 Square Feet
Details
- Parcel number: 137D B 02100 000
- Special conditions: Standard
Construction
Type & style
- Home type: Townhouse
- Property subtype: Townhouse, Residential, Condominium
- Attached to another structure: Yes
Materials
- Fiber Cement, Stone
- Roof: Asphalt
Condition
- New construction: No
- Year built: 2024
Utilities & green energy
- Sewer: Public Sewer
- Water: Public
- Utilities for property: Electricity Available, Water Available, Underground Utilities
Green energy
- Energy efficient items: Water Heater, Thermostat
- Indoor air quality: Contaminant Control
Community & HOA
Community
- Security: Carbon Monoxide Detector(s), Smoke Detector(s)
- Subdivision: Mccains Station
HOA
- Has HOA: Yes
- Amenities included: Playground, Sidewalks, Underground Utilities
- Services included: Maintenance Structure, Maintenance Grounds
- HOA fee: $155 monthly
- Second HOA fee: $800 one time
Location
- Region: Gallatin
Financial & listing details
- Price per square foot: $206/sqft
- Tax assessed value: $281,000
- Annual tax amount: $1,370
- Date on market: 8/4/2026
- Electric utility on property: Yes
Estimated market value
Not available
Estimated sales range
Not available
Not available
Price history
| Date | Event | Price |
|---|---|---|
| 8/28/2026 | Price change | $310,000-1%$206/sqft |
Source:  RealTracs MLS as distributed by MLS GRID #3306719 Report a problem RealTracs MLS as distributed by MLS GRID #3306719 Report a problem | ||
| 8/14/2026 | Price change | $313,000-0.6%$208/sqft |
Source: RealTracs MLS as distributed by MLS GRID #3306719 Report a problem | ||
| 8/4/2026 | Listed for sale | $315,000+1%$210/sqft |
Source: RealTracs MLS as distributed by MLS GRID #3306719 Report a problem | ||
| 3/7/2025 | Sold | $311,730$207/sqft |
Source: Public Record Report a problem | ||
Public tax history
| Year | Property taxes | Tax assessment |
|---|---|---|
| 2025 | $1,370 +251.2% | $70,250 +251.3% |
| 2024 | $390 | $20,000 |
Find assessor info on the county website
Monthly payment
Est. payment
Payment breakdown
Explore the cost of this home by adjusting the details. Changes won't be saved.Climate risks
Neighborhood: 37066
Nearby schools
Schools provided by the listing agent
- Elementary: Station Camp Elementary
- Middle: Station Camp Middle School
- High: Station Camp High School
Source: RealTracs MLS as distributed by MLS GRID. This data may not be complete. We recommend contacting the local school district to confirm school assignments for this home.
Similar homes
- $--3 bd3 ba1.7k sqft208 Saxony Way, Gallatin, TN 37066Auction
 Auction.com 2
 - $359,9003 bd3 ba1.9k sqft416 Deveron Dr, Gallatin, TN 37066For Sale
 MLS ID #3530098, Jesse Bushnell. RealTracs MLS as distributed by MLS GRID
 - $305,0003 bd3 ba1.5k sqft563 Becks Pl, Gallatin, TN 37066For Sale
 MLS ID #3147767, Tracey Stephens. RealTracs MLS as distributed by MLS GRID
 - $319,9003 bd3 ba1.4k sqft135 Harvard Dr, Gallatin, TN 37066For Sale
 MLS ID #3210978, Gary Ashton. RealTracs MLS as distributed by MLS GRID
 - $348,5003 bd3 ba1.7k sqft1409 Vanner Ct, Gallatin, TN 37066For SaleMLS ID #3239773, Samantha Aaron Barber. RealTracs MLS as distributed by MLS GRID
- $364,9003 bd3 ba1.9k sqft1319 Halter Park Dr, Gallatin, TN 37066For SaleMLS ID #3224694, Elizabeth Foutch. RealTracs MLS as distributed by MLS GRID
- $364,9003 bd3 ba1.7k sqft202 Grandstand Blvd, Gallatin, TN 37066For SaleMLS ID #3139853, Whitley Battles Smith. RealTracs MLS as distributed by MLS GRID
- $359,9003 bd3 ba1.8k sqft1420 Carderock Springs Dr, Gallatin, TN 37066For SaleMLS ID #3303946, Elyssia Sharrow. RealTracs MLS as distributed by MLS GRID
- $375,0003 bd3 ba1.8k sqft231 Grandstand Blvd, Gallatin, TN 37066For SaleMLS ID #3216938, MacKenzie Strawn Hyde. RealTracs MLS as distributed by MLS GRID
- $348,5003 bd3 ba1.6k sqft204 Douglas Bend Rd #1502, Gallatin, TN 37066For SaleMLS ID #3251047, Stephen Delahoussaye. RealTracs MLS as distributed by MLS GRID
- $380,0003 bd3 ba1.8k sqft192 Grandstand Blvd, Gallatin, TN 37066For SaleMLS ID #3167732, Robert Townsend. RealTracs MLS as distributed by MLS GRID
- $349,9003 bd3 ba1.7k sqft204 Douglas Bend Rd #504, Gallatin, TN 37066For SaleMLS ID #3250523, Jeffrey Jolley. RealTracs MLS as distributed by MLS GRID
- $338,5002 bd2 ba1.5k sqft1648 Foston Ln, Gallatin, TN 37066For SaleMLS ID #3320893, Cathy Schuster. RealTracs MLS as distributed by MLS GRID
- $375,0003 bd3 ba2k sqft330 Madeira Pl, Gallatin, TN 37066For SaleMLS ID #3270695, Jodi Culp. RealTracs MLS as distributed by MLS GRID
- $354,9003 bd3 ba1.9k sqft233 Claremont Ct, Gallatin, TN 37066For SaleMLS ID #3139612, Jocelyn Elkins. RealTracs MLS as distributed by MLS GRID
- $294,9002 bd3 ba1.2k sqft201 Harvard Dr, Gallatin, TN 37066For SaleMLS ID #3259916, Kayla Rude. RealTracs MLS as distributed by MLS GRID
- $299,9003 bd4 ba1.4k sqft302 Villa Cir, Lebanon, TN 37090For SaleMLS ID #3530024, Edward (Eddie) Rockensock. RealTracs MLS as distributed by MLS GRID
- $319,9003 bd3 ba1.4k sqft2533 Hanford Ave, Old Hickory, TN 37138For SaleMLS ID #3523653, Kathy Glass. RealTracs MLS as distributed by MLS GRID
- $324,9003 bd3 ba1.6k sqft148 Fister Dr, Lebanon, TN 37090For SaleMLS ID #3526637, Bethany L. McKay. RealTracs MLS as distributed by MLS GRID
- $324,9003 bd3 ba1.4k sqft2412 Sayerville Ave, Old Hickory, TN 37138For SaleMLS ID #3271015, Traci Johnson Ardovino. RealTracs MLS as distributed by MLS GRID
