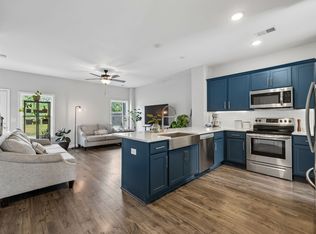
Owners still occupying, BUT MOVE IN READY! Low-maintenance living meets thoughtful upgrades in this beautifully maintained townhome. Featuring granite countertops in the kitchen and bathrooms, upgraded cabinetry, a tiled shower, and tile bathroom floors, every detail has been carefully considered. Enjoy added privacy with no backyard neighbors, all while being conveniently located right off 386. Walkable neighborhood with a dog park makes this one easy to love. *BUILDERS WARRANTIES ARE TRANSFERABLE! SELLER OFFERING ONE YEAR HOME WARRANTY!*
Active
Price cut: $5K (7/21)
$294,900
201 Harvard Dr, Gallatin, TN 37066
2beds
1,280sqft
:
Get pre-qualified$1,918/mo
Single Family Residence, Residential
Built in 2024
-- sqft lot
$-- Zestimate®
$230/sqft
$170/mo HOA
What's special
Upgraded cabinetryTile bathroom floorsTiled shower
- 24 days |
- 381 |
- 13 |
Likely to sell faster than
Zillow last checked:
Listing updated:
Listed by:
Kayla Rude 615-594-2213,
Platinum Realty Partners, LLC 615-906-2129
Source: RealTracs MLS as distributed by MLS GRID,MLS#: 3259916
Facts & features
Interior
Bedrooms & bathrooms
- Bedrooms: 2
- Bathrooms: 3
- Full bathrooms: 2
- 1/2 bathrooms: 1
Bedroom 1
- Features: Walk-In Closet(s)
- Level: Walk-In Closet(s)
- Area: 156 Square Feet
- Dimensions: 13x12
Bedroom 2
- Features: Bath
- Level: Bath
- Area: 132 Square Feet
- Dimensions: 12x11
Primary bathroom
- Features: Double Vanity
- Level: Double Vanity
Dining room
- Area: 100 Square Feet
- Dimensions: 10x10
Kitchen
- Area: 80 Square Feet
- Dimensions: 10x8
Living room
- Area: 256 Square Feet
- Dimensions: 16x16
Heating
- Central
Cooling
- Central Air
Appliances
- Included: Electric Oven, Electric Range, Dishwasher, Disposal, Microwave, Refrigerator
Features
- Flooring: Carpet, Laminate, Tile, Vinyl
- Basement: None
Interior area
- Total structure area: 1,280
- Total interior livable area: 1,280 sqft
- Finished area above ground: 1,280
Property
Features
- Levels: Two
- Stories: 2
- Patio & porch: Patio
- Fencing: Partial
Details
- Parcel number: 125F B 01600 000
- Special conditions: Standard
Construction
Type & style
- Home type: SingleFamily
- Property subtype: Single Family Residence, Residential
Materials
- Hardboard Siding, Brick
Condition
- New construction: No
- Year built: 2024
Utilities & green energy
- Sewer: Public Sewer
- Water: Public
- Utilities for property: Water Available, Underground Utilities
Community & HOA
Community
- Subdivision: Oxford Station Ph2 Lot 2c Sec 2
HOA
- Has HOA: Yes
- Amenities included: Park, Underground Utilities
- Services included: Maintenance Structure, Maintenance Grounds, Insurance
- HOA fee: $170 monthly
- Second HOA fee: $250 one time
Location
- Region: Gallatin
Financial & listing details
- Price per square foot: $230/sqft
- Tax assessed value: $308,100
- Annual tax amount: $1,502
- Date on market: 7/2/2026
Estimated market value
Not available
Estimated sales range
Not available
Not available
Price history
| Date | Event | Price |
|---|---|---|
| 7/21/2026 | Price change | $294,900-1.7%$230/sqft |
Source: RealTracs MLS as distributed by MLS GRID #3259916 Report a problem | ||
| 7/3/2026 | Listed for sale | $299,900$234/sqft |
Source:  RealTracs MLS as distributed by MLS GRID #3259916 Report a problem RealTracs MLS as distributed by MLS GRID #3259916 Report a problem | ||
| 7/2/2026 | Listing removed | $299,900$234/sqft |
Source: RealTracs MLS as distributed by MLS GRID #3176282 Report a problem | ||
| 5/29/2026 | Price change | $299,900-1%$234/sqft |
Source: RealTracs MLS as distributed by MLS GRID #3176282 Report a problem | ||
| 4/30/2026 | Price change | $302,900-0.7%$237/sqft |
Source: RealTracs MLS as distributed by MLS GRID #3176282 Report a problem | ||
| 4/15/2026 | Listed for sale | $304,900-1%$238/sqft |
Source: RealTracs MLS as distributed by MLS GRID #3176282 Report a problem | ||
| 4/2/2024 | Sold | $307,900$241/sqft |
Source: Public Record Report a problem | ||
Public tax history
| Year | Property taxes | Tax assessment |
|---|---|---|
| 2025 | $1,502 +15.4% | $77,025 +15.4% |
| 2024 | $1,302 | $66,750 |
Find assessor info on the county website
Monthly payment
Est. payment
Payment breakdown
Explore the cost of this home by adjusting the details. Changes won't be saved.Climate risks
Neighborhood: 37066
Nearby schools
GreatSchools rating
- 8/10Howard Elementary SchoolGrades: PK-5Distance: 1.6 mi
- 5/10Rucker Stewart Middle SchoolGrades: 6-8Distance: 1.8 mi
- 8/10Station Camp High SchoolGrades: 9-12Distance: 3.2 mi
Schools provided by the listing agent
- Elementary: Jack Anderson Elementary
- Middle: Station Camp Middle School
- High: Station Camp High School
Source: RealTracs MLS as distributed by MLS GRID. This data may not be complete. We recommend contacting the local school district to confirm school assignments for this home.
- $310,989-- bd-- ba1.3k sqft199 Harvard Dr, Gallatin, TN 37066Sold
- $299,940-- bd-- ba1.2k sqft203 Harvard Dr, Gallatin, TN 37066Sold
- $317,989-- bd-- ba1.3k sqft205 Harvard Dr, Gallatin, TN 37066Sold
- $302,751-- bd-- ba1.4k sqft193 Harvard Dr, Gallatin, TN 37066Sold
- $308,989-- bd-- ba1.4k sqft211 Holywell Dr, Gallatin, TN 37066Sold
- $2,1002 bd3 ba1.2k sqft191 Harvard Dr, Gallatin, TN 37066For Rent
- $315,0103 bd3 ba1.4k sqft189 Harvard Dr, Gallatin, TN 37066Sold
- $313,100-- bd-- ba1.4k sqft215 Holywell Dr, Gallatin, TN 37066Off Market
A local agent can set up tours, give advice and negotiate with sellers.
Similar homes
- $299,9003 bd3 ba1.4k sqft214 Mansfield Dr, Gallatin, TN 37066For Sale

 MLS ID #3139791, Lori (Briana) Morgan. RealTracs MLS as distributed by MLS GRID
 - $319,9003 bd3 ba1.4k sqft135 Harvard Dr, Gallatin, TN 37066For Sale
 MLS ID #3210978, Gary Ashton. RealTracs MLS as distributed by MLS GRID
 - $339,0003 bd3 ba1.7k sqft257 Claremont Ct, Gallatin, TN 37066For Sale
 MLS ID #3288424, David Garrett. RealTracs MLS as distributed by MLS GRID
 - $305,0003 bd3 ba1.5k sqft563 Becks Pl, Gallatin, TN 37066For Sale
 MLS ID #3147767, Tracey Stephens. RealTracs MLS as distributed by MLS GRID
 - $299,9003 bd3 ba1.5k sqft160 Primrose Ln, Gallatin, TN 37066For SaleMLS ID #3225623, Brittnay McGiboney. RealTracs MLS as distributed by MLS GRID
- $323,0002 bd2 ba1.4k sqft395 Devon Chase Hl Unit 4303, Gallatin, TN 37066For SaleMLS ID #3216795, Cheryl Huber. RealTracs MLS as distributed by MLS GRID
- $338,5002 bd2 ba1.5k sqft1648 Foston Ln, Gallatin, TN 37066For SaleMLS ID #3185285, Cathy Schuster. RealTracs MLS as distributed by MLS GRID
- $363,0003 bd3 ba1.7k sqft360 Banbury Dr, Gallatin, TN 37066For SaleMLS ID #3169791, Brittany Weiner. RealTracs MLS as distributed by MLS GRID
- $305,0003 bd3 ba1.5k sqft163 Primrose Ln, Gallatin, TN 37066For SaleMLS ID #3230193, Martie Burnett. RealTracs MLS as distributed by MLS GRID
- $370,0003 bd3 ba1.8k sqft1420 Carderock Springs Dr, Gallatin, TN 37066For SaleMLS ID #3303946, Elyssia Sharrow. RealTracs MLS as distributed by MLS GRID
- $375,0003 bd3 ba1.8k sqft231 Grandstand Blvd, Gallatin, TN 37066For SaleMLS ID #3216938, MacKenzie Strawn Hyde. RealTracs MLS as distributed by MLS GRID
- $364,9003 bd3 ba1.7k sqft202 Grandstand Blvd, Gallatin, TN 37066For SaleMLS ID #3139853, Whitley Battles Smith. RealTracs MLS as distributed by MLS GRID
- from $393,9003 bd3 ba1.6k sqftDalton Plan, The Woods, Gallatin, TN 37066New ConstructionParkside Builders
- $348,5003 bd3 ba1.7k sqft1409 Vanner Ct, Gallatin, TN 37066For SaleMLS ID #3239773, Samantha Aaron Barber. RealTracs MLS as distributed by MLS GRID
- $429,9003 bd3 ba1.9k sqft720 Coburg St Lot 188, Gallatin, TN 37066New ConstructionMLS ID #3285636, Makenzye Hiller. RealTracs MLS as distributed by MLS GRID
- $388,0003 bd3 ba1.8k sqft192 Grandstand Blvd, Gallatin, TN 37066For SaleMLS ID #3167732, Robert Townsend. RealTracs MLS as distributed by MLS GRID
- $338,8003 bd3 ba1.7k sqft1330 Halter Park Dr, Gallatin, TN 37066For SaleMLS ID #3221335, Katie Morrell. RealTracs MLS as distributed by MLS GRID
- $405,0003 bd2 ba1.6k sqft111 Weller Ln, Gallatin, TN 37066For SaleMLS ID #3167304, Anastasia Krajeck. RealTracs MLS as distributed by MLS GRID
- $369,9994 bd3 ba1.8k sqft871 Blessings Way, Gallatin, TN 37066New ConstructionMLS ID #3129154, Shawanda Dodson-Crawford. RealTracs MLS as distributed by MLS GRID
- $399,0002 bd2 ba1.7k sqft825 S Browns Ln APT 2002, Gallatin, TN 37066For SaleMLS ID #3220179, Teresa Sims Chiles. RealTracs MLS as distributed by MLS GRID
