There is an assumable mortgage with 5.625% interest rate available for those who qualify. Welcome to Windsong—one of Gallatin’s most convenient and walkable communities just north of Nashville! Ideally located minutes from Old Hickory Lake and Gallatin Marina, this like-new townhome offers the perfect blend of modern comfort, thoughtful upgrades, and everyday convenience. With sidewalks throughout and easy access to nearby retail, dining, and daily essentials, this location truly delivers on lifestyle. This 3-bedroom, 2.5-bath home offers added privacy and a serene backdrop that sets it apart from typical new construction. Inside, you’ll find a bright, open floor plan designed for both everyday living and entertaining. The main level offers a spacious living area that flows seamlessly into the kitchen. The kitchen is a standout with with granite countertops, a tile backsplash, stainless steel appliances including refrigerator, and a pantry for extra storage and also a utility closet . Several upgrades were made including primary suite ceiling fixture, living area ceiling fan, and 10x12 patio. This unit also has a whole house water filtration system, house alarm and 12x8 of floored attic space for storage along with a pull down staircase for access. If you’re looking for low-maintenance living in a growing area this Windsong townhome is a must-see.
Active
Price cut: $2.4K (10/1)
$297,500
163 Primrose Ln, Gallatin, TN 37066
3beds
1,503sqft
Townhouse, Residential, Condominium
Built in 2025
2,178 Square Feet Lot
$-- Zestimate®
$198/sqft
$135/mo HOA
What's special
Bright open floor planPantry for extra storageUtility closetTile backsplashPrimary suite ceiling fixture
- 134 days
- 300
- 24
Zillow last checked:
Listing updated:
Listed by:
Martie Burnett 615-431-9802,
EXP Realty 615-431-9802
Source: RealTracs MLS as distributed by MLS GRID,MLS#: 3230193
Facts & features
Interior
Bedrooms & bathrooms
- Bedrooms: 3
- Bathrooms: 3
- Full bathrooms: 2
- 1/2 bathrooms: 1
Bedroom 1
- Features: Suite
- Level: Suite
- Area: 196 Square Feet
- Dimensions: 14x14
Bedroom 2
- Features: Extra Large Closet
- Level: Extra Large Closet
- Area: 110 Square Feet
- Dimensions: 11x10
Bedroom 3
- Features: Extra Large Closet
- Level: Extra Large Closet
- Area: 110 Square Feet
- Dimensions: 11x10
Primary bathroom
- Features: Suite
- Level: Suite
Dining room
- Area: 80 Square Feet
- Dimensions: 10x8
Kitchen
- Area: 130 Square Feet
- Dimensions: 13x10
Living room
- Area: 180 Square Feet
- Dimensions: 15x12
Heating
- Central
Cooling
- Central Air
Appliances
- Included: Electric Oven, Electric Range, Dishwasher, Microwave
- Laundry: Electric Dryer Hookup, Washer Hookup
Features
- Ceiling Fan(s), Entrance Foyer, Extra Closets, Open Floorplan, Pantry
- Flooring: Carpet, Laminate, Tile
- Basement: None
- Common walls with other units/homes: 2+ Common Walls
Interior area
- Total structure area: 1,503
- Total interior livable area: 1,503 sqft
- Finished area above ground: 1,503
Property
Parking
- Total spaces: 2
- Parking features: Attached, Concrete
- Attached garage spaces: 1
- Uncovered spaces: 1
Features
- Levels: Two
- Stories: 2
- Patio & porch: Patio
- Fencing: Partial
Lot
- Size: 2,178 Square Feet
Details
- Parcel number: 135C G 00700 000
- Special conditions: Standard
Construction
Type & style
- Home type: Townhouse
- Property subtype: Townhouse, Residential, Condominium
- Attached to another structure: Yes
Materials
- Fiber Cement, Stone
Condition
- New construction: No
- Year built: 2025
Utilities & green energy
- Sewer: Public Sewer
- Water: Public
- Utilities for property: Water Available
Green energy
- Energy efficient items: Windows, Thermostat
Community & HOA
Community
- Subdivision: Windsong Ph 2b
HOA
- Has HOA: Yes
- Services included: Maintenance Structure, Maintenance Grounds
- HOA fee: $135 monthly
Location
- Region: Gallatin
Financial & listing details
- Price per square foot: $198/sqft
- Tax assessed value: $207,700
- Annual tax amount: $1,443
- Date on market: 6/4/2026
Estimated market value
Not available
Estimated sales range
Not available
Not available
Price history
| Date | Event | Price |
|---|---|---|
| 10/1/2026 | Price change | $297,500-0.8%$198/sqft |
Source:  RealTracs MLS as distributed by MLS GRID #3230193 Report a problem RealTracs MLS as distributed by MLS GRID #3230193 Report a problem | ||
| 8/3/2026 | Price change | $299,900-1.7%$200/sqft |
Source: RealTracs MLS as distributed by MLS GRID #3230193 Report a problem | ||
| 6/4/2026 | Listed for sale | $305,000+3.3%$203/sqft |
Source: RealTracs MLS as distributed by MLS GRID #3230193 Report a problem | ||
| 6/17/2025 | Sold | $295,245$196/sqft |
Source: Public Record Report a problem | ||
Public tax history
| Year | Property taxes | Tax assessment |
|---|---|---|
| 2025 | $1,013 +144.4% | $51,925 +144.4% |
| 2024 | $414 | $21,250 |
Find assessor info on the county website
Monthly payment
Est. payment
Payment breakdown
Explore the cost of this home by adjusting the details. Changes won't be saved.Climate risks
Neighborhood: 37066
Nearby schools
Schools provided by the listing agent
- Elementary: Guild Elementary
- Middle: Rucker Stewart Middle
- High: Gallatin Senior High School
Source: RealTracs MLS as distributed by MLS GRID. This data may not be complete. We recommend contacting the local school district to confirm school assignments for this home.
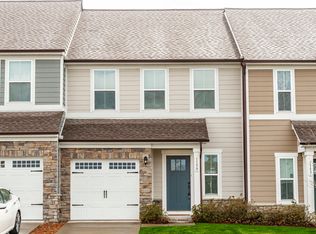


Similar homes
- $359,9003 bd3 ba1.8k sqft1420 Carderock Springs Dr, Gallatin, TN 37066For Sale
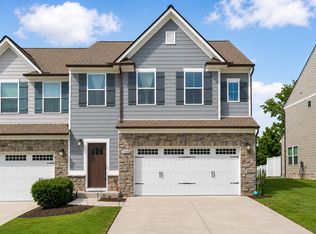
 MLS ID #3303946, Elyssia Sharrow. RealTracs MLS as distributed by MLS GRID
 - $299,9003 bd3 ba1.4k sqft214 Mansfield Dr, Gallatin, TN 37066For Sale
 MLS ID #3139791, Lori (Briana) Morgan. RealTracs MLS as distributed by MLS GRID
 - $305,0003 bd3 ba1.5k sqft3050 Duvall Dr, Gallatin, TN 37066For Sale
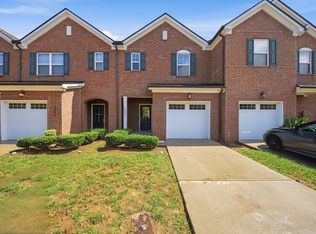 MLS ID #3545453, Mandez Carter. RealTracs MLS as distributed by MLS GRID
 - $299,9002 bd3 ba1.2k sqft226 Mansfield Dr, Gallatin, TN 37066For Sale
 MLS ID #3599256, Debbie Morris. RealTracs MLS as distributed by MLS GRID
 - $307,5003 bd3 ba1.5k sqft2037 Walnut Ln, Gallatin, TN 37066For SaleMLS ID #3527618, Joshua Fink. RealTracs MLS as distributed by MLS GRID
- $305,0003 bd3 ba1.5k sqft563 Becks Pl, Gallatin, TN 37066For SaleMLS ID #3147767, Tracey Stephens. RealTracs MLS as distributed by MLS GRID
- $294,9903 bd3 ba1.5k sqft552 Tompkins Ln Lot 177B, Gallatin, TN 37066New ConstructionMLS ID #3611381, Andrew Hutcherson. RealTracs MLS as distributed by MLS GRID
- $299,9003 bd3 ba1.5k sqft316 Tompkins Ln, Gallatin, TN 37066For SaleMLS ID #3306719, Stephen Durski. RealTracs MLS as distributed by MLS GRID
- $324,9003 bd3 ba1.6k sqft2006 Sperling Dr, Gallatin, TN 37066For SaleMLS ID #3314848, James (Jay) Dugan. RealTracs MLS as distributed by MLS GRID
- $299,0003 bd3 ba1.5k sqft1161 Riverbrook Dr, Gallatin, TN 37066For SaleMLS ID #3547192, Sanna Danley. RealTracs MLS as distributed by MLS GRID
- $335,0003 bd3 ba1.9k sqft241 Claremont Ct, Gallatin, TN 37066For SaleMLS ID #3544808, Brandy Kelhi / (615)972-9400. RealTracs MLS as distributed by MLS GRID
- $314,9003 bd3 ba1.5k sqft1177 Riverbrook Dr, Gallatin, TN 37066For SaleMLS ID #3243936, Amanda (Danielle) Sloan. RealTracs MLS as distributed by MLS GRID
- $344,9003 bd3 ba2k sqft781 Coburg St, Gallatin, TN 37066For SaleMLS ID #3611896, Tammy Jeffers. RealTracs MLS as distributed by MLS GRID
- $339,9003 bd3 ba1.7k sqft1409 Vanner Ct, Gallatin, TN 37066For SaleMLS ID #3239773, Samantha Aaron Barber. RealTracs MLS as distributed by MLS GRID
- $325,9853 bd2 ba1.4k sqft2173 Holmesburg Pvt Cir, Gallatin, TN 37066New ConstructionRealTracs MLS as distributed by MLS GRID
- $294,9002 bd3 ba1.2k sqft201 Harvard Dr, Gallatin, TN 37066For SaleMLS ID #3259916, Kayla Rude. RealTracs MLS as distributed by MLS GRID
- $324,9903 bd3 ba1.7k sqft556 Tompkins Ln Lot 177D, Gallatin, TN 37066New ConstructionMLS ID #3611383, Andrew Hutcherson. RealTracs MLS as distributed by MLS GRID
- $329,9903 bd3 ba1.5k sqft656 Manderlay Dr, Gallatin, TN 37066New ConstructionMLS ID #3547912, Shannon England. RealTracs MLS as distributed by MLS GRID
- $339,9003 bd3 ba1.7k sqft1339 Halter Park Dr Lot Tk378g, Gallatin, TN 37066New ConstructionMLS ID #3530730, Stephen Johnson. RealTracs MLS as distributed by MLS GRID
