Welcome to 226 Mansfield Drive, a stunning townhome in the highly sought after community of Gallatin, Tennessee. Offering 1,280 square feet of thoughtfully designed living space, this better-than-new home features two bedrooms and two and a half bathrooms. The gorgeous community of Oxford Station includes landscaping, exterior insurance, a dog park and trash pick up in the HOA fees. Step inside to be greeted by modern luxury vinyl plank and tile flooring that flows seamlessly throughout the home. The open concept main level is perfect for both relaxing and entertaining, with a spacious family room bathed in natural light from a beautiful wall of windows. The family room effortlessly connects to the stylish kitchen and breakfast nook, creating an inviting space for gatherings. The chef’s kitchen is a true showpiece, boasting stainless steel appliances—including a refrigerator that conveys with the home—quartz countertops, bar seating with elegant pendant lighting, and a full pantry. Just off the breakfast nook, step outside to your private back patio—an ideal spot to unwind and enjoy Tennessee’s picturesque evenings. A convenient powder room for guests completes the main level. Upstairs, you will find two well appointed bedrooms, each with its own en suite bathroom. The primary suite is a serene retreat, featuring a spacious walk-in closet and a spa-like bath with a large tiled shower, double vanity with granite countertops, and stylish tile flooring. The secondary bedroom also offers an en-suite bath with granite countertops, tile floors, and a tub/shower combination. The upstairs also features the laundry room with full sized washer and dryer that will convey with the home. With its modern features, functional layout, and inviting atmosphere, 226 Mansfield Drive is ready to welcome you home!
Closed
$300,000
226 Mansfield Dr, Gallatin, TN 37066
2beds
1,280sqft
Townhouse, Residential, Condominium
Built in 2020
-- sqft lot
$298,400 Zestimate®
$234/sqft
$1,920 Estimated rent
Home value
$298,400
$278,000 - $319,000
$1,920/mo
Zestimate® history
Owner options
List your home for rent
$1,920/mo
Rent Zestimate®
Find your next renter with Zillow Rental Manager. Plus, with online applications, you can quickly screen prospective tenants – for free.
$1,920/mo
Rent Zestimate®
Refinance and save
$1,924/mo
Est. payment
Refinancing to a lower rate could help reduce your monthly payments and save thousands over the life of the loan.
$1,924/mo
Est. payment
Explore your selling options
Work with a Zillow partner agent
Leverage their expertise and Zillow's premium Showcase listings to get your home seen by more buyers.
Get startedList with your own agent
Get your home in front of millions of buyers by listing it on Zillow.
Learn how to do itSell it yourself
Take full control of how buyers see your home on Zillow by listing For Sale by Owner (FSBO).
List your homeWhat's special
Spacious walk-in closetSpacious family roomLarge tiled showerSpa-like bathStainless steel appliancesPrivate back patioBar seating
Zillow last checked:
Listing updated:
Listed by:
Angela Tarrance 615-627-6927,
The Ashton Real Estate Group of RE/MAX Advantage,
Gary Ashton 615-301-1650,
The Ashton Real Estate Group of RE/MAX Advantage
Bought with:
Debbie Morris, 353986
WEICHERT, REALTORS - The Andrews Group
Source: RealTracs MLS as distributed by MLS GRID,MLS#: 2800479
Facts & features
Interior
Bedrooms & bathrooms
- Bedrooms: 2
- Bathrooms: 3
- Full bathrooms: 2
- 1/2 bathrooms: 1
Bedroom 1
- Features: Full Bath
- Level: Full Bath
- Area: 156 Square Feet
- Dimensions: 12x13
Bedroom 2
- Area: 144 Square Feet
- Dimensions: 12x12
Dining room
- Features: Combination
- Level: Combination
- Area: 110 Square Feet
- Dimensions: 10x11
Kitchen
- Features: Pantry
- Level: Pantry
- Area: 80 Square Feet
- Dimensions: 8x10
Living room
- Features: Combination
- Level: Combination
- Area: 272 Square Feet
- Dimensions: 16x17
Heating
- Central, Electric
Cooling
- Central Air, Electric
Appliances
- Included: Electric Oven, Electric Range, Dishwasher, Disposal, Dryer, Microwave, Refrigerator, Stainless Steel Appliance(s), Washer
- Laundry: Electric Dryer Hookup, Washer Hookup
Features
- Ceiling Fan(s), Open Floorplan, Pantry, Walk-In Closet(s), High Speed Internet
- Flooring: Tile, Vinyl
- Has fireplace: No
Interior area
- Total structure area: 1,280
- Total interior livable area: 1,280 sqft
- Finished area above ground: 1,280
Property
Parking
- Total spaces: 2
- Parking features: Assigned
- Uncovered spaces: 2
Features
- Levels: Two
- Stories: 2
- Patio & porch: Patio
- Fencing: Privacy
Lot
- Features: Level
Details
- Parcel number: 125 01704 037
- Special conditions: Standard
Construction
Type & style
- Home type: Townhouse
- Architectural style: Traditional
- Property subtype: Townhouse, Residential, Condominium
- Attached to another structure: Yes
Materials
- Fiber Cement
- Roof: Asphalt
Condition
- New construction: No
- Year built: 2020
Utilities & green energy
- Sewer: Public Sewer
- Water: Public
- Utilities for property: Electricity Available, Water Available, Cable Connected, Underground Utilities
Community & HOA
Community
- Security: Smoke Detector(s)
- Subdivision: Oxford Station Resub P2 Lt2a
HOA
- Has HOA: Yes
- Amenities included: Dog Park, Underground Utilities
- Services included: Maintenance Grounds
- HOA fee: $170 monthly
- Second HOA fee: $250 one time
Location
- Region: Gallatin
Financial & listing details
- Price per square foot: $234/sqft
- Tax assessed value: $274,300
- Annual tax amount: $1,338
- Date on market: 3/6/2025
- Electric utility on property: Yes
Price history
| Date | Event | Price |
|---|---|---|
| 4/23/2025 | Sold | $300,000$234/sqft |
Source:  RealTracs MLS as distributed by MLS GRID #2800479 Report a problem RealTracs MLS as distributed by MLS GRID #2800479 Report a problem | ||
| 3/24/2025 | Contingent | $300,000$234/sqft |
Source: RealTracs MLS as distributed by MLS GRID #2800479 Report a problem | ||
| 3/6/2025 | Listed for sale | $300,000+1.7%$234/sqft |
Source: RealTracs MLS as distributed by MLS GRID #2800479 Report a problem | ||
| 3/28/2023 | Sold | $294,900$230/sqft |
Source: RealTracs MLS as distributed by MLS GRID #2487190 Report a problem | ||
| 2/15/2023 | Pending sale | $294,900$230/sqft |
Source: RealTracs MLS as distributed by MLS GRID #2487190 Report a problem | ||
| 2/14/2023 | Listed for sale | $294,900+30.7%$230/sqft |
Source: RealTracs MLS as distributed by MLS GRID #2487190 Report a problem | ||
| 3/10/2021 | Sold | $225,629$176/sqft |
Source: Public Record Report a problem | ||
Public tax history
| Year | Property taxes | Tax assessment |
|---|---|---|
| 2025 | $1,338 | $68,575 |
| 2024 | $1,338 -6.2% | $68,575 +46.8% |
| 2023 | $1,425 -0.3% | $46,700 -75% |
| 2022 | $1,430 +41.8% | $186,800 +4.8% |
| 2021 | $1,008 | $178,300 +197.2% |
| 2020 | $1,008 | $60,000 |
Find assessor info on the county website
Neighborhood: 37066
Nearby homes
- $363,0003 bd3 ba1.7k sqft360 Banbury Dr, Gallatin, TN 37066For Sale

- $299,9003 bd3 ba1.4k sqft214 Mansfield Dr, Gallatin, TN 37066For Sale

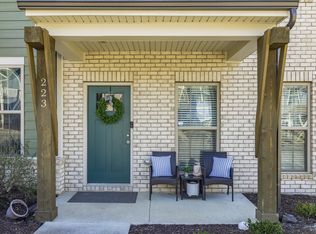
- $289,0002 bd3 ba1.3k sqft223 Mansfield Dr, Gallatin, TN 37066Sold
- $332,4003 bd3 ba1.7k sqft340 Banbury Dr, Gallatin, TN 37066Off Market
- $320,7003 bd3 ba1.7k sqft340 Banbury Dr LOT 12, Gallatin, TN 37066Off Market
- $319,240-- bd-- ba1.4k sqft525 Tappan Ln, Gallatin, TN 37066Sold
- $283,000-- bd-- ba1.2k sqft521 Tappan Ln, Gallatin, TN 37066Sold
- $360,0003 bd3 ba1.6k sqft446 Queen Ln, Gallatin, TN 37066Sold
Nearby schools
GreatSchools rating
- 8/10Howard Elementary SchoolGrades: PK-5Distance: 1.7 mi
- 5/10Rucker Stewart Middle SchoolGrades: 6-8Distance: 1.9 mi
- 8/10Station Camp High SchoolGrades: 9-12Distance: 3.2 mi
Schools provided by the listing agent
- Elementary: Howard Elementary
- Middle: Rucker Stewart Middle
- High: Station Camp High School
Source: RealTracs MLS as distributed by MLS GRID. This data may not be complete. We recommend contacting the local school district to confirm school assignments for this home.
Get a cash offer in 3 minutes
Find out how much your home could sell for in as little as 3 minutes with a no-obligation cash offer.
Estimated market value
$298,400
Get a cash offer in 3 minutes
Find out how much your home could sell for in as little as 3 minutes with a no-obligation cash offer.
Estimated market value
$298,400
- Tennessee
- Sumner County
- Gallatin
- 37066
- 226 Mansfield Dr
Nearby cities
Nearby zip codes
Other Gallatin Topics
