Skip main navigation
Closed
  • $360,000

    446 Queen Ln, Gallatin, TN 37066

    3beds
    1,652sqft
    Single Family Residence, Residential
    Built in 2023
    -- sqft lot
    $359,400 Zestimate®
    $218/sqft
    $2,505 Estimated rent

    Home value

    $359,400

    $338,000 - $385,000

    $2,505/mo

    Zestimate® history
    Loading
    Loading...

    Owner options

    List your home for rent

    $2,505/mo

    Rent Zestimate®

    Find your next renter with Zillow Rental Manager. Plus, with online applications, you can quickly screen prospective tenants – for free.

    Learn more

    $2,505/mo

    Rent Zestimate®

    Refinance and save

    $2,158/mo

    Est. payment

    Refinancing to a lower rate could help reduce your monthly payments and save thousands over the life of the loan.

    See today's rates

    $2,158/mo

    Est. payment

    Explore your selling options

    Work with a Zillow partner agent

    Leverage their expertise and Zillow's premium Showcase listings to get your home seen by more buyers.

    Get started

    List with your own agent

    Get your home in front of millions of buyers by listing it on Zillow.

    Learn how to do it

    Sell it yourself

    Take full control of how buyers see your home on Zillow by listing For Sale by Owner (FSBO).

    List your home

    What's special

    Open-concept layoutCorner lotPremium corner lot
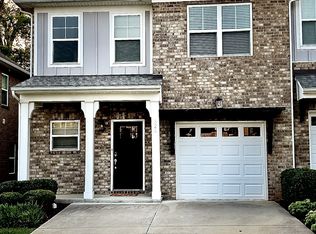
    Built in 2023, this modern 3-bedroom, 2.5-bathroom home is perfectly situated on a premium corner lot in one of Gallatin's most desirable new communities. Enjoy a spacious open-concept layout, a stylish kitchen with stainless steel appliances, two walk-in closets in the primary suite, and a private deck off the second bedroom. The attached one-car garage adds convenience and value—a rare find in this neighborhood! Oxford Station offers low-maintenance living with lawn care, landscaping, and irrigation included. Community amenities include a yoga circle, dog park, and open green spaces—perfect for families and pets. Located in the heart of Sumner County, this home is just minutes from top-rated schools, shopping, dining, and Vietnam Veterans Blvd, making your Greater Nashville commute a breeze. Take advantage of a preferred lender incentive: an additional 1% of the loan amount toward rate buydown, closing costs, or prepaids. Don’t miss this rare opportunity—schedule your showing today!

    Zillow last checked:

    Listing updated:

    Listing Provided by:

    Andrew Towe 615-772-8813,

    RE/MAX Choice Properties

    Bought with:

    Kassie Collier, 363317

    EXIT Realty Refined

    Source: RealTracs MLS as distributed by MLS GRID,MLS#: 2867204MLS Logo

    Facts & features

    Interior

    Bedrooms & bathrooms
    • Bedrooms: 3
    • Bathrooms: 3
    • Full bathrooms: 2
    • 1/2 bathrooms: 1
    Bedroom 1
    • Features: Walk-In Closet(s)
    • Level: Walk-In Closet(s)
    • Area: 165 Square Feet
    • Dimensions: 15x11
    Bedroom 2
    • Features: Walk-In Closet(s)
    • Level: Walk-In Closet(s)
    • Area: 143 Square Feet
    • Dimensions: 13x11
    Bedroom 3
    • Features: Extra Large Closet
    • Level: Extra Large Closet
    • Area: 150 Square Feet
    • Dimensions: 10x15
    Kitchen
    • Area: 182 Square Feet
    • Dimensions: 13x14
    Living room
    • Features: Combination
    • Level: Combination
    • Area: 357 Square Feet
    • Dimensions: 17x21
    Heating
    • Central
    Cooling
    • Central Air
    Appliances
    • Included: Built-In Electric Oven, Built-In Electric Range, Dishwasher, Disposal, Microwave, Refrigerator
    Features
    • Ceiling Fan(s), Extra Closets, Smart Thermostat, Walk-In Closet(s), Kitchen Island
    • Flooring: Carpet, Wood, Tile
    • Has fireplace: No
    Interior area
    • Total structure area: 1,652
    • Total interior livable area: 1,652 sqft
    • Finished area above ground: 1,652

    Property

    Parking
    • Total spaces: 2
    • Parking features: Garage Door Opener, Garage Faces Rear, Driveway, On Street, Unassigned
    • Attached garage spaces: 1
    • Uncovered spaces: 1
    Features
    • Levels: Two
    • Stories: 2
    • Patio & porch: Porch, Covered, Deck
    • Exterior features: Balcony
    Lot
    • Features: Corner Lot, Level
    Details
    • Parcel number: 125F A 00100 000
    • Special conditions: Standard
    • Other equipment: Air Purifier

    Construction

    Type & style
    • Home type: SingleFamily
    • Property subtype: Single Family Residence, Residential
    Materials
    • Brick
    • Roof: Shingle
    Condition
    • New construction: No
    • Year built: 2023

    Utilities & green energy

    • Sewer: Public Sewer
    • Water: Public
    • Utilities for property: Water Available, Underground Utilities

    Community & neighborhood

    Location
    • Region: Gallatin
    • Subdivision: Oxford Station

    HOA & financial

    HOA
    • Has HOA: Yes
    • HOA fee: $110 monthly
    • Amenities included: Dog Park, Sidewalks, Underground Utilities
    • Services included: Maintenance Grounds
    • Second HOA fee: $250 one time

    Price history

    DateEventPrice
    6/16/2025Sold$360,000-3.2%$218/sqft
    Source: RealTracs MLS as distributed by MLS GRID #2867204 Report a problem
    5/22/2025Contingent$372,000$225/sqft
    Source: RealTracs MLS as distributed by MLS GRID #2867204 Report a problem
    5/6/2025Listed for sale$372,000-2%$225/sqft
    Source: RealTracs MLS as distributed by MLS GRID #2867204 Report a problem
    5/6/2025Listing removed$379,500$230/sqft
    Source: RealTracs MLS as distributed by MLS GRID #2806097 Report a problem
    4/17/2025Price change$379,500-1.4%$230/sqft
    Source: RealTracs MLS as distributed by MLS GRID #2806097 Report a problem
    3/20/2025Listed for sale$385,000-3.9%$233/sqft
    Source: RealTracs MLS as distributed by MLS GRID #2806097 Report a problem
    5/19/2023Sold$400,618$243/sqft
    Source: Public Record Report a problem

    Public tax history

    YearProperty taxesTax assessment
    2025$1,875 $96,150
    2024$1,875 $96,150

    Find assessor info on the county website

    Neighborhood: 37066

    Nearby schools

    GreatSchools rating
    Schools provided by the listing agent
    • Elementary: Howard Elementary
    • Middle: Rucker Stewart Middle
    • High: Station Camp High School

    Source: RealTracs MLS as distributed by MLS GRID. This data may not be complete. We recommend contacting the local school district to confirm school assignments for this home.

    Get a cash offer in 3 minutes
    Find out how much your home could sell for in as little as 3 minutes with a no-obligation cash offer.
    Estimated market value
    $359,400
    Get a cash offer in 3 minutes
    Find out how much your home could sell for in as little as 3 minutes with a no-obligation cash offer.
    Estimated market value
    $359,400