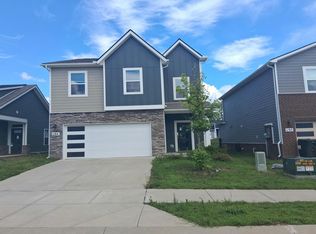
Welcome home to this charming end-unit townhome in the sought-after Oxford Station community. Filled with natural light, the open-concept main level creates a warm and welcoming space that's perfect for everyday living and entertaining. The kitchen features stainless steel appliances, granite countertops with a beautiful tile backsplash, and a convenient laundry area, all flowing seamlessly into the living and dining spaces. The private main-level primary suite offers a relaxing retreat with a walk-in closet and an ensuite bath featuring a double vanity. Upstairs, you'll find a spacious family room, two comfortable bedrooms with walk-in closets, a full bath, and a cozy office nook. Complete with an attached one-car garage and access to wonderful neighborhood amenities, including a dog park and yoga circle, this home is conveniently located just off SR-386 with easy access to shopping, dining, and everything Gallatin has to offer.
Don't miss the opportunity to own this move-in-ready home in one of Gallatin's most desirable communities!
Active
$349,900
326 Banbury Dr, Gallatin, TN 37066
3beds
2,112sqft
:
Get pre-qualified$2,271/mo
Townhouse, Residential, Condominium
Built in 2020
-- sqft lot
$-- Zestimate®
$166/sqft
$170/mo HOA
What's special
- 6 days |
- 50 |
- 4 |
Zillow last checked:
Listing updated:
Listed by:
Brenda Vien 651-592-7691,
eXp Realty 888-519-5113
Source: RealTracs MLS as distributed by MLS GRID,MLS#: 3311677
Facts & features
Interior
Bedrooms & bathrooms
- Bedrooms: 3
- Bathrooms: 3
- Full bathrooms: 2
- 1/2 bathrooms: 1
- Main level bedrooms: 1
Heating
- Central
Cooling
- Central Air
Appliances
- Included: Electric Oven, Cooktop, Dishwasher, Disposal, Dryer, Microwave, Refrigerator, Stainless Steel Appliance(s), Washer, Smart Appliance(s)
- Laundry: Electric Dryer Hookup, Washer Hookup
Features
- Ceiling Fan(s), Entrance Foyer, High Ceilings, Open Floorplan, Pantry, Walk-In Closet(s), High Speed Internet
- Flooring: Luxury Vinyl, Tile
- Basement: None
Interior area
- Total structure area: 2,112
- Total interior livable area: 2,112 sqft
- Finished area above ground: 2,112
Property
Parking
- Total spaces: 1
- Parking features: Garage Door Opener, Garage Faces Front
- Attached garage spaces: 1
Features
- Levels: Two
- Stories: 2
- Patio & porch: Patio
- Exterior features: Smart Lock(s)
Lot
- Features: Zero Lot Line
- Topography: Zero Lot Line
Details
- Parcel number: 125 01704 017
- Special conditions: Standard
Construction
Type & style
- Home type: Townhouse
- Architectural style: Traditional
- Property subtype: Townhouse, Residential, Condominium
- Attached to another structure: Yes
Materials
- Hardboard Siding, Brick
- Roof: Shingle
Condition
- New construction: No
- Year built: 2020
Utilities & green energy
- Sewer: Public Sewer
- Water: Public
- Utilities for property: Water Available
Community & HOA
Community
- Security: Smoke Detector(s)
- Subdivision: Oxford Station Resub P2 Lt2a
HOA
- Has HOA: Yes
- Services included: Maintenance Structure, Maintenance Grounds, Sewer
- HOA fee: $170 monthly
Location
- Region: Gallatin
Financial & listing details
- Price per square foot: $166/sqft
- Tax assessed value: $406,500
- Annual tax amount: $1,982
- Date on market: 7/28/2026
Estimated market value
Not available
Estimated sales range
Not available
Not available
Price history
| Date | Event | Price |
|---|---|---|
| 8/1/2026 | Listed for sale | $349,900+43.1%$166/sqft |
Source:  RealTracs MLS as distributed by MLS GRID #3311677 Report a problem RealTracs MLS as distributed by MLS GRID #3311677 Report a problem | ||
| 7/29/2026 | Listing removed | $2,200$1/sqft |
Source: Zillow Rentals Report a problem | ||
| 7/18/2026 | Price change | $2,200-4.3%$1/sqft |
Source: Zillow Rentals Report a problem | ||
| 7/9/2026 | Listed for rent | $2,300+4.5%$1/sqft |
Source: Zillow Rentals Report a problem | ||
| 9/9/2022 | Listing removed | -- |
Source: Zillow Rental Manager Report a problem | ||
| 8/16/2022 | Listed for rent | $2,200$1/sqft |
Source: Zillow Rental Manager Report a problem | ||
| 9/17/2020 | Sold | $244,524$116/sqft |
Source: Public Record Report a problem | ||
Public tax history
| Year | Property taxes | Tax assessment |
|---|---|---|
| 2025 | $1,982 | $101,625 |
| 2024 | $1,982 -5.3% | $101,625 +48.2% |
| 2023 | $2,092 -0.3% | $68,550 -75% |
| 2022 | $2,099 +30.6% | $274,200 -3.5% |
| 2021 | $1,607 | $284,200 +373.7% |
| 2020 | $1,607 | $60,000 |
Find assessor info on the county website
Monthly payment
Est. payment
Payment breakdown
Explore the cost of this home by adjusting the details. Changes won't be saved.Climate risks
Neighborhood: 37066
Nearby schools
GreatSchools rating
- 8/10Howard Elementary SchoolGrades: PK-5Distance: 1.7 mi
- 5/10Rucker Stewart Middle SchoolGrades: 6-8Distance: 1.9 mi
- 8/10Station Camp High SchoolGrades: 9-12Distance: 3.2 mi
Schools provided by the listing agent
- Elementary: Howard Elementary
- Middle: Rucker Stewart Middle
- High: Gallatin Senior High School
Source: RealTracs MLS as distributed by MLS GRID. This data may not be complete. We recommend contacting the local school district to confirm school assignments for this home.
- $363,0003 bd3 ba1.7k sqft360 Banbury Dr, Gallatin, TN 37066For Sale

- $299,9003 bd3 ba1.4k sqft214 Mansfield Dr, Gallatin, TN 37066For Sale

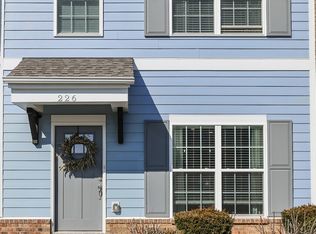
- $300,0002 bd3 ba1.2k sqft226 Mansfield Dr, Gallatin, TN 37066Sold
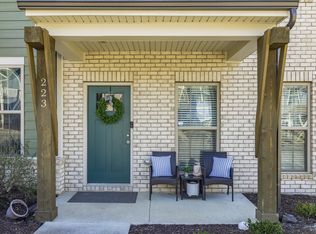
- $289,0002 bd3 ba1.3k sqft223 Mansfield Dr, Gallatin, TN 37066Sold
- $330,8003 bd3 ba1.7k sqft340 Banbury Dr, Gallatin, TN 37066Off Market
- $322,9003 bd3 ba1.7k sqft340 Banbury Dr LOT 12, Gallatin, TN 37066Off Market
- $319,240-- bd-- ba1.4k sqft525 Tappan Ln, Gallatin, TN 37066Sold
- $283,000-- bd-- ba1.2k sqft521 Tappan Ln, Gallatin, TN 37066Sold
A local agent can set up tours, give advice and negotiate with sellers.
A local lender can help you make sure your offer is ready when you are.
Similar homes
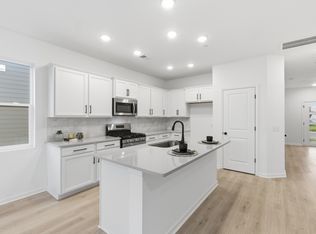
- $328,9903 bd3 ba1.6k sqft956 Tellico St, Gallatin, TN 37066New Construction
 RealTracs MLS as distributed by MLS GRID
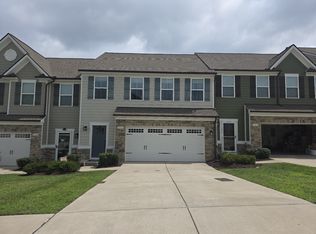
 - $370,0003 bd3 ba1.8k sqft1466 Carderock Springs Dr, Gallatin, TN 37066For Sale
 MLS ID #3303447, Michelle Snee. RealTracs MLS as distributed by MLS GRID
 - $299,9002 bd3 ba1.4k sqft538 Tappan Ln, Gallatin, TN 37066For Sale
 MLS ID #3255195, Amber Carlson. RealTracs MLS as distributed by MLS GRID
 - $--4 bd3 ba1.8k sqft1164 Linn Cove Ct, Gallatin, TN 37066Auction
 Auction.com 2
 - $335,0002 bd2 ba1.3k sqft395 Devon Chase Hl Unit 6001, Gallatin, TN 37066For SaleMLS ID #3305289, William (B. J.) Sons. RealTracs MLS as distributed by MLS GRID
- $290,0003 bd3 ba1.5k sqft1043 Clendening Dr, Gallatin, TN 37066For SaleMLS ID #3304242, Steven Asadoorian. RealTracs MLS as distributed by MLS GRID
- $388,1873 bd3 ba1.9k sqft1300 Sabino Pl Lot 479P, Gallatin, TN 37066New ConstructionMLS ID #3255633, Jerel Myles. RealTracs MLS as distributed by MLS GRID
- $349,5002 bd2 ba1.5k sqft1640 Foston Ln, Gallatin, TN 37066For SaleMLS ID #3179718, GWEN DOWLAND. RealTracs MLS as distributed by MLS GRID
- $384,9002 bd2 ba1.7k sqft825 Browns Ln #301, Gallatin, TN 37066For SaleMLS ID #3232048, Angela Wingo. RealTracs MLS as distributed by MLS GRID
- $444,9003 bd3 ba1.7k sqft2013 Horseshoe Cir #Pd223v, Gallatin, TN 37066New ConstructionMLS ID #3319949, Stephen Johnson. RealTracs MLS as distributed by MLS GRID
- $385,0002 bd2 ba1.9k sqft1634 Foston Ln, Gallatin, TN 37066For SaleMLS ID #3272421, Lisa Spencer. RealTracs MLS as distributed by MLS GRID
- $474,9003 bd3 ba2.2k sqft228 Hudson Dr Lot 32, Gallatin, TN 37066New ConstructionMLS ID #3319963, Prissy Peery. RealTracs MLS as distributed by MLS GRID
- $419,9903 bd2 ba1.8k sqft937 Brooklyn Crossing Rd, Gallatin, TN 37066New ConstructionRealTracs MLS as distributed by MLS GRID
- $299,9003 bd2 ba1.1k sqft317 Cemetery Ave, Gallatin, TN 37066For SaleMLS ID #3269438, Beth Oertel. RealTracs MLS as distributed by MLS GRID
- $337,0003 bd2 ba1.4k sqft1023 Chris Dr, Portland, TN 37148For SaleMLS ID #3305822, Jacquelyn Scott. RealTracs MLS as distributed by MLS GRID
- $399,9003 bd3 ba1.7k sqft225 Glencrest Dr Lot 322, Hendersonville, TN 37075New ConstructionMLS ID #3319933, Jerel Myles. RealTracs MLS as distributed by MLS GRID
- $394,9003 bd3 ba1.7k sqft229 Glencrest Dr Lot 323, Hendersonville, TN 37075New ConstructionMLS ID #3319932, Jerel Myles. RealTracs MLS as distributed by MLS GRID
- from $367,9003 bd3 ba1.6k sqftDraper Plan, The Woods, Gallatin, TN 37066New ConstructionParkside Builders
- $369,7503 bd3 ba2.1k sqft977 Nance Ln, Lebanon, TN 37087For SaleMLS ID #3316300, Kaleesha V. Shaik. RealTracs MLS as distributed by MLS GRID
- $465,9003 bd3 ba2.1k sqft140 Weller Ln Lot 20, Gallatin, TN 37066New ConstructionMLS ID #3281056, Prissy Peery. RealTracs MLS as distributed by MLS GRID
