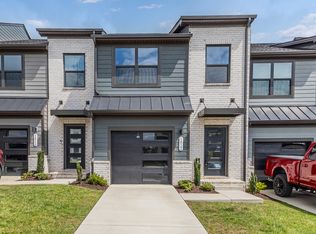
Like New Townhome with all stainless steel appliances, washer/dryer and window treatments included. Available NOW no need to wait for construction. Welcome to modern living in the heart of Gallatin! Built in 2022, this beautiful townhome offers the perfect blend of style, comfort, and convenience. Featuring 3 bedrooms and 2.5 bathrooms, this home is designed for both everyday living and effortless entertaining.
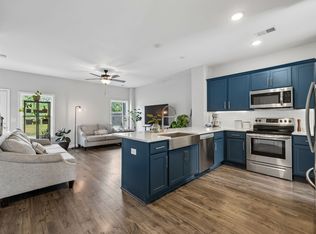
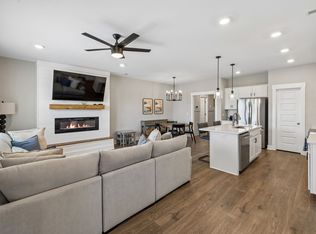
Step inside to find durable laminate wood flooring flowing throughout the main living areas, creating a warm and contemporary feel. The open-concept layout seamlessly connects the living, dining, and kitchen spaces, where you’ll find sleek stainless steel appliances, ample cabinetry, and a functional design perfect for hosting or enjoying quiet nights at home.
Upstairs, you'll find the well-appointed primary suite with a private bath along with 2 other bedrooms and full bath. With modern finishes, low-maintenance living, and a prime location just minutes from shopping, dining, and all that Gallatin has to offer, this townhome is an exceptional opportunity you won’t want to miss.
Active
$290,000
1043 Clendening Dr, Gallatin, TN 37066
3beds
1,512sqft
:
Get pre-qualified$1,875/mo
Townhouse, Residential, Condominium
Built in 2022
2,613 Square Feet Lot
$-- Zestimate®
$192/sqft
$155/mo HOA
What's special
Window treatments includedWarm and contemporary feelModern finishesAll stainless steel appliancesAmple cabinetrySleek stainless steel appliances
- 2 days |
- 145 |
- 8 |
Likely to sell faster than
Zillow last checked:
Listing updated:
Listed by:
Steven Asadoorian 615-807-0275,
eXp Realty 888-519-5113
Source: RealTracs MLS as distributed by MLS GRID,MLS#: 3304242
Facts & features
Interior
Bedrooms & bathrooms
- Bedrooms: 3
- Bathrooms: 3
- Full bathrooms: 2
- 1/2 bathrooms: 1
Primary bathroom
- Features: Suite
- Level: Suite
Heating
- Central, Electric
Cooling
- Central Air, Electric
Appliances
- Included: Electric Oven, Electric Range, Dishwasher, Dryer, Microwave, Refrigerator, Stainless Steel Appliance(s), Washer
- Laundry: Electric Dryer Hookup, Washer Hookup
Features
- Entrance Foyer, Open Floorplan, Pantry, Walk-In Closet(s)
- Flooring: Carpet, Laminate
- Basement: None
- Common walls with other units/homes: 2+ Common Walls
Interior area
- Total structure area: 1,512
- Total interior livable area: 1,512 sqft
- Finished area above ground: 1,512
Property
Parking
- Total spaces: 2
- Parking features: Garage Faces Front, Driveway
- Attached garage spaces: 1
- Uncovered spaces: 1
Features
- Levels: Two
- Stories: 2
- Patio & porch: Patio
Lot
- Size: 2,613 Square Feet
Details
- Parcel number: 137D A 08500 000
- Special conditions: Standard
Construction
Type & style
- Home type: Townhouse
- Property subtype: Townhouse, Residential, Condominium
- Attached to another structure: Yes
Materials
- Fiber Cement, Stone
Condition
- New construction: No
- Year built: 2022
Utilities & green energy
- Sewer: Public Sewer
- Water: Public
- Utilities for property: Electricity Available, Water Available, Underground Utilities
Community & HOA
Community
- Subdivision: Mccains Station Ph 1
HOA
- Has HOA: Yes
- Amenities included: Playground, Sidewalks, Underground Utilities
- Services included: Maintenance Structure, Maintenance Grounds
- HOA fee: $155 monthly
Location
- Region: Gallatin
Financial & listing details
- Price per square foot: $192/sqft
- Tax assessed value: $319,400
- Annual tax amount: $1,557
- Date on market: 7/22/2026
- Electric utility on property: Yes
Estimated market value
Not available
Estimated sales range
Not available
Not available
Price history
| Date | Event | Price |
|---|---|---|
| 7/23/2026 | Listed for sale | $290,000$192/sqft |
Source:  RealTracs MLS as distributed by MLS GRID #3304242 Report a problem RealTracs MLS as distributed by MLS GRID #3304242 Report a problem | ||
| 7/6/2026 | Listing removed | $290,000$192/sqft |
Source: eXp Realty #3168120 Report a problem | ||
| 6/16/2026 | Listed for sale | $290,000$192/sqft |
Source: RealTracs MLS as distributed by MLS GRID #3168120 Report a problem | ||
| 5/28/2026 | Contingent | $290,000$192/sqft |
Source: RealTracs MLS as distributed by MLS GRID #3168120 Report a problem | ||
| 5/14/2026 | Price change | $290,000-4.9%$192/sqft |
Source: RealTracs MLS as distributed by MLS GRID #3168120 Report a problem | ||
| 5/6/2026 | Price change | $305,000-1.6%$202/sqft |
Source: RealTracs MLS as distributed by MLS GRID #3168120 Report a problem | ||
| 4/3/2026 | Listed for sale | $310,000+6.7%$205/sqft |
Source: RealTracs MLS as distributed by MLS GRID #3168120 Report a problem | ||
| 2/27/2025 | Listing removed | $2,195$1/sqft |
Source: Zillow Rentals Report a problem | ||
| 1/23/2025 | Listed for rent | $2,195$1/sqft |
Source: Zillow Rentals Report a problem | ||
| 1/8/2025 | Listing removed | $2,195$1/sqft |
Source: Zillow Rentals Report a problem | ||
| 12/26/2024 | Listed for rent | $2,195$1/sqft |
Source: Zillow Rentals Report a problem | ||
| 3/10/2023 | Sold | $290,575$192/sqft |
Source: Public Record Report a problem | ||
Public tax history
| Year | Property taxes | Tax assessment |
|---|---|---|
| 2025 | $1,557 | $79,850 |
| 2024 | $1,557 +6.2% | $79,850 +66.2% |
| 2023 | $1,467 | $48,050 |
Find assessor info on the county website
Monthly payment
Est. payment
Payment breakdown
Explore the cost of this home by adjusting the details. Changes won't be saved.Climate risks
Neighborhood: 37066
Nearby schools
GreatSchools rating
- 9/10Station Camp Elementary SchoolGrades: PK-5Distance: 0.7 mi
- 8/10Station Camp Middle SchoolGrades: 6-8Distance: 0.5 mi
- 8/10Station Camp High SchoolGrades: 9-12Distance: 0.8 mi
Schools provided by the listing agent
- Elementary: Station Camp Elementary
- Middle: Station Camp Middle School
- High: Station Camp High School
Source: RealTracs MLS as distributed by MLS GRID. This data may not be complete. We recommend contacting the local school district to confirm school assignments for this home.
- $336,200-- bd-- ba1.7k sqft1041 Clendening Dr, Gallatin, TN 37066Off Market
- $327,3003 bd3 ba1.7k sqft1037 Clendening Dr, Gallatin, TN 37066Off Market

- $80,000-- bd-- ba-- sqft1049 Clendening Dr, Gallatin, TN 37066Off Market
- $80,000-- bd-- ba-- sqft1051 Clendening Dr, Gallatin, TN 37066Off Market
- $80,000-- bd-- ba-- sqft1053 Clendening Dr, Gallatin, TN 37066Off Market
- $318,880-- bd-- ba1.5k sqft1033 Clendening Dr, Gallatin, TN 37066Sold
- $303,360-- bd-- ba1.5k sqft1031 Clendening Dr, Gallatin, TN 37066Sold
- $80,000-- bd-- ba-- sqft1055 Clendening Dr, Gallatin, TN 37066Off Market
A local agent can set up tours, give advice and negotiate with sellers.
A local lender can help you make sure your offer is ready when you are.
Similar homes
- $319,9003 bd3 ba1.4k sqft135 Harvard Dr, Gallatin, TN 37066For Sale
 MLS ID #3210978, Gary Ashton. RealTracs MLS as distributed by MLS GRID
 - $299,9002 bd3 ba1.4k sqft538 Tappan Ln, Gallatin, TN 37066For Sale
 MLS ID #3255195, Amber Carlson. RealTracs MLS as distributed by MLS GRID
 - $348,5003 bd3 ba1.7k sqft1409 Vanner Ct, Gallatin, TN 37066For Sale
 MLS ID #3239773, Samantha Aaron Barber. RealTracs MLS as distributed by MLS GRID
 - $290,0003 bd3 ba1.5k sqft1012 Riverbrook Dr, Gallatin, TN 37066For Sale
 MLS ID #2979805, Amanda Dodson. RealTracs MLS as distributed by MLS GRID
 - $305,0003 bd3 ba1.5k sqft163 Primrose Ln, Gallatin, TN 37066For SaleMLS ID #3230193, Martie Burnett. RealTracs MLS as distributed by MLS GRID
- $331,9003 bd3 ba1.5k sqft513 Cherry Blossom Pvt Way Lot 83, Gallatin, TN 37066New ConstructionRealTracs MLS as distributed by MLS GRID
- $364,9003 bd3 ba1.7k sqft202 Grandstand Blvd, Gallatin, TN 37066For SaleMLS ID #3139853, Whitley Battles Smith. RealTracs MLS as distributed by MLS GRID
- $369,0003 bd3 ba1.9k sqft1319 Halter Park Dr, Gallatin, TN 37066For SaleMLS ID #3224694, Elizabeth Foutch. RealTracs MLS as distributed by MLS GRID
- $324,0003 bd3 ba1.5k sqft1177 Riverbrook Dr, Gallatin, TN 37066For SaleMLS ID #3243936, Amanda (Danielle) Sloan. RealTracs MLS as distributed by MLS GRID
- $388,1873 bd3 ba1.9k sqft1300 Sabino Pl Lot 479P, Gallatin, TN 37066New ConstructionMLS ID #3255633, Jerel Myles. RealTracs MLS as distributed by MLS GRID
- $375,0003 bd3 ba1.6k sqft204 Douglas Bend Rd #1502, Gallatin, TN 37066For SaleMLS ID #3251047, Stephen Delahoussaye. RealTracs MLS as distributed by MLS GRID
- $385,0002 bd2 ba1.9k sqft1634 Foston Ln, Gallatin, TN 37066For SaleMLS ID #3272421, Lisa Spencer. RealTracs MLS as distributed by MLS GRID
- from $393,9003 bd3 ba1.6k sqftDalton Plan, The Woods, Gallatin, TN 37066New ConstructionParkside Builders
- $293,0003 bd3 ba1.2k sqft136 Dry Creek Commons Dr, Goodlettsville, TN 37072For SaleMLS ID #3250641, Rachel A. Owen. RealTracs MLS as distributed by MLS GRID
- $280,0002 bd3 ba1.1k sqft2145 Bayport Ave, Old Hickory, TN 37138For SaleMLS ID #3278691, Gary Ashton. RealTracs MLS as distributed by MLS GRID
- $339,5002 bd3 ba1.4k sqft2009 Abbingdon Way, Old Hickory, TN 37138For SaleMLS ID #3272197, Venkat Gaddam. RealTracs MLS as distributed by MLS GRID
- $324,9003 bd3 ba1.4k sqft2412 Sayerville Ave, Old Hickory, TN 37138For SaleMLS ID #3271015, Traci Johnson Ardovino. RealTracs MLS as distributed by MLS GRID
- $295,0003 bd3 ba1.6k sqft1211 W End Station Dr, Lebanon, TN 37087For SaleMLS ID #3190720, Anita Tate. RealTracs MLS as distributed by MLS GRID
- $289,9002 bd3 ba1.1k sqft2328 Patrick Ave, Old Hickory, TN 37138For SaleMLS ID #3173230, Ashley Amburgey. RealTracs MLS as distributed by MLS GRID
- $319,0003 bd3 ba1.6k sqft406 Wooden Shoe Way, Lebanon, TN 37090For SaleMLS ID #3262540, Chelsea Hawkins. RealTracs MLS as distributed by MLS GRID
