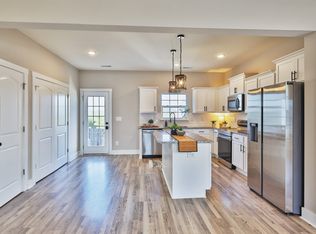
Modern and convenient living just 20 minutes to downtown Nashville and around the corner from the greatly anticipated new Rivergate Mall project. A large living area provides a luxury feel. This nicely appointed kitchen includes granite countertops, roomy pantry, over-sized stainless sink and all kitchen appliances plus washer and dryer. The first level also has the convenience of a powder room. Enjoy a private patio. Upstairs is the perfect setup for roommates, families or those who work from home with a large primary suite w double walk-in closets plus two additional bedrooms and a separate bath. Community amenities include a fenced dog park area and playground. This unit is in the most private section of the community. Big bang for your buck here. Owner/Agent will pay title expense and $1000 toward rate buy-down, closing or pre-paid fees at closing with acceptable offer. Preferred lender is offering up to 1% toward closing costs or advanced HOA fee payments. Owner/Agent.
Under contract - showing
Price cut: $1K (7/30)
$292,000
136 Dry Creek Commons Dr, Goodlettsville, TN 37072
3beds
1,292sqft
Townhouse, Residential, Condominium
Built in 2022
871 Square Feet Lot
$-- Zestimate®
$226/sqft
$200/mo HOA
What's special
- 62 days |
- 66 |
- 5 |
Zillow last checked:
Listing updated:
Listed by:
Rachel A. Owen 615-668-6395,
HND Realty 615-297-7711
Source: RealTracs MLS as distributed by MLS GRID,MLS#: 3250641
Facts & features
Interior
Bedrooms & bathrooms
- Bedrooms: 3
- Bathrooms: 3
- Full bathrooms: 2
- 1/2 bathrooms: 1
Bedroom 1
- Features: Full Bath
- Level: Full Bath
- Area: 165 Square Feet
- Dimensions: 15x11
Bedroom 2
- Area: 110 Square Feet
- Dimensions: 11x10
Bedroom 3
- Area: 100 Square Feet
- Dimensions: 10x10
Primary bathroom
- Features: Primary Bedroom
- Level: Primary Bedroom
Kitchen
- Area: 224 Square Feet
- Dimensions: 16x14
Living room
- Features: Combination
- Level: Combination
- Area: 272 Square Feet
- Dimensions: 17x16
Heating
- Central, Electric, Zoned
Cooling
- Central Air, Dual, Electric
Appliances
- Included: Built-In Electric Oven, Built-In Electric Range, Dishwasher, Dryer, Microwave, Refrigerator, Washer
- Laundry: Electric Dryer Hookup, Washer Hookup
Features
- Ceiling Fan(s), Extra Closets, Open Floorplan, Pantry, High Speed Internet, Kitchen Island
- Flooring: Carpet, Luxury Vinyl
- Basement: None
- Has fireplace: No
Interior area
- Total structure area: 1,292
- Total interior livable area: 1,292 sqft
- Finished area above ground: 1,292
Property
Parking
- Total spaces: 2
- Parking features: Assigned, Parking Lot
- Uncovered spaces: 2
Features
- Levels: Two
- Stories: 2
- Patio & porch: Patio
Lot
- Size: 871 Square Feet
Details
- Parcel number: 033040D11800CO
- Special conditions: Owner Agent
Construction
Type & style
- Home type: Townhouse
- Architectural style: Contemporary
- Property subtype: Townhouse, Residential, Condominium
- Attached to another structure: Yes
Materials
- Hardboard Siding, Brick
Condition
- New construction: No
- Year built: 2022
Utilities & green energy
- Sewer: Public Sewer
- Water: Public
- Utilities for property: Electricity Available, Water Available, Cable Connected
Community & HOA
Community
- Subdivision: Dry Creek Commons
HOA
- Has HOA: Yes
- Services included: Maintenance Structure, Maintenance Grounds, Insurance, Trash
- HOA fee: $200 monthly
- Second HOA fee: $1,000 one time
Location
- Region: Goodlettsville
Financial & listing details
- Price per square foot: $226/sqft
- Tax assessed value: $315,600
- Annual tax amount: $2,595
- Date on market: 6/26/2026
- Electric utility on property: Yes
Estimated market value
Not available
Estimated sales range
Not available
Not available
Price history
| Date | Event | Price |
|---|---|---|
| 8/10/2026 | Contingent | $292,000$226/sqft |
Source:  RealTracs MLS as distributed by MLS GRID #3250641 Report a problem RealTracs MLS as distributed by MLS GRID #3250641 Report a problem | ||
| 7/30/2026 | Price change | $292,000-0.3%$226/sqft |
Source: RealTracs MLS as distributed by MLS GRID #3250641 Report a problem | ||
| 6/26/2026 | Listed for sale | $293,000+3.9%$227/sqft |
Source: RealTracs MLS as distributed by MLS GRID #3250641 Report a problem | ||
| 4/1/2022 | Sold | $282,100$218/sqft |
Source: Public Record Report a problem | ||
Public tax history
| Year | Property taxes | Tax assessment |
|---|---|---|
| 2025 | $2,595 +19% | $78,900 +31.3% |
| 2024 | $2,181 -0.4% | $60,075 |
| 2023 | $2,189 +146.5% | $60,075 +146.5% |
| 2022 | $888 +93.4% | $24,375 +95% |
| 2021 | $459 | $12,500 |
Find assessor info on the county website
Monthly payment
Est. payment
Payment breakdown
Explore the cost of this home by adjusting the details. Changes won't be saved.Climate risks
Neighborhood: 37072
Nearby schools
GreatSchools rating
- 5/10Goodlettsville Elementary SchoolGrades: PK-5Distance: 1.2 mi
- 3/10Goodlettsville Middle SchoolGrades: 6-8Distance: 1.5 mi
- 4/10Hunters Lane Comp High SchoolGrades: 9-12Distance: 2.3 mi
Schools provided by the listing agent
- Elementary: Goodlettsville Elementary
- Middle: Goodlettsville Middle
- High: Hunters Lane Comp High School
Source: RealTracs MLS as distributed by MLS GRID. This data may not be complete. We recommend contacting the local school district to confirm school assignments for this home.
- $289,2003 bd2 ba1.2k sqft134 Dry Creek Commons Dr, Goodlettsville, TN 37072Off Market
- $297,0002 bd3 ba1.2k sqft138 Dry Creek Commons Dr, Goodlettsville, TN 37072Sold

- $313,5002 bd2 ba1.2k sqft132 Dry Creek Commons Dr, Goodlettsville, TN 37072Off Market
- $290,0003 bd3 ba1.2k sqft140 Dry Creek Commons Dr, Goodlettsville, TN 37072Sold
- $295,2002 bd2 ba1.2k sqft130 Dry Creek Commons Dr, Goodlettsville, TN 37072Off Market
- $294,8002 bd3 ba1.2k sqft142 Dry Creek Commons Dr, Goodlettsville, TN 37072Sold
- $270,0003 bd3 ba1.2k sqft128 Dry Creek Commons Dr, Goodlettsville, TN 37072Sold
- $300,7003 bd3 ba1.2k sqft144 Dry Creek Commons Dr, Goodlettsville, TN 37072Sold
A local agent can set up tours, give advice and negotiate with sellers.
A local lender can help you make sure your offer is ready when you are.
Similar homes

- $290,0002 bd3 ba1.2k sqft102 Dry Creek Commons Dr, Goodlettsville, TN 37072For Sale
 MLS ID #3149445, Traci Johnson Ardovino. RealTracs MLS as distributed by MLS GRID
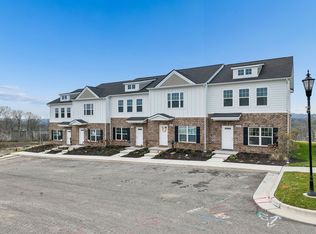
 - $304,9003 bd3 ba1.2k sqft226 Dry Creek Cmns Lot 229, Goodlettsville, TN 37072New Construction
 MLS ID #3320028, Christy Frewin, M.A.Ed., SRES, E-PRO, MRP, ABR. RealTracs MLS as distributed by MLS GRID
 - $304,6003 bd3 ba1.2k sqft206 Dry Creek Cmns Lot 226, Goodlettsville, TN 37072New Construction
 RealTracs MLS as distributed by MLS GRID
 - $309,9993 bd3 ba1.3k sqft1170 S Dickerson Rd #26, Goodlettsville, TN 37072New Construction
 MLS ID #3513558, Grant Gaines. RealTracs MLS as distributed by MLS GRID
 - $299,9992 bd3 ba1.2k sqft1170 S Dickerson Rd #25, Goodlettsville, TN 37072New ConstructionMLS ID #3513326, Grant Gaines. RealTracs MLS as distributed by MLS GRID
- $339,9003 bd3 ba1.7k sqft452 Killarney Park, Goodlettsville, TN 37072For SaleMLS ID #3509939, Robert Salmons. RealTracs MLS as distributed by MLS GRID
- $268,0003 bd3 ba1.2k sqft3614 Brookway Dr, Nashville, TN 37207For SaleMLS ID #3513692, Diana Brooks. RealTracs MLS as distributed by MLS GRID
- $268,0003 bd3 ba1.2k sqft1259 Havenbrook Dr, Nashville, TN 37207For SaleMLS ID #3311838, Jonathan Dobson. RealTracs MLS as distributed by MLS GRID
- $305,0003 bd3 ba1.2k sqft2757 Thornton Grove Blvd APT 147, Nashville, TN 37207For SaleMLS ID #3220127, Richard F Bryan. RealTracs MLS as distributed by MLS GRID
- $288,9002 bd3 ba1.1k sqft2269 Bayport Ave, Old Hickory, TN 37138For SaleMLS ID #3319724, Carson Woosley. RealTracs MLS as distributed by MLS GRID
- $289,9002 bd3 ba1.1k sqft2328 Patrick Ave, Old Hickory, TN 37138For SaleMLS ID #3173230, Ashley Amburgey. RealTracs MLS as distributed by MLS GRID
- $280,0002 bd3 ba1.1k sqft2145 Bayport Ave, Old Hickory, TN 37138For SaleMLS ID #3278691, Gary Ashton. RealTracs MLS as distributed by MLS GRID
- $324,9003 bd3 ba1.4k sqft2412 Sayerville Ave, Old Hickory, TN 37138For SaleMLS ID #3271015, Traci Johnson Ardovino. RealTracs MLS as distributed by MLS GRID
- $324,9002 bd3 ba1.5k sqft1042 Emery Bay Cir, Hendersonville, TN 37075For SaleMLS ID #3513852, Sara Smith. RealTracs MLS as distributed by MLS GRID
- $267,0003 bd3 ba1.2k sqft2935 Winterberry Dr #10, Nashville, TN 37207For SaleMLS ID #3123267, Jeremy Elliott. RealTracs MLS as distributed by MLS GRID
- $329,9003 bd3 ba1.5k sqft4538 Skywood Ln, Nashville, TN 37207For SaleMLS ID #3242526, Jen Bradley. RealTracs MLS as distributed by MLS GRID
- $299,9002 bd3 ba1.5k sqft116 Nearwater Pl, Hendersonville, TN 37075For SaleMLS ID #3514378, Serena Weiny. RealTracs MLS as distributed by MLS GRID
- $355,0003 bd3 ba1.4k sqft4689 Ridge Bend Dr, Nashville, TN 37207For SaleMLS ID #3244938, Amal Anto. RealTracs MLS as distributed by MLS GRID
- $340,0002 bd3 ba1.2k sqft340C Lakeside Park Dr, Hendersonville, TN 37075For SaleMLS ID #3244592, Josh Anderson. RealTracs MLS as distributed by MLS GRID
- $319,9002 bd3 ba1.5k sqft404 Perch St, Hendersonville, TN 37075For SaleMLS ID #3318507, Serena Weiny. RealTracs MLS as distributed by MLS GRID
