NEW CONSTRUCTION UNDER $300K! Welcome to Alveare, a thoughtfully designed 43-home townhome community offering quality craftsmanship, modern style and a convenient North Davidson County location. Priced at $299,999, Unit 25 features 2 bedrooms, 2.5 baths and approximately 1,230 square feet across two well-designed levels.
Built by Nashville-based builder Jones Construction, this home showcases the attention to detail and thoughtful design that sets Alveare apart. The open-concept main level provides an easy flow between the kitchen, dining and living spaces, creating a comfortable layout for everyday living and entertaining. Upstairs, two spacious bedrooms offer privacy and functionality, while the covered rear patio provides additional space to relax and unwind.
Tucked away on a quiet cul-de-sac just south of Goodlettsville, Alveare offers convenient access to shopping, dining, parks, Madison, Rivergate and the Goodlettsville retail corridor, while Dickerson Pike provides a direct route into Nashville. Enjoy the benefits of brand-new construction without giving up convenient access to the city.
At $299,999, this is an incredible opportunity to own a quality-built new construction townhome in Davidson County. ASK ABOUT OUR PREFERRED LENDER INCENTIVE AND AVAILABLE 100% FINANCING OPTION FOR QUALIFIED BUYERS! Schedule your showing and come experience Alveare.
Active
Price cut: $5K (9/23)
$294,999
1170 S Dickerson Rd #25, Goodlettsville, TN 37072
2beds
1,230sqft
Townhouse, Residential, Condominium
Built in 2025
871 Square Feet Lot
$-- Zestimate®
$240/sqft
$175/mo HOA
What's special
Covered rear patioQuiet cul-de-sacTwo spacious bedroomsOpen-concept main levelTwo well-designed levels
- 53 days
- 37
- 1
Zillow last checked:
Listing updated:
Listed by:
Grant Gaines 615-584-5369,
Benchmark Realty, LLC 615-288-8292
Source: RealTracs MLS as distributed by MLS GRID,MLS#: 3513326
Facts & features
Interior
Bedrooms & bathrooms
- Bedrooms: 2
- Bathrooms: 3
- Full bathrooms: 2
- 1/2 bathrooms: 1
Bedroom 1
- Features: Full Bath
- Level: Full Bath
- Area: 169 Square Feet
- Dimensions: 13x13
Bedroom 2
- Features: Bath
- Level: Bath
- Area: 143 Square Feet
- Dimensions: 13x11
Primary bathroom
- Features: Double Vanity
- Level: Double Vanity
Dining room
- Features: Combination
- Level: Combination
- Area: 264 Square Feet
- Dimensions: 22x12
Kitchen
- Features: Eat-in Kitchen
- Level: Eat-in Kitchen
- Area: 176 Square Feet
- Dimensions: 16x11
Living room
- Features: Combination
- Level: Combination
- Area: 264 Square Feet
- Dimensions: 22x12
Heating
- Central, Electric
Cooling
- Central Air, Electric
Appliances
- Included: Electric Oven, Electric Range, Dishwasher, Disposal, Microwave
- Laundry: Electric Dryer Hookup, Washer Hookup
Features
- Flooring: Carpet, Luxury Vinyl, Tile
- Basement: None
Interior area
- Total structure area: 1,230
- Total interior livable area: 1,230 sqft
- Finished area above ground: 1,230
Property
Features
- Levels: Two
- Stories: 2
- Patio & porch: Patio, Covered
Lot
- Size: 871 Square Feet
Details
- Parcel number: 033070A02500CO
- Special conditions: Standard
Construction
Type & style
- Home type: Townhouse
- Property subtype: Townhouse, Residential, Condominium
- Attached to another structure: Yes
Materials
- Fiber Cement
Condition
- New construction: Yes
- Year built: 2025
Utilities & green energy
- Sewer: Public Sewer
- Water: Public
- Utilities for property: Electricity Available, Water Available
Community & HOA
Community
- Subdivision: Alveare
HOA
- Has HOA: Yes
- Services included: Maintenance Grounds
- HOA fee: $175 monthly
- Second HOA fee: $575 one time
Location
- Region: Goodlettsville
Financial & listing details
- Price per square foot: $240/sqft
- Annual tax amount: $445
- Date on market: 8/14/2026
- Electric utility on property: Yes
Estimated market value
Not available
Estimated sales range
Not available
Not available
Price history
| Date | Event | Price |
|---|---|---|
| 9/23/2026 | Price change | $294,999-1.7%$240/sqft |
Source:  RealTracs MLS as distributed by MLS GRID #3513326 Report a problem RealTracs MLS as distributed by MLS GRID #3513326 Report a problem | ||
| 8/14/2026 | Listed for sale | $299,999$244/sqft |
Source: RealTracs MLS as distributed by MLS GRID #3513326 Report a problem | ||
| 8/1/2026 | Listing removed | $299,999$244/sqft |
Source: RealTracs MLS as distributed by MLS GRID #3213654 Report a problem | ||
| 5/15/2026 | Listed for sale | $299,999-1.5%$244/sqft |
Source: RealTracs MLS as distributed by MLS GRID #3213654 Report a problem | ||
| 5/1/2026 | Listing removed | $304,500$248/sqft |
Source: RealTracs MLS as distributed by MLS GRID #3155495 Report a problem | ||
| 3/20/2026 | Listed for sale | $304,500$248/sqft |
Source: RealTracs MLS as distributed by MLS GRID #3155495 Report a problem | ||
| 3/1/2026 | Listing removed | $304,500$248/sqft |
Source: RealTracs MLS as distributed by MLS GRID #3042221 Report a problem | ||
| 11/7/2025 | Listed for sale | $304,500+3.3%$248/sqft |
Source: RealTracs MLS as distributed by MLS GRID #3042221 Report a problem | ||
| 11/1/2025 | Listing removed | $294,900$240/sqft |
Source: RealTracs MLS as distributed by MLS GRID #2958675 Report a problem | ||
| 9/16/2025 | Price change | $294,900-1.4%$240/sqft |
Source: RealTracs MLS as distributed by MLS GRID #2958675 Report a problem | ||
| 7/28/2025 | Listed for sale | $299,000$243/sqft |
Source: RealTracs MLS as distributed by MLS GRID #2958675 Report a problem | ||
Public tax history
Tax history is unavailable.
Monthly payment
Est. payment
Payment breakdown
Explore the cost of this home by adjusting the details. Changes won't be saved.Climate risks
Neighborhood: 37072
Nearby schools
Schools provided by the listing agent
- Elementary: Old Center Elementary
- Middle: Goodlettsville Middle
- High: Hunters Lane Comp High School
Source: RealTracs MLS as distributed by MLS GRID. This data may not be complete. We recommend contacting the local school district to confirm school assignments for this home.
- $299,9993 bd3 ba1.3k sqft1170 S Dickerson Rd #26, Goodlettsville, TN 37072New Construction

- $299,5002 bd3 ba1.2k sqft1170 S Dickerson Rd #24, Goodlettsville, TN 37072Sold

- $309,5003 bd3 ba1.3k sqft1170 S Dickerson Rd #23, Goodlettsville, TN 37072Sold

- $206,5001 bd1 ba1.3k sqft1206 Dickerson Pike, Goodlettsville, TN 37072Off Market
Similar homes
- $299,9993 bd3 ba1.3k sqft1170 S Dickerson Rd #26, Goodlettsville, TN 37072New Construction
 MLS ID #3513558, Grant Gaines. RealTracs MLS as distributed by MLS GRID
 - $290,0002 bd3 ba1.2k sqft102 Dry Creek Commons Dr, Goodlettsville, TN 37072For Sale
 MLS ID #3149445, Traci Johnson Ardovino. RealTracs MLS as distributed by MLS GRID
 - $304,9003 bd3 ba1.2k sqft226 Dry Creek Cmns Lot 229, Goodlettsville, TN 37072New Construction
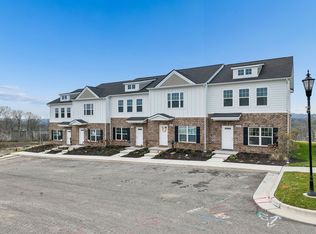 RealTracs MLS as distributed by MLS GRID
 - $303,6003 bd3 ba1.2k sqft206 Dry Creek Cmns Lot 226, Goodlettsville, TN 37072New Construction
 MLS ID #3170669, Christy Frewin, M.A.Ed., SRES, E-PRO, MRP, ABR. RealTracs MLS as distributed by MLS GRID
 - $319,9003 bd3 ba1.7k sqft452 Killarney Park, Goodlettsville, TN 37072For SaleMLS ID #3509939, Robert Salmons. RealTracs MLS as distributed by MLS GRID
- $319,0003 bd3 ba1.8k sqft266 Dartmoor Pl, Goodlettsville, TN 37072For SaleMLS ID #3545529, Josh Anderson. RealTracs MLS as distributed by MLS GRID
- $279,9002 bd3 ba1.1k sqft2269 Bayport Ave, Old Hickory, TN 37138For SaleMLS ID #3319724, Carson Woosley. RealTracs MLS as distributed by MLS GRID
- $305,0003 bd3 ba1.2k sqft2757 Thornton Grove Blvd APT 147, Nashville, TN 37207For SaleMLS ID #3220127, Richard F Bryan. RealTracs MLS as distributed by MLS GRID
- $289,0002 bd3 ba1.2k sqft1219 Hope Village Way, Hermitage, TN 37076For SaleMLS ID #3612504, Matt Ward. RealTracs MLS as distributed by MLS GRID
- $324,9003 bd3 ba1.4k sqft2412 Sayerville Ave, Old Hickory, TN 37138For SaleMLS ID #3598908, Traci Johnson Ardovino. RealTracs MLS as distributed by MLS GRID
- $269,9992 bd3 ba1.1k sqft2343 Patrick Ave, Old Hickory, TN 37138For SaleMLS ID #3251950, Sara Evers. RealTracs MLS as distributed by MLS GRID
- $240,0002 bd3 ba1.1k sqft1916 Lombardia Ln, Madison, TN 37115For SaleMLS ID #3526937, Katherine Sauceda. RealTracs MLS as distributed by MLS GRID
- $325,9003 bd3 ba1.5k sqft4538 Skywood Ln, Nashville, TN 37207For SaleMLS ID #3597968, Jen Bradley. RealTracs MLS as distributed by MLS GRID
- $319,9002 bd3 ba1.5k sqft1042 Emery Bay Cir, Hendersonville, TN 37075For SaleMLS ID #3513852, Sara Smith. RealTracs MLS as distributed by MLS GRID
- $264,9002 bd2 ba1.1k sqft101 Ellington Pl, Madison, TN 37115For SaleMLS ID #3181408, Shelby Mischke. RealTracs MLS as distributed by MLS GRID
- $262,0003 bd3 ba1.2k sqft2935 Winterberry Dr #10, Nashville, TN 37207For SaleMLS ID #3123267, Jeremy Elliott. RealTracs MLS as distributed by MLS GRID
- $355,0003 bd3 ba1.4k sqft4689 Ridge Bend Dr, Nashville, TN 37207For SaleMLS ID #3597521, Amal Anto. RealTracs MLS as distributed by MLS GRID
- $289,0002 bd2 ba1.1k sqft1118 Litton Ave APT 118, Nashville, TN 37216For SaleMLS ID #3245711, Gary Ashton. RealTracs MLS as distributed by MLS GRID
- $329,9002 bd3 ba1.5k sqft152 Nearwater Pl, Hendersonville, TN 37075For SaleMLS ID #3318525, Serena Weiny. RealTracs MLS as distributed by MLS GRID
- $300,0002 bd3 ba1.2k sqft429 Shadow Glen Dr, Nashville, TN 37211For SaleMLS ID #3592397, Dawne Davis, Broker. RealTracs MLS as distributed by MLS GRID
