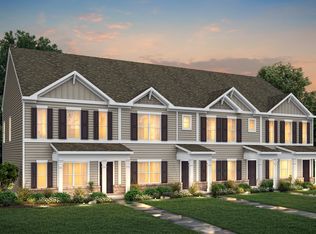
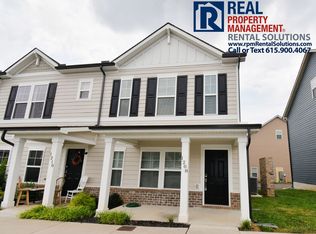
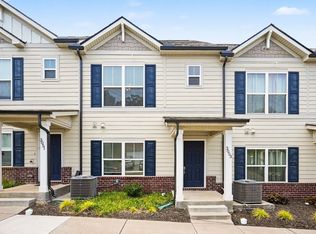
Welcome to this beautiful move-in ready 3-bedroom, 3-bathroom home in the desirable Hamilton Church neighborhood! Step inside to discover a bright and modern interior featuring durable vinyl and laminate flooring throughout. The thoughtfully designed layout boasts an open-concept floor plan, where the updated kitchen seamlessly overlooks the main living spaces. Ideal for home chefs and entertaining alike, the kitchen comes beautifully equipped with sleek granite countertops and stainless steel appliances. The primary suite offers a peaceful retreat, complete with its own private bathroom and a large walk-in closet providing excellent storage space. This south-facing home also includes a convenient attached 2-car garage. The location is a major standout, offering easy daily commutes and fantastic weekend recreation. You are just minutes from the Nashville International Airport, Long Hunter State Park, Publix, Walmart, and a variety of dining and shopping options along Murfreesboro Pike. Schedule your private showing today!
One or more photos in this listing have been virtually staged.
Active
Price cut: $5K (10/15)
$289,900
1204 Foxton Ln, Antioch, TN 37013
3beds
1,528sqft
Townhouse, Residential, Condominium
Built in 2021
871 Square Feet Lot
$-- Zestimate®
$190/sqft
$200/mo HOA
What's special
South-facing homeOpen-concept floor planStainless steel appliancesUpdated kitchenSleek granite countertopsBright and modern interiorThoughtfully designed layout
- 123 days
- 73
- 9
Zillow last checked:
Listing updated:
Listed by:
Robert Salmons 888-216-6364,
Entera Realty, LLC 888-216-6364
Source: RealTracs MLS as distributed by MLS GRID,MLS#: 3247150
Facts & features
Interior
Bedrooms & bathrooms
- Bedrooms: 3
- Bathrooms: 3
- Full bathrooms: 3
- Main level bedrooms: 1
Bedroom 1
- Features: Full Bath
- Level: Full Bath
Primary bathroom
- Features: Suite
- Level: Suite
Kitchen
- Features: Eat-in Kitchen
- Level: Eat-in Kitchen
Heating
- Central
Cooling
- Central Air
Appliances
- Included: Range, Dishwasher, Microwave
- Laundry: Washer Hookup
Features
- Ceiling Fan(s), Walk-In Closet(s)
- Flooring: Carpet, Tile, Vinyl
- Basement: None
- Has fireplace: No
Interior area
- Total structure area: 1,528
- Total interior livable area: 1,528 sqft
- Finished area above ground: 1,528
Property
Parking
- Total spaces: 2
- Parking features: Garage Faces Rear
- Attached garage spaces: 2
Features
- Levels: Three Or More
- Stories: 3
Lot
- Size: 871 Square Feet
Details
- Parcel number: 164030D07500CO
- Special conditions: Standard
Construction
Type & style
- Home type: Townhouse
- Architectural style: Craftsman
- Property subtype: Townhouse, Residential, Condominium
- Attached to another structure: Yes
Materials
- Frame, Vinyl Siding
Condition
- New construction: No
- Year built: 2021
Utilities & green energy
- Sewer: Public Sewer
- Water: Public
- Utilities for property: Water Available
Community & HOA
Community
- Subdivision: Hamilton Church Manor Townhomes
HOA
- Has HOA: Yes
- Services included: Maintenance Grounds
- HOA fee: $200 monthly
Location
- Region: Antioch
Financial & listing details
- Price per square foot: $190/sqft
- Tax assessed value: $308,700
- Annual tax amount: $3,435
- Date on market: 6/22/2026
Estimated market value
Not available
Estimated sales range
Not available
Not available
Price history
| Date | Event | Price |
|---|---|---|
| 10/15/2026 | Price change | $289,900-1.7%$190/sqft |
Source:  RealTracs MLS as distributed by MLS GRID #3247150 Report a problem RealTracs MLS as distributed by MLS GRID #3247150 Report a problem | ||
| 8/7/2026 | Price change | $294,900-1.7%$193/sqft |
Source: RealTracs MLS as distributed by MLS GRID #3247150 Report a problem | ||
| 7/16/2026 | Price change | $299,900-3.2%$196/sqft |
Source: RealTracs MLS as distributed by MLS GRID #3247150 Report a problem | ||
| 6/22/2026 | Listed for sale | $309,900+12.3%$203/sqft |
Source: RealTracs MLS as distributed by MLS GRID #3247150 Report a problem | ||
| 12/14/2021 | Sold | $275,940$181/sqft |
Source: Public Record Report a problem | ||
Public tax history
| Year | Property taxes | Tax assessment |
|---|---|---|
| 2025 | $3,435 +7.9% | $123,480 +13.3% |
| 2024 | $3,184 | $108,960 |
| 2023 | $3,184 | $108,960 |
| 2022 | $3,184 +858.4% | $108,960 +868.5% |
| 2021 | $332 | $11,250 |
Find assessor info on the county website
Monthly payment
Est. payment
Payment breakdown
Explore the cost of this home by adjusting the details. Changes won't be saved.Climate risks
Neighborhood: Four Corners
Nearby schools
Schools provided by the listing agent
- Elementary: Thomas A. Edison Elementary
- Middle: John F. Kennedy Middle
- High: Antioch High School
Source: RealTracs MLS as distributed by MLS GRID. This data may not be complete. We recommend contacting the local school district to confirm school assignments for this home.
Similar homes
- $289,9003 bd3 ba1.5k sqft3051 Talisman Way, Antioch, TN 37013For Sale

 MLS ID #3305978, Robert Salmons. RealTracs MLS as distributed by MLS GRID
 - $289,9003 bd3 ba1.5k sqft1202 Foxton Ln, Antioch, TN 37013For Sale
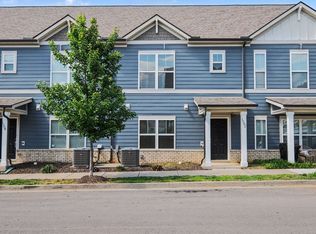 MLS ID #3232598, Robert Salmons. RealTracs MLS as distributed by MLS GRID
 - $309,0003 bd3 ba1.4k sqft1228 Foxton Ln, Antioch, TN 37013For Sale
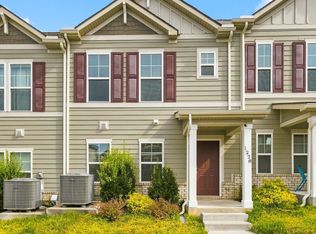 MLS ID #3544382, Cameron Tucker. RealTracs MLS as distributed by MLS GRID
 - $289,9003 bd3 ba1.5k sqft3053 Talisman Way, Antioch, TN 37013For Sale
 MLS ID #3252085, Robert Salmons. RealTracs MLS as distributed by MLS GRID
 - $285,0002 bd3 ba1.3k sqft1382 Rural Hill Rd Unit 373, Antioch, TN 37013For SaleMLS ID #3612613, Janet Abeja. RealTracs MLS as distributed by MLS GRID
- $265,0002 bd3 ba1.2k sqft2308 Smedley Ln, Antioch, TN 37013For SaleMLS ID #3527224, MacKenzie Strawn Hyde. RealTracs MLS as distributed by MLS GRID
- $249,9002 bd3 ba1.2k sqft4111 Saddlecreek Way, Antioch, TN 37013For SaleMLS ID #3545904, Traci Johnson Ardovino. RealTracs MLS as distributed by MLS GRID
- $260,0002 bd3 ba1.2k sqft1382 Rural Hill Rd Unit 184, Antioch, TN 37013For SaleMLS ID #3333933, Ann-Riley Caldwell. RealTracs MLS as distributed by MLS GRID
- $309,9003 bd3 ba1.4k sqft2312 Zermatt Ave, Nashville, TN 37211For SaleMLS ID #3622529, Ben Wilson. RealTracs MLS as distributed by MLS GRID
- $294,9003 bd3 ba1.6k sqft209 David Bolin Dr, La Vergne, TN 37086For SaleMLS ID #3612269, Simon Ibrahim. RealTracs MLS as distributed by MLS GRID
- $229,9002 bd3 ba1.1k sqft1503 Sprucedale Dr, Antioch, TN 37013For SaleMLS ID #3513597, Sean Shariati. RealTracs MLS as distributed by MLS GRID
- $224,9002 bd3 ba1.1k sqft1515 Sprucedale Dr, Antioch, TN 37013For SaleMLS ID #3525804, DONNA CYPRESS. RealTracs MLS as distributed by MLS GRID
- $399,0003 bd2 ba1.8k sqft1609 Highwater Dr, Antioch, TN 37013For SaleMLS ID #3288252, Hussein Alnuaimi. RealTracs MLS as distributed by MLS GRID
- $285,0003 bd3 ba1.4k sqft3028 Rg Buchanan Dr, La Vergne, TN 37086For SaleMLS ID #3526895, Fernando Castellanos. RealTracs MLS as distributed by MLS GRID
- $220,0002 bd3 ba1.3k sqft5170 Hickory Hollow Pkwy Unit 137, Antioch, TN 37013For SaleMLS ID #3612681, Arlo Nugent. RealTracs MLS as distributed by MLS GRID
- $245,0002 bd3 ba1.1k sqft2043 Pinecrest Dr, Nashville, TN 37211For SaleMLS ID #3624461, Karen Albright. RealTracs MLS as distributed by MLS GRID
- $270,0003 bd3 ba1.5k sqft145 Ramsden Ave, La Vergne, TN 37086For SaleMLS ID #3527684, Arlo Nugent. RealTracs MLS as distributed by MLS GRID
- $340,4993 bd3 ba1.6k sqft521 Stonehaus Xing Lot 55, Antioch, TN 37013New ConstructionMLS ID #3622665, Donna Bowman. RealTracs MLS as distributed by MLS GRID
- $270,0003 bd3 ba1.2k sqft1255 Havenbrook Dr, Nashville, TN 37207For SaleMLS ID #3622591, Jason Kaczmarski. RealTracs MLS as distributed by MLS GRID
- $289,0002 bd3 ba1.2k sqft1219 Hope Village Way, Hermitage, TN 37076For SaleMLS ID #3612504, Matt Ward. RealTracs MLS as distributed by MLS GRID
