Charming townhome located in boutique New Hope Community. This beautiful home features an open floor plan with 9 ft ceilings, LVP floors on main, a great kitchen with granite countertops, stainless steel appliances, large island, and subway tile back splash, walk-in closets in both bedrooms, and a walk-in shower in the master. Amazing location just 20 minutes east of downtown Nashville, 10 minutes from the airport, and only 1.5 miles from I-40.
Active
Price cut: $9.1K (11/6)
$279,900
1219 Hope Village Way, Hermitage, TN 37076
2beds
1,209sqft
Condominium, Residential
Built in 2022
-- sqft lot
$-- Zestimate®
$232/sqft
$142/mo HOA
What's special
Large islandOpen floor planStainless steel appliancesGreat kitchenSubway tile backsplashGranite countertopsLvp floors on main
- 35 days
- 222
- 21
Zillow last checked:
Listing updated:
Listed by:
Matt Ward 615-838-2694,
Benchmark Realty, LLC 615-371-1544,
Travis Tuley 615-939-9047,
Benchmark Realty, LLC
Source: RealTracs MLS as distributed by MLS GRID,MLS#: 3612504
Facts & features
Interior
Bedrooms & bathrooms
- Bedrooms: 2
- Bathrooms: 3
- Full bathrooms: 2
- 1/2 bathrooms: 1
Bedroom 1
- Features: Walk-In Closet(s)
- Area: 140 Square Feet
- Dimensions: 14x10
Bedroom 2
- Features: Walk-In Closet(s)
- Area: 132 Square Feet
- Dimensions: 12x11
Primary bathroom
- Features: Double Vanity
Dining room
- Area: 84 Square Feet
- Dimensions: 12x7
Kitchen
- Features: Pantry
- Area: 165 Square Feet
- Dimensions: 15x11
Living room
- Features: Great Room
- Area: 228 Square Feet
- Dimensions: 19x12
Heating
- ENERGY STAR Qualified Equipment, Electric
Cooling
- Central Air
Appliances
- Included: Electric Oven, Electric Range, Dishwasher, Disposal, ENERGY STAR Qualified Appliances, Microwave
Features
- Air Filter, Walk-In Closet(s)
- Flooring: Carpet, Laminate, Tile
- Basement: None
Interior area
- Total structure area: 1,209
- Total interior livable area: 1,209 sqft
- Finished area above ground: 1,209
Property
Parking
- Total spaces: 1
- Parking features: Assigned
- Uncovered spaces: 1
Features
- Levels: Two
- Stories: 2
- Patio & porch: Porch, Covered, Patio
Lot
- Size: 871 Square Feet
Details
- Parcel number: 087130A01000CO
- Special conditions: Standard
- Other equipment: Irrigation System, Air Purifier
Construction
Type & style
- Home type: Condo
- Property subtype: Condominium, Residential
- Attached to another structure: Yes
Materials
- Fiber Cement, Stone
- Roof: Shingle
Condition
- New construction: No
- Year built: 2022
Utilities & green energy
- Sewer: Public Sewer
- Water: Public
- Utilities for property: Electricity Available, Water Available
Green energy
- Green verification: ENERGY STAR Certified Homes
- Energy efficient items: Windows, Thermostat
- Indoor air quality: Contaminant Control
- Water conservation: Low-Flow Fixtures
Community & HOA
Community
- Security: Smoke Detector(s)
- Subdivision: New Hope Village
HOA
- Has HOA: Yes
- Services included: Maintenance Structure, Maintenance Grounds, Insurance, Trash
- HOA fee: $142 monthly
- Second HOA fee: $150 one time
Location
- Region: Hermitage
Financial & listing details
- Price per square foot: $232/sqft
- Tax assessed value: $330,600
- Annual tax amount: $1,744
- Date on market: 10/6/2026
- Electric utility on property: Yes
Estimated market value
Not available
Estimated sales range
Not available
Not available
Price history
| Date | Event | Price |
|---|---|---|
| 11/6/2026 | Price change | $279,900-3.1%$232/sqft |
Source:  RealTracs MLS as distributed by MLS GRID #3612504 Report a problem | ||
| 10/6/2026 | Listed for sale | $289,000-2%$239/sqft |
Source: RealTracs MLS as distributed by MLS GRID #3612504 Report a problem | ||
| 9/3/2026 | Listing removed | $1,850$2/sqft |
Source: Zillow Rentals Report a problem | ||
| 8/13/2026 | Price change | $1,850-2.4%$2/sqft |
Source: Zillow Rentals Report a problem | ||
| 7/24/2026 | Listed for rent | $1,895$2/sqft |
Source: Zillow Rentals Report a problem | ||
| 7/24/2026 | Listing removed | $295,000$244/sqft |
Source: RealTracs MLS as distributed by MLS GRID #3113119 Report a problem | ||
| 1/24/2026 | Listed for sale | $295,000-3.3%$244/sqft |
Source: RealTracs MLS as distributed by MLS GRID #3113119 Report a problem | ||
| 7/15/2025 | Listing removed | $1,895$2/sqft |
Source: Zillow Rentals Report a problem | ||
| 7/9/2025 | Listed for rent | $1,895$2/sqft |
Source: Zillow Rentals Report a problem | ||
| 6/23/2025 | Listing removed | $304,999$252/sqft |
Source: RealTracs MLS as distributed by MLS GRID #2775691 Report a problem | ||
| 5/20/2025 | Price change | $304,999-4.4%$252/sqft |
Source: RealTracs MLS as distributed by MLS GRID #2775691 Report a problem | ||
| 4/3/2025 | Price change | $319,000-3.3%$264/sqft |
Source: RealTracs MLS as distributed by MLS GRID #2775691 Report a problem | ||
| 1/7/2025 | Listed for sale | $329,900-3%$273/sqft |
Source: RealTracs MLS as distributed by MLS GRID #2775691 Report a problem | ||
| 10/9/2024 | Listing removed | $340,000$281/sqft |
Source: RealTracs MLS as distributed by MLS GRID #2685448 Report a problem | ||
| 10/8/2024 | Price change | $340,000-2.8%$281/sqft |
Source: RealTracs MLS as distributed by MLS GRID #2685448 Report a problem | ||
| 8/14/2024 | Price change | $349,900-1.4%$289/sqft |
Source: RealTracs MLS as distributed by MLS GRID #2685448 Report a problem | ||
| 8/6/2024 | Listed for sale | $355,000+12.6%$294/sqft |
Source: RealTracs MLS as distributed by MLS GRID #2685448 Report a problem | ||
| 7/18/2024 | Listing removed | -- |
Source: Zillow Rentals Report a problem | ||
| 6/20/2024 | Price change | $1,895-2.8%$2/sqft |
Source: Zillow Rentals Report a problem | ||
| 5/23/2024 | Listed for rent | $1,950+2.6%$2/sqft |
Source: Zillow Rentals Report a problem | ||
| 4/18/2023 | Listing removed | -- |
Source: Zillow Rentals Report a problem | ||
| 3/15/2023 | Listed for rent | $1,900$2/sqft |
Source: Zillow Rentals Report a problem | ||
| 3/14/2023 | Listing removed | -- |
Source: Zillow Rentals Report a problem | ||
| 3/9/2023 | Price change | $1,900-2.1%$2/sqft |
Source: Zillow Rentals Report a problem | ||
| 3/3/2023 | Listed for rent | $1,940$2/sqft |
Source: Zillow Rentals Report a problem | ||
| 1/3/2023 | Sold | $315,380$261/sqft |
Source: Public Record Report a problem | ||
Public tax history
| Year | Property taxes | Tax assessment |
|---|---|---|
| 2025 | $2,299 +31.9% | $82,650 +38.5% |
| 2024 | $1,744 | $59,675 |
| 2023 | $1,744 +326.2% | $59,675 +326.3% |
| 2022 | $409 | $14,000 |
Find assessor info on the county website
Monthly payment
Est. payment
Payment breakdown
Explore the cost of this home by adjusting the details. Changes won't be saved.Climate risks
Neighborhood: Rachel Jackson Garden Club
Nearby schools
Schools provided by the listing agent
- Elementary: Dodson Elementary
- Middle: DuPont Tyler Middle
- High: McGavock Comp High School
Source: RealTracs MLS as distributed by MLS GRID. This data may not be complete. We recommend contacting the local school district to confirm school assignments for this home.
- $294,4002 bd2 ba1.2k sqft1217 Hope Village Way, Hermitage, TN 37076Off Market
- $305,5002 bd2 ba1.2k sqft1221 Hope Village Way, Hermitage, TN 37076Off Market
- $309,0002 bd3 ba1.2k sqft1215 Hope Village Way, Hermitage, TN 37076For Sale
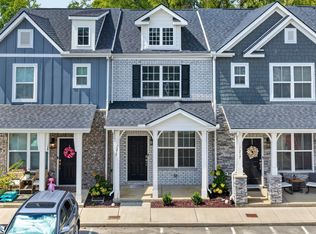
- $302,4002 bd3 ba1.2k sqft1223 Hope Village Way, Hermitage, TN 37076Off Market

Similar homes
- $335,0002 bd3 ba1.2k sqft4024 Hoggett Ford Rd, Hermitage, TN 37076For Sale

 MLS ID #3635075, Vickie Johnson. RealTracs MLS as distributed by MLS GRID
- $310,0002 bd3 ba1.2k sqft1420 Riverbrook Dr, Hermitage, TN 37076For Sale
 MLS ID #3545033, Gary Ashton. RealTracs MLS as distributed by MLS GRID
- $319,9903 bd3 ba1.4k sqft5017 Dayflower Dr, Hermitage, TN 37076New Construction
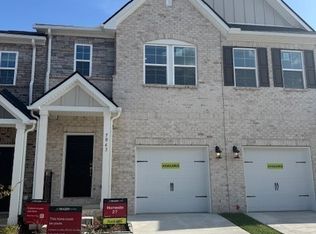 MLS ID #3630413, Mark O Connell. RealTracs MLS as distributed by MLS GRID
- $289,9003 bd3 ba1.5k sqft3053 Talisman Way, Antioch, TN 37013For Sale
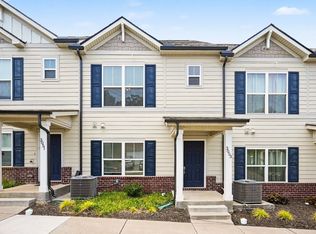 MLS ID #3252085, Robert Salmons. RealTracs MLS as distributed by MLS GRID
- $289,0002 bd1 ba988 sqft4846 Bevendean Dr Unit C-12, Nashville, TN 37211For SaleMLS ID #3632597, Ashlea Pflug. RealTracs MLS as distributed by MLS GRID
- $269,9992 bd3 ba1.1k sqft2343 Patrick Ave, Old Hickory, TN 37138For SaleMLS ID #3627784, Sara Evers. RealTracs MLS as distributed by MLS GRID
- $265,0002 bd3 ba1.1k sqft2145 Bayport Ave, Old Hickory, TN 37138For SaleMLS ID #3623957, Gary Ashton. RealTracs MLS as distributed by MLS GRID
- $249,9002 bd3 ba1.2k sqft4050 Saddlecreek Way, Antioch, TN 37013For SaleMLS ID #3631492, Carol S.Thayer. RealTracs MLS as distributed by MLS GRID
- $269,0002 bd2 ba1.1k sqft1118 Litton Ave APT 118, Nashville, TN 37216For SaleMLS ID #3245711, Gary Ashton. RealTracs MLS as distributed by MLS GRID
- $279,4002 bd3 ba1.1k sqft2269 Bayport Ave, Old Hickory, TN 37138For SaleMLS ID #3319724, Carson Woosley. RealTracs MLS as distributed by MLS GRID
- $289,9003 bd3 ba1.5k sqft3051 Talisman Way, Antioch, TN 37013For SaleMLS ID #3305978, Robert Salmons. RealTracs MLS as distributed by MLS GRID
- $289,9003 bd3 ba1.5k sqft1204 Foxton Ln, Antioch, TN 37013For SaleMLS ID #3247150, Robert Salmons. RealTracs MLS as distributed by MLS GRID
- $289,9003 bd3 ba1.5k sqft1202 Foxton Ln, Antioch, TN 37013For SaleMLS ID #3232598, Robert Salmons. RealTracs MLS as distributed by MLS GRID
- $253,9002 bd3 ba1.3k sqft771 Bradburn Village Way, Antioch, TN 37013For SaleMLS ID #3256078, Suzy Roholt. RealTracs MLS as distributed by MLS GRID
- $260,0003 bd3 ba1.2k sqft4316 Summercrest Blvd #804, Antioch, TN 37013For SaleMLS ID #3304263, Christian Laines. RealTracs MLS as distributed by MLS GRID
- $260,0002 bd3 ba1.2k sqft2308 Smedley Ln, Antioch, TN 37013For SaleMLS ID #3527224, MacKenzie Strawn Hyde. RealTracs MLS as distributed by MLS GRID
- $285,0003 bd3 ba1.4k sqft612 Woodall Ridge Dr, Lebanon, TN 37090For SaleMLS ID #3593912, Jason Cox. RealTracs MLS as distributed by MLS GRID
- $259,9003 bd3 ba1.6k sqft265 Hazel Ln, Lebanon, TN 37087For SaleMLS ID #3628906, Sarah Evans. RealTracs MLS as distributed by MLS GRID
- $284,9003 bd3 ba1.4k sqft411 Deer Meadow Ln, Lebanon, TN 37090For SaleMLS ID #3528358, Sherry Bowman. RealTracs MLS as distributed by MLS GRID
- $290,0002 bd3 ba1.2k sqft102 Dry Creek Commons Dr, Goodlettsville, TN 37072For SaleMLS ID #3149445, Traci Johnson Ardovino. RealTracs MLS as distributed by MLS GRID
