Move in ready 2 bedroom, 2.5 bath townhome in Hermitage! This home features a bright, open concept main level with hard surface flooring and a spacious kitchen complete with granite countertops, white cabinetry, stainless steel appliances, subway tile backsplash, and a large center island. Upstairs, the primary suite offers plenty of natural light and a private bath with double vanity and oversized shower. Enjoy low maintenance living with convenient access to shopping, dining, BNA, and Downtown Nashville. The Murphy bed in the spare bedroom will stay with the property.
Active
$309,000
1215 Hope Village Way, Hermitage, TN 37076
2beds
1,209sqft
Townhouse, Residential, Condominium
Built in 2022
871 Square Feet Lot
$-- Zestimate®
$256/sqft
$200/mo HOA
What's special
Large center islandStainless steel appliancesSpacious kitchenSubway tile backsplashHard surface flooringWhite cabinetryGranite countertops
- 40 days
- 55
- 2
Zillow last checked:
Listing updated:
Listed by:
Lee Petrus 315-523-3026,
Keller Williams Realty 615-425-3600
Source: RealTracs MLS as distributed by MLS GRID,MLS#: 3599128
Facts & features
Interior
Bedrooms & bathrooms
- Bedrooms: 2
- Bathrooms: 3
- Full bathrooms: 2
- 1/2 bathrooms: 1
Bedroom 1
- Features: Walk-In Closet(s)
- Area: 140 Square Feet
- Dimensions: 10x14
Bedroom 2
- Features: Walk-In Closet(s)
- Area: 132 Square Feet
- Dimensions: 11x12
Primary bathroom
- Features: Double Vanity
Dining room
- Area: 84 Square Feet
- Dimensions: 7x12
Kitchen
- Features: Pantry
- Area: 165 Square Feet
- Dimensions: 11x15
Living room
- Features: Great Room
- Area: 228 Square Feet
- Dimensions: 12x19
Heating
- Central, ENERGY STAR Qualified Equipment, Electric
Cooling
- Central Air
Appliances
- Included: Electric Oven, Electric Range, Dishwasher, Disposal, Dryer, ENERGY STAR Qualified Appliances, Microwave, Refrigerator, Washer
- Laundry: Electric Dryer Hookup, Washer Hookup
Features
- Air Filter, Ceiling Fan(s), Open Floorplan, Walk-In Closet(s), High Speed Internet
- Flooring: Carpet, Laminate, Tile
- Basement: None
Interior area
- Total structure area: 1,209
- Total interior livable area: 1,209 sqft
- Finished area above ground: 1,209
Property
Parking
- Total spaces: 1
- Parking features: Assigned
- Uncovered spaces: 1
Features
- Levels: Two
- Stories: 2
- Patio & porch: Porch, Covered, Patio
- Fencing: Partial
Lot
- Size: 871 Square Feet
- Features: Level
- Topography: Level
Details
- Parcel number: 087130A00800CO
- Special conditions: Standard
- Other equipment: Irrigation System, Air Purifier
Construction
Type & style
- Home type: Townhouse
- Property subtype: Townhouse, Residential, Condominium
- Attached to another structure: Yes
Materials
- Fiber Cement, Stone
- Roof: Shingle
Condition
- New construction: No
- Year built: 2022
Utilities & green energy
- Sewer: Public Sewer
- Water: Public
- Utilities for property: Electricity Available, Water Available
Green energy
- Green verification: ENERGY STAR Certified Homes
- Energy efficient items: Windows, Thermostat
- Indoor air quality: Contaminant Control
- Water conservation: Low-Flow Fixtures
Community & HOA
Community
- Security: Smoke Detector(s)
- Subdivision: New Hope Village
HOA
- Has HOA: Yes
- Services included: Maintenance Structure, Maintenance Grounds, Insurance, Trash
- HOA fee: $200 monthly
Location
- Region: Hermitage
Financial & listing details
- Price per square foot: $256/sqft
- Tax assessed value: $330,600
- Annual tax amount: $2,299
- Date on market: 10/2/2026
- Electric utility on property: Yes
Estimated market value
Not available
Estimated sales range
Not available
Not available
Price history
| Date | Event | Price |
|---|---|---|
| 10/2/2026 | Listed for sale | $309,000-6.4%$256/sqft |
Source:  RealTracs MLS as distributed by MLS GRID #3599128 Report a problem | ||
| 1/3/2023 | Sold | $330,136$273/sqft |
Source: Public Record Report a problem | ||
Public tax history
| Year | Property taxes | Tax assessment |
|---|---|---|
| 2025 | $2,299 +31.9% | $82,650 +38.5% |
| 2024 | $1,744 | $59,675 |
| 2023 | $1,744 +326.2% | $59,675 +326.3% |
| 2022 | $409 | $14,000 |
Find assessor info on the county website
Monthly payment
Est. payment
Payment breakdown
Explore the cost of this home by adjusting the details. Changes won't be saved.Climate risks
Neighborhood: Rachel Jackson Garden Club
Nearby schools
Schools provided by the listing agent
- Elementary: Dodson Elementary
- Middle: DuPont Tyler Middle
- High: McGavock Comp High School
Source: RealTracs MLS as distributed by MLS GRID. This data may not be complete. We recommend contacting the local school district to confirm school assignments for this home.
- $294,4002 bd2 ba1.2k sqft1217 Hope Village Way, Hermitage, TN 37076Off Market
- $307,7002 bd2 ba1.2k sqft1213 Hope Village Way, Hermitage, TN 37076Off Market
- $279,9002 bd3 ba1.2k sqft1219 Hope Village Way, Hermitage, TN 37076For Sale

- $305,5002 bd2 ba1.2k sqft1221 Hope Village Way, Hermitage, TN 37076Off Market
Similar homes
- $325,0002 bd3 ba1.2k sqft1200 Hope Village Way, Hermitage, TN 37076For Sale
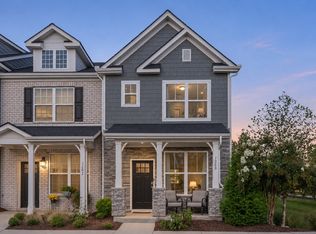
 MLS ID #3631957, Steve Jolly. RealTracs MLS as distributed by MLS GRID
- $307,0002 bd3 ba1.2k sqft1233 Hope Village Way, Hermitage, TN 37076For Sale
 MLS ID #3531868, Gary Ashton. RealTracs MLS as distributed by MLS GRID
- $310,0002 bd3 ba1.4k sqft751 Tulip Grove Rd APT 1105, Hermitage, TN 37076For Sale
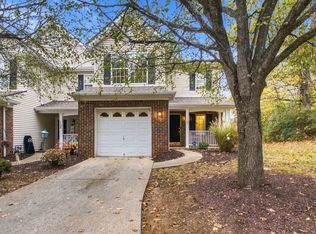 MLS ID #3633241, Sydney Campbell. RealTracs MLS as distributed by MLS GRID
- $335,0002 bd3 ba1.2k sqft4024 Hoggett Ford Rd, Hermitage, TN 37076For Sale
 MLS ID #3635075, Vickie Johnson. RealTracs MLS as distributed by MLS GRID
- $324,9002 bd3 ba1.2k sqft3940 Hoggett Ford Rd, Hermitage, TN 37076For SaleMLS ID #3632690, Connor L. Gaines. RealTracs MLS as distributed by MLS GRID
- $329,0002 bd3 ba1.3k sqft735 Tulip Grove Rd APT 311, Hermitage, TN 37076For SaleMLS ID #3634644, Darya Borst. RealTracs MLS as distributed by MLS GRID
- $309,9993 bd3 ba1.3k sqft810 Rachels Vw, Hermitage, TN 37076For SaleMLS ID #3632010, Fady Momtaz. RealTracs MLS as distributed by MLS GRID
- $310,0002 bd3 ba1.4k sqft737 Tulip Grove Rd APT 202, Hermitage, TN 37076For SaleMLS ID #3602967, Matt Johnson. RealTracs MLS as distributed by MLS GRID
- $310,0002 bd3 ba1.2k sqft1420 Riverbrook Dr, Hermitage, TN 37076For SaleMLS ID #3545033, Gary Ashton. RealTracs MLS as distributed by MLS GRID
- $279,9002 bd3 ba1.2k sqft1219 Hope Village Way, Hermitage, TN 37076For SaleMLS ID #3612504, Matt Ward. RealTracs MLS as distributed by MLS GRID
- $315,0002 bd3 ba1.2k sqft2580 River Trail Dr, Hermitage, TN 37076For SaleMLS ID #3598141, Lana Murphy. RealTracs MLS as distributed by MLS GRID
- $299,9002 bd2 ba1.1k sqft3911 Dodson Chapel Rd APT 11, Hermitage, TN 37076For SaleMLS ID #3631820, Betty Southworth. RealTracs MLS as distributed by MLS GRID
- $279,0002 bd1 ba769 sqft1320 Tulip Grove Rd, Hermitage, TN 37076For SaleMLS ID #3624331, Jose Linares. RealTracs MLS as distributed by MLS GRID
- $321,9002 bd3 ba1.2k sqft2556 River Trail Dr, Hermitage, TN 37076For SaleMLS ID #3621868, Victor Goncalves Jr. RealTracs MLS as distributed by MLS GRID
- $309,0002 bd3 ba1.2k sqft3014 Friars Trl, Hermitage, TN 37076For SaleMLS ID #3516105, April Dawn Rowan. RealTracs MLS as distributed by MLS GRID
- $272,0003 bd2 ba1.1k sqft811 Netherlands Dr, Hermitage, TN 37076For SaleMLS ID #3546528, Cathy Lemmon. RealTracs MLS as distributed by MLS GRID
- $300,0002 bd3 ba1.4k sqft751 Tulip Grove Rd APT 1101, Hermitage, TN 37076For SaleMLS ID #3630190, Jimmy L Deatrick Jr.. RealTracs MLS as distributed by MLS GRID
- $274,3003 bd2 ba1.3k sqft627 Rockwood Dr, Hermitage, TN 37076For SaleMLS ID #3304220, David Ely. RealTracs MLS as distributed by MLS GRID
- $270,0003 bd3 ba1.8k sqft192 Lake Chateau Dr, Hermitage, TN 37076For SaleMLS ID #3615271, Jake Gomes. RealTracs MLS as distributed by MLS GRID
