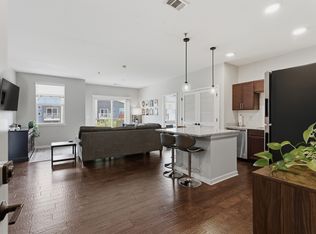
Ground-floor 2-bedroom, 2-bath condo in the sought-after Solo East development, featuring gated resident parking and ample guest parking. This move-in-ready home offers 9-foot ceilings, a desirable first-floor walkout, hardwood floors throughout the main living areas, tile flooring in the bathrooms, stainless steel appliances, granite countertops, a subway tile backsplash, kitchen island, and pantry. The washer and dryer are included. Recently refreshed with fresh paint, new carpet, and professional cleaning, this condo is ready for its next owner. Solo East is a pet-friendly community located just minutes from Downtown Nashville and the new stadium. Enjoy walkability to some of East Nashville's favorite destinations, including Nicoletta's, Elegy Coffee, Gramps, 7 Brew, and many other popular restaurants, coffee shops, and entertainment spots. Buyer incentive: Receive up to 1% lender credit toward the loan amount when using the seller's preferred lender.
Active
Price cut: $6K (8/14)
$299,000
1118 Litton Ave APT 118, Nashville, TN 37216
2beds
1,144sqft
Apartment, Residential, Condominium
Built in 2017
-- sqft lot
$-- Zestimate®
$261/sqft
$378/mo HOA
What's special
- 55 days |
- 285 |
- 18 |
Zillow last checked:
Listing updated:
Listed by:
Gary Ashton 615-301-1650,
The Ashton Real Estate Group of RE/MAX Advantage 615-301-1631,
Camryn Mireault,
The Ashton Real Estate Group of RE/MAX Advantage
Source: RealTracs MLS as distributed by MLS GRID,MLS#: 3245711
Facts & features
Interior
Bedrooms & bathrooms
- Bedrooms: 2
- Bathrooms: 2
- Full bathrooms: 2
- Main level bedrooms: 2
Bedroom 1
- Features: Full Bath
- Level: Full Bath
- Area: 165 Square Feet
- Dimensions: 11x15
Bedroom 2
- Features: Bath
- Level: Bath
- Area: 144 Square Feet
- Dimensions: 12x12
Primary bathroom
- Features: Double Vanity
- Level: Double Vanity
Dining room
- Area: 100 Square Feet
- Dimensions: 10x10
Kitchen
- Features: Eat-in Kitchen
- Level: Eat-in Kitchen
- Area: 90 Square Feet
- Dimensions: 9x10
Living room
- Features: Combination
- Level: Combination
- Area: 272 Square Feet
- Dimensions: 17x16
Heating
- Electric, Central
Cooling
- Electric, Central Air
Appliances
- Included: Electric Oven, Electric Range, Dishwasher, Dryer, Microwave, Refrigerator, Washer
- Laundry: Electric Dryer Hookup, Washer Hookup
Features
- Ceiling Fan(s), Walk-In Closet(s), High Speed Internet
- Flooring: Carpet, Wood, Tile
- Basement: None
- Common walls with other units/homes: 2+ Common Walls
Interior area
- Total structure area: 1,144
- Total interior livable area: 1,144 sqft
- Finished area above ground: 1,144
Video & virtual tour
Property
Parking
- Total spaces: 2
- Parking features: Unassigned, Concrete
- Garage spaces: 2
Accessibility
- Accessibility features: Accessible Entrance
Features
- Levels: One
- Stories: 1
Details
- Parcel number: 072101A11300CO
- Special conditions: Standard
Construction
Type & style
- Home type: Condo
- Architectural style: Traditional
- Property subtype: Apartment, Residential, Condominium
- Attached to another structure: Yes
Materials
- Brick, Hardboard Siding
Condition
- New construction: No
- Year built: 2017
Utilities & green energy
- Sewer: Public Sewer
- Water: Public
- Utilities for property: Electricity Available, Water Available, Cable Connected
Community & HOA
Community
- Security: Security Gate, Fire Sprinkler System
- Subdivision: Solo East
HOA
- Has HOA: Yes
- Amenities included: Gated
- Services included: Maintenance Structure, Maintenance Grounds, Insurance, Sewer, Trash, Water
- HOA fee: $378 monthly
Location
- Region: Nashville
Financial & listing details
- Price per square foot: $261/sqft
- Tax assessed value: $363,700
- Annual tax amount: $2,559
- Date on market: 6/20/2026
- Electric utility on property: Yes
Estimated market value
Not available
Estimated sales range
Not available
Not available
Price history
| Date | Event | Price |
|---|---|---|
| 8/14/2026 | Price change | $299,000-2%$261/sqft |
Source:  RealTracs MLS as distributed by MLS GRID #3245711 Report a problem RealTracs MLS as distributed by MLS GRID #3245711 Report a problem | ||
| 8/7/2026 | Price change | $305,000-1.6%$267/sqft |
Source: RealTracs MLS as distributed by MLS GRID #3245711 Report a problem | ||
| 7/20/2026 | Price change | $310,000-1.6%$271/sqft |
Source: RealTracs MLS as distributed by MLS GRID #3245711 Report a problem | ||
| 7/15/2026 | Price change | $315,000-1.6%$275/sqft |
Source: RealTracs MLS as distributed by MLS GRID #3245711 Report a problem | ||
| 7/6/2026 | Price change | $320,000-1.5%$280/sqft |
Source: RealTracs MLS as distributed by MLS GRID #3245711 Report a problem | ||
| 6/20/2026 | Listed for sale | $325,000+23.6%$284/sqft |
Source: RealTracs MLS as distributed by MLS GRID #3245711 Report a problem | ||
| 4/10/2021 | Listing removed | -- |
Source: Zillow Rental Manager Report a problem | ||
| 3/6/2021 | Listed for rent | $1,900$2/sqft |
Source: Zillow Rental Manager Report a problem | ||
| 8/1/2019 | Sold | $263,000-0.4%$230/sqft |
Source: RealTracs MLS as distributed by MLS GRID #2046315 Report a problem | ||
| 6/18/2019 | Price change | $264,000-1.9%$231/sqft |
Source: ResultsMLS.com #2046315 Report a problem | ||
| 5/31/2019 | Listed for sale | $269,000+19%$235/sqft |
Source: ResultsMLS.com #2046315 Report a problem | ||
| 3/31/2017 | Sold | $226,059$198/sqft |
Source: Public Record Report a problem | ||
Public tax history
| Year | Property taxes | Tax assessment |
|---|---|---|
| 2025 | $2,559 +12.9% | $90,925 +30.6% |
| 2024 | $2,266 | $69,625 |
| 2023 | $2,266 | $69,625 |
| 2022 | $2,266 -1% | $69,625 |
| 2021 | $2,289 -5.1% | $69,625 +21.9% |
| 2020 | $2,411 +33.8% | $57,125 |
| 2019 | $1,802 | $57,125 |
| 2018 | $1,802 | $57,125 +71.4% |
| 2017 | $1,802 | $33,325 |
Find assessor info on the county website
Monthly payment
Est. payment
Payment breakdown
Explore the cost of this home by adjusting the details. Changes won't be saved.Climate risks
Neighborhood: South Inglewood
Nearby schools
GreatSchools rating
- 5/10Inglewood Elementary SchoolGrades: PK-5Distance: 0.8 mi
- 3/10Stratford Comp High SchoolGrades: 6-12Distance: 1.1 mi
- 6/10Isaac Litton Middle SchoolGrades: 6-8Distance: 2 mi
Schools provided by the listing agent
- Elementary: Inglewood Elementary
- Middle: Isaac Litton Middle
- High: Stratford STEM Magnet School Upper Campus
Source: RealTracs MLS as distributed by MLS GRID. This data may not be complete. We recommend contacting the local school district to confirm school assignments for this home.
- $335,0002 bd2 ba1.1k sqft1118 Litton Ave APT 318, Nashville, TN 37216Sold
- $320,0002 bd2 ba1.1k sqft1118 Litton Ave APT 218, Nashville, TN 37216Sold

- $282,0001 bd1 ba754 sqft1118 Litton Ave APT 207, Nashville, TN 37216Sold

- $301,0002 bd2 ba987 sqft1118 Litton Ave APT 217, Nashville, TN 37216Off Market

- $316,0002 bd2 ba1k sqft1118 Litton Ave APT 219, Nashville, TN 37216Sold
- $231,5001 bd1 ba698 sqft1118 Litton Ave APT 112, Nashville, TN 37216Off Market
- $247,5001 bd1 ba755 sqft1118 Litton Ave APT 114, Nashville, TN 37216Sold
- $312,3002 bd2 ba998 sqft1118 Litton Ave APT 202, Nashville, TN 37216Off Market
A local agent can set up tours, give advice and negotiate with sellers.
A local lender can help you make sure your offer is ready when you are.
Similar homes
- $317,9002 bd2 ba1k sqft1118 Litton Ave APT 119, Nashville, TN 37216Off Market

- $335,0002 bd2 ba1.1k sqft1122 Litton Ave APT 212, Nashville, TN 37216For Sale

 MLS ID #3245613, Dawn Tyus. RealTracs MLS as distributed by MLS GRID
 - $325,0002 bd1 ba729 sqft1510 Andy St, Nashville, TN 37216For Sale
 MLS ID #3320619, Jay Lowenthal. RealTracs MLS as distributed by MLS GRID
 - $--2 bd1 ba970 sqft2216 Pinewood Rd, Nashville, TN 37216Auction
 Auction.com 2
 - $370,0002 bd2 ba1.1k sqft1077 E Trinity Ln APT 201, Nashville, TN 37216For SaleMLS ID #2957511, Nick Iliescu. RealTracs MLS as distributed by MLS GRID
- $310,0001 bd1 ba753 sqft1041 E Trinity Ln APT 210, Nashville, TN 37216For Sale By Owner
- $264,9001 bd1 ba675 sqft1077 E Trinity Ln APT 307, Nashville, TN 37216For SaleMLS ID #3247042, Amy Kinser Andreola. RealTracs MLS as distributed by MLS GRID
- $289,0001 bd1 ba774 sqft1041 E Trinity Ln #216, Nashville, TN 37216For SaleMLS ID #3181022, Connie Lay, CRS. RealTracs MLS as distributed by MLS GRID
- $--4 bd1 ba1k sqft1018 McMahan Ave, Nashville, TN 37216AuctionMLS ID #3320702, Bryan Ayers. RealTracs MLS as distributed by MLS GRID
- $315,0002 bd2 ba896 sqft122 Porter Ter, Nashville, TN 37206For SaleMLS ID #3312437, Nzuzi Vantoto. RealTracs MLS as distributed by MLS GRID
- $225,0002 bd1 ba729 sqft1508 Andy St, Nashville, TN 37216For SaleMLS ID #3320663, Jay Lowenthal. RealTracs MLS as distributed by MLS GRID
- $325,0002 bd1 ba700 sqft821 W Greenwood Ave, Nashville, TN 37206For SaleMLS ID #3510995, Anthony Davis. RealTracs MLS as distributed by MLS GRID
- $400,0002 bd2 ba937 sqft3303 Gallatin Pike #402, Nashville, TN 37216For SaleMLS ID #3276757, Meaghan Ford. RealTracs MLS as distributed by MLS GRID
- $349,0004 bd2 ba1.6k sqft3872 Hutson Ave, Nashville, TN 37216For SaleMLS ID #3285987, Justin Johnson. RealTracs MLS as distributed by MLS GRID
- $339,0003 bd1 ba1.2k sqft4109 Edwards Ave, Nashville, TN 37216For SaleMLS ID #3251737, Cleta Delois Paige-Cain. RealTracs MLS as distributed by MLS GRID
- $295,0002 bd2 ba960 sqft3106 Conviser Dr, Nashville, TN 37207For SaleMLS ID #3319067, Greg Tolbert. RealTracs MLS as distributed by MLS GRID
- $425,0002 bd2 ba1.3k sqft544 Maplewood Ln, Nashville, TN 37216For SaleMLS ID #3306352, Michele Mazzu. RealTracs MLS as distributed by MLS GRID
- $349,9002 bd1 ba710 sqft1435 Litton Ave, Nashville, TN 37216For SaleMLS ID #3051556, William R. Wilson. RealTracs MLS as distributed by MLS GRID
- $435,0003 bd1 ba1.1k sqft2002 Riverwood Dr, Nashville, TN 37216For SaleMLS ID #3336422, Kate Nelson. RealTracs MLS as distributed by MLS GRID
- $299,9001 bd1 ba808 sqft926 Woodland St Unit 101, Nashville, TN 37206For SaleMLS ID #3305305, Megan Garrett. RealTracs MLS as distributed by MLS GRID
