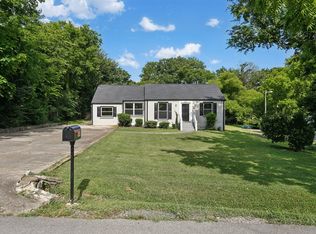
Welcome to 2002 Riverwood Drive, a fresh, updated cottage in the center of Inglewood, adjacent to East Nashville. This sweet 3 bedroom, 1-bath home offers new windows, a freshly-painted interior, updated lighting, and hardwood floors. Step into a living room and adjoining dining room with loads of natural light. The kitchen includes ceramic tile, generous countertops, and even more storage, making it perfect for everything from meal prep to holiday hosting. The updated bathroom offers storage in both a closet and a vanity along with an updated tile floor. Stackable washer and dryer tucked between two bedrooms will remain with the home. Off the kitchen the spacious 3rd bedroom could flex as an office, studio, or playroom. A few steps off the deck, the carport has a large detached studio/workshop.
Check out the level yard on almost a third of an acre. The fenced backyard is ready for gardening, playing and entertaining. This location has it all: a quick jaunt from the shops and eateries of Riverside Village and the first class trails of the Shelby Bottoms Greenway, while also 1 mile from Dan Mills, the zoned elementary school. Head north and you’re at Briley or Ellington, providing easy access to downtown and the entire metro area.
Active
Price cut: $10.5K (8/28)
$424,500
2002 Riverwood Dr, Nashville, TN 37216
3beds
1,140sqft
Single Family Residence, Residential
Built in 1948
0.28 Acres Lot
$-- Zestimate®
$372/sqft
$-- HOA
What's special
Fresh updated cottageGenerous countertopsFreshly-painted interiorNew windowsEven more storageKitchen includes ceramic tileUpdated lighting
- 16 days
- 707
- 65
Likely to sell faster than
Zillow last checked:
Listing updated:
Listed by:
Kate Nelson 615-268-0319,
Onward Real Estate 615-656-8599
Source: RealTracs MLS as distributed by MLS GRID,MLS#: 3336422
Facts & features
Interior
Bedrooms & bathrooms
- Bedrooms: 3
- Bathrooms: 1
- Full bathrooms: 1
- Main level bedrooms: 3
Bedroom 1
- Area: 143 Square Feet
- Dimensions: 11x13
Bedroom 2
- Area: 120 Square Feet
- Dimensions: 10x12
Bedroom 3
- Features: Extra Large Closet
- Level: Extra Large Closet
- Area: 192 Square Feet
- Dimensions: 12x16
Primary bathroom
- Features: None
- Level: None
Dining room
- Features: Combination
- Level: Combination
- Area: 80 Square Feet
- Dimensions: 8x10
Kitchen
- Area: 100 Square Feet
- Dimensions: 10x10
Living room
- Features: Combination
- Level: Combination
- Area: 160 Square Feet
- Dimensions: 16x10
Heating
- Central
Cooling
- Central Air, Electric
Appliances
- Included: Range, Dishwasher, Dryer, Microwave, Washer
- Laundry: Electric Dryer Hookup, Washer Hookup
Features
- Built-in Features, Extra Closets
- Flooring: Wood, Tile
- Basement: Crawl Space
- Has fireplace: No
Interior area
- Total structure area: 1,140
- Total interior livable area: 1,140 sqft
- Finished area above ground: 1,140
Property
Parking
- Total spaces: 5
- Parking features: Detached, Concrete, Driveway, Paved
- Carport spaces: 1
- Uncovered spaces: 4
Features
- Levels: One
- Stories: 1
- Patio & porch: Deck, Porch
- Fencing: Back Yard
Lot
- Size: 0.28 Acres
- Dimensions: 75 x 172
- Features: Level
- Topography: Level
Details
- Additional structures: Storage
- Parcel number: 07301006700
- Special conditions: Standard
Construction
Type & style
- Home type: SingleFamily
- Architectural style: Cottage
- Property subtype: Single Family Residence, Residential
Materials
- Brick
- Roof: Asphalt
Condition
- New construction: No
- Year built: 1948
Utilities & green energy
- Sewer: Public Sewer
- Water: Public
- Utilities for property: Electricity Available, Water Available
Green energy
- Energy efficient items: Windows, Doors
Community & HOA
Community
- Security: Smoke Detector(s)
- Subdivision: Inglewood
HOA
- Has HOA: No
Location
- Region: Nashville
Financial & listing details
- Price per square foot: $372/sqft
- Tax assessed value: $531,900
- Annual tax amount: $3,742
- Date on market: 8/13/2026
- Electric utility on property: Yes
Estimated market value
Not available
Estimated sales range
Not available
Not available
Price history
| Date | Event | Price |
|---|---|---|
| 8/28/2026 | Price change | $424,500-2.4%$372/sqft |
Source:  RealTracs MLS as distributed by MLS GRID #3336422 Report a problem RealTracs MLS as distributed by MLS GRID #3336422 Report a problem | ||
| 8/13/2026 | Listed for sale | $435,000+89.2%$382/sqft |
Source: RealTracs MLS as distributed by MLS GRID #3336422 Report a problem | ||
| 10/31/2014 | Sold | $229,900$202/sqft |
Source: RealTracs MLS as distributed by MLS GRID #1574002 Report a problem | ||
| 9/12/2014 | Listed for sale | $229,900+70.3%$202/sqft |
Source: Benchmark Realty, LLC #1574002 Report a problem | ||
| 2/18/2010 | Sold | $135,000-3.2%$118/sqft |
Source: Public Record Report a problem | ||
| 12/13/2009 | Price change | $139,500+0.4%$122/sqft |
Source: The Realty Association #1139456 Report a problem | ||
| 11/3/2009 | Listed for sale | $139,000+78.2%$122/sqft |
Source: Pilkerton Realtors #1130264 Report a problem | ||
| 10/1/2009 | Sold | $78,000$68/sqft |
Source: Public Record Report a problem | ||
Public tax history
| Year | Property taxes | Tax assessment |
|---|---|---|
| 2025 | $3,742 +28.3% | $132,975 +48.4% |
| 2024 | $2,916 | $89,625 |
| 2023 | $2,916 | $89,625 |
| 2022 | $2,916 -1% | $89,625 |
| 2021 | $2,947 +9.1% | $89,625 +40.1% |
| 2020 | $2,700 +33.8% | $63,975 |
| 2019 | $2,018 | $63,975 |
| 2018 | $2,018 0% | $63,975 |
| 2017 | $2,018 | $63,975 +95.9% |
| 2016 | $2,018 +36.9% | $32,650 |
| 2015 | $1,474 | $32,650 |
| 2014 | $1,474 | $32,650 |
| 2013 | -- | $32,650 +0.4% |
| 2012 | -- | $32,525 |
| 2011 | -- | $32,525 |
| 2010 | -- | $32,525 |
| 2009 | -- | $32,525 +27.4% |
| 2008 | -- | $25,525 |
| 2007 | -- | $25,525 |
| 2006 | -- | -- |
| 2005 | -- | -- |
| 2004 | -- | -- |
| 2003 | -- | -- |
| 2002 | -- | -- |
| 2001 | -- | -- |
| 2000 | -- | -- |
Find assessor info on the county website
Monthly payment
Est. payment
Payment breakdown
Explore the cost of this home by adjusting the details. Changes won't be saved.Climate risks
Neighborhood: Inglewood (Riverwood)
Nearby schools
Schools provided by the listing agent
- Elementary: Dan Mills Elementary
- Middle: Isaac Litton Middle
- High: Stratford STEM Magnet School Upper Campus
Source: RealTracs MLS as distributed by MLS GRID. This data may not be complete. We recommend contacting the local school district to confirm school assignments for this home.
Similar homes
- $439,9003 bd2 ba1.2k sqft812 Tuckahoe Dr, Madison, TN 37115For Sale
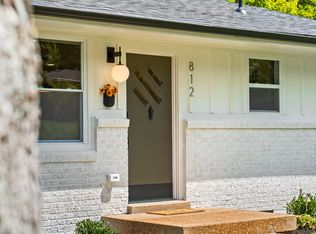
 MLS ID #3525561, Sheri Hendel. RealTracs MLS as distributed by MLS GRID
 - $482,5004 bd2 ba1.4k sqft2117 Scott Ave, Nashville, TN 37216For Sale
 MLS ID #3112706, Dean Nelson. RealTracs MLS as distributed by MLS GRID
 - $549,9003 bd3 ba1.4k sqft2219 Berrywood Rd, Nashville, TN 37216For Sale
 MLS ID #3262064, Whit Murray. RealTracs MLS as distributed by MLS GRID
 - $360,0003 bd1 ba888 sqft902 Virginia Ave, Nashville, TN 37216For Sale
 MLS ID #3223704, Katina Thornton. RealTracs MLS as distributed by MLS GRID
 - $385,0003 bd2 ba1.2k sqft3109 Edgemont Dr, Nashville, TN 37214For SaleMLS ID #3514335, Mark Lewis. RealTracs MLS as distributed by MLS GRID
- $--2 bd1 ba1k sqft549 E Maple St, Madison, TN 37115AuctionMLS ID #3298088, Barry Huber. RealTracs MLS as distributed by MLS GRID
- $419,0003 bd1 ba850 sqft64 Creighton Ave, Nashville, TN 37206For SaleMLS ID #3166279, Tamika Hudson. RealTracs MLS as distributed by MLS GRID
- $400,0002 bd2 ba1.4k sqft239 Donelson Hills Dr, Nashville, TN 37214For SaleMLS ID #3510252, Julie A. Davis. RealTracs MLS as distributed by MLS GRID
- $395,0003 bd2 ba1.4k sqft925 Havenhill Dr, Nashville, TN 37217For SaleMLS ID #3512598, Lindsay Bennett. RealTracs MLS as distributed by MLS GRID
- $389,9003 bd2 ba1.4k sqft1712 17th Ave N, Nashville, TN 37208For SaleMLS ID #3525756, Callie Southerland. RealTracs MLS as distributed by MLS GRID
- $370,0003 bd2 ba989 sqft207 Theodore Rd, Nashville, TN 37214For SaleMLS ID #3335275, Katie Herndon. RealTracs MLS as distributed by MLS GRID
- $609,9003 bd2 ba1.6k sqft2228 Scott Ave, Nashville, TN 37216For SaleMLS ID #3523738, Tyler C. King. RealTracs MLS as distributed by MLS GRID
- $449,0003 bd1 ba1.1k sqft944 McFerrin Ave, Nashville, TN 37206For SaleMLS ID #3311765, Allyson Krebs. RealTracs MLS as distributed by MLS GRID
- $389,9003 bd1 ba1.5k sqft7010 Bonnavent Dr, Hermitage, TN 37076For SaleMLS ID #3302522, Amanda L. Bell. RealTracs MLS as distributed by MLS GRID
- $379,0003 bd1 ba1.3k sqft2707 Nodyne Dr, Nashville, TN 37214For SaleMLS ID #3320232, Molly Burgdorf. RealTracs MLS as distributed by MLS GRID
- $450,0003 bd2 ba1.4k sqft62 Peachtree St, Nashville, TN 37210For SaleMLS ID #3271997, Katina Thornton. RealTracs MLS as distributed by MLS GRID
- $369,9002 bd1 ba1.4k sqft620 Templewood Dr, Nashville, TN 37214For SaleMLS ID #3526060, Sarah Evans. RealTracs MLS as distributed by MLS GRID
- $390,0004 bd3 ba1.6k sqft3218 Moorewood Dr, Nashville, TN 37207For SaleMLS ID #3312381, John Zupancic. RealTracs MLS as distributed by MLS GRID
- $410,0003 bd2 ba1.2k sqft219 Morton Ave, Nashville, TN 37211For SaleMLS ID #3260618, Bob Esposito. RealTracs MLS as distributed by MLS GRID
- $419,9003 bd2 ba1.2k sqft4408 Taylor Rd, Nashville, TN 37211For SaleMLS ID #3318859, Abigail Hale. RealTracs MLS as distributed by MLS GRID
