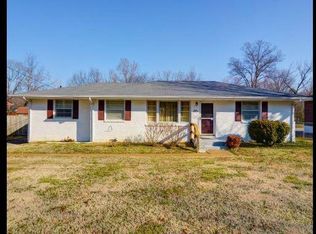
Mid-century charm meets modern living with this beautifully renovated 1950’s ranch home, centrally located 15 minutes outside of downtown Nashville. From the moment you walk through the original front door, you’ll know this home is special. The open concept living area focuses around a new modern fireplace and boasts lots of natural light with large windows overlooking the front yard, a new kitchen with slim shaker cabinets with pantry, open shelving, quartz counters, tile backsplash and new stainless appliances. Split floor plan provides a private primary suite with walk-in closet and new bath with tile floors and shower with frameless glass and wood vanity with quartz. Generously sized secondary bedrooms and hall bath with new tub, tile and wood vanity with extra storage cabinet. Upgraded finishes like LED recessed lights, wide-plank oak hardwoods, new hardware, fresh paint, new doors, storage and more throughout. Functional updates like new roof, windows, insulation and more. Mud/laundry room leads to rear driveway entry in fully fenced backyard with new firepit area perfect for entertaining this fall! The level .31 acre lot offers mature trees and a yard that’s ready for summertime entertaining. New landscaping in the front completes this move-in ready home awaiting it’s next owner! Plus, this property is eligible for 100% conventional financing with no PMI or first-time buyer requirements, in addition to an exclusive $10,000 down payment credit with preferred lender First Bank Mortgage.
Closed
Zillow last checked:
Listing updated:
Bought with:
Julia Abu-Basha, 382924
Compass Tennessee, LLC
Source: RealTracs MLS as distributed by MLS GRID,MLS#: 3525561
Price history
| Date | Event | Price |
|---|---|---|
| 10/19/2026 | Sold | $435,000-1.1%$338/sqft |
Source:  RealTracs MLS as distributed by MLS GRID #3525561 Report a problem RealTracs MLS as distributed by MLS GRID #3525561 Report a problem | ||
| 9/11/2026 | Contingent | $439,900$342/sqft |
Source: RealTracs MLS as distributed by MLS GRID #3525561 Report a problem | ||
| 8/24/2026 | Listed for sale | $439,9000%$342/sqft |
Source: RealTracs MLS as distributed by MLS GRID #3525561 Report a problem | ||
| 8/10/2026 | Listing removed | $440,000$342/sqft |
Source: RealTracs MLS as distributed by MLS GRID #3242203 Report a problem | ||
| 8/9/2026 | Price change | $440,000-0.2%$342/sqft |
Source: RealTracs MLS as distributed by MLS GRID #3242203 Report a problem | ||
| 7/31/2026 | Price change | $441,000-0.2%$343/sqft |
Source: RealTracs MLS as distributed by MLS GRID #3242203 Report a problem | ||
| 7/23/2026 | Price change | $441,9000%$344/sqft |
Source: RealTracs MLS as distributed by MLS GRID #3242203 Report a problem | ||
| 7/17/2026 | Price change | $442,000-0.2%$344/sqft |
Source: RealTracs MLS as distributed by MLS GRID #3242203 Report a problem | ||
| 7/12/2026 | Price change | $443,000-0.2%$344/sqft |
Source: RealTracs MLS as distributed by MLS GRID #3242203 Report a problem | ||
| 6/22/2026 | Price change | $444,000-0.2%$345/sqft |
Source: RealTracs MLS as distributed by MLS GRID #3242203 Report a problem | ||
| 6/12/2026 | Listed for sale | $445,000+64.8%$346/sqft |
Source: RealTracs MLS as distributed by MLS GRID #3242203 Report a problem | ||
| 4/2/2026 | Sold | $270,000-10%$210/sqft |
Source: RealTracs MLS as distributed by MLS GRID #3155911 Report a problem | ||
| 3/23/2026 | Pending sale | $300,000$233/sqft |
Source: RealTracs MLS as distributed by MLS GRID #3155911 Report a problem | ||
| 3/21/2026 | Listed for sale | $300,000+1%$233/sqft |
Source: RealTracs MLS as distributed by MLS GRID #3155911 Report a problem | ||
| 8/30/2024 | Listing removed | $297,000-3.3%$231/sqft |
Source: RealTracs MLS as distributed by MLS GRID #2687626 Report a problem | ||
| 8/25/2024 | Price change | $307,000-2.5%$239/sqft |
Source: RealTracs MLS as distributed by MLS GRID #2687626 Report a problem | ||
| 8/10/2024 | Pending sale | $315,000$245/sqft |
Source: RealTracs MLS as distributed by MLS GRID #2687626 Report a problem | ||
| 8/5/2024 | Listed for sale | $315,000+250.4%$245/sqft |
Source: RealTracs MLS as distributed by MLS GRID #2687626 Report a problem | ||
| 3/2/2013 | Listing removed | $89,900+1.6%$70/sqft |
Source: Bob Parks Realty, LLC #1318862 Report a problem | ||
| 2/27/2013 | Sold | $88,500-1.6%$69/sqft |
Source: Public Record Report a problem | ||
| 8/20/2012 | Price change | $89,900-5.4%$70/sqft |
Source: Bob Parks Realty, LLC #1318862 Report a problem | ||
| 6/27/2012 | Price change | $95,000-4%$74/sqft |
Source: Bob Parks Realty, LLC #1318862 Report a problem | ||
| 5/1/2012 | Price change | $99,000-5.6%$77/sqft |
Source: Bob Parks Realty, LLC #1318862 Report a problem | ||
| 3/19/2012 | Price change | $104,900-11.8%$82/sqft |
Source: Bob Parks Realty, LLC #1318862 Report a problem | ||
| 11/9/2011 | Listed for sale | $119,000+19.4%$93/sqft |
Source: Bob Parks Realty, LLC #1318862 Report a problem | ||
| 3/25/2009 | Sold | $99,700$78/sqft |
Source: Public Record Report a problem | ||


Get a cash offer in 3 minutes
Find out how much your home could sell for in as little as 3 minutes with a no-obligation cash offer.
Estimated market value
$431,100
