Skip main navigation
Closed
  • $375,000

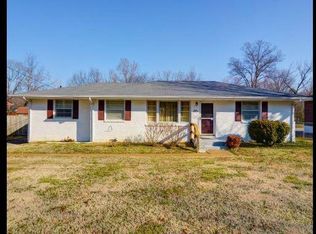
    818 Tuckahoe Dr, Madison, TN 37115

    2beds
    1,443sqft
    Single Family Residence, Residential
    Built in 1955
    0.29 Acres Lot
    $371,300 Zestimate®
    $260/sqft
    $1,819 Estimated rent

    Home value

    $371,300

    $345,000 - $397,000

    $1,819/mo

    Zestimate® history
    Loading
    Loading...

    Owner options

    List your home for rent

    $1,819/mo

    Rent Zestimate®

    Find your next renter with Zillow Rental Manager. Plus, with online applications, you can quickly screen prospective tenants – for free.

    Learn more

    $1,819/mo

    Rent Zestimate®

    Refinance and save

    $2,165/mo

    Est. payment

    Refinancing to a lower rate could help reduce your monthly payments and save thousands over the life of the loan.

    See today's rates

    $2,165/mo

    Est. payment

    Explore your selling options

    Work with a Zillow partner agent

    Leverage their expertise and Zillow's premium Showcase listings to get your home seen by more buyers.

    Get started

    List with your own agent

    Get your home in front of millions of buyers by listing it on Zillow.

    Learn how to do it

    Sell it yourself

    Take full control of how buyers see your home on Zillow by listing For Sale by Owner (FSBO).

    List your home

    What's special

    Walk-in pantryLarge fenced-in backyardRenovated bathroomGenerous bedroomsModern kitchenNatural lightSeparate dining area
    Experience modern luxury in this classic ranch nestled in vibrant Madison! This home seamlessly blends privacy and comfort. Step into the formal living room where oversized windows greet you with warmth and ample natural light. The modern kitchen features stunning granite countertops and a spacious walk-in pantry, perfect for cooking enthusiasts. Thoughtfully designed, this home offers two generous bedrooms and a beautifully renovated bathroom. The separate dining area makes entertaining a breeze while the dreamy Florida room, with its sliding windows, overlooks the large fenced-in backyard—ideal for relaxation or gatherings. Enjoy evenings around the firepit or unwind on the back deck, perfect for sunset views and starlit nights. Boat enthusiasts will appreciate the carport, providing convenient year-round storage. 5 minutes away from Pinky Ring Pizza, Dee's Country Cocktail Lounge, and Garden Fresh. This one-of-a-kind masterpiece truly has it all!

    Zillow last checked:

    Listing updated:

    Listed by:

    Whit Murray 615-337-4425,

    Compass

    Bought with:

    Gabrahm Vitek, 339634

    Compass RE

    Source: RealTracs MLS as distributed by MLS GRID,MLS#: 2765512MLS Logo

    Facts & features

    Interior

    Bedrooms & bathrooms
    • Bedrooms: 2
    • Bathrooms: 1
    • Full bathrooms: 1
    • Main level bedrooms: 2
    Bedroom 1
    • Area: 168 Square Feet
    • Dimensions: 14x12
    Bedroom 2
    • Area: 110 Square Feet
    • Dimensions: 11x10
    Dining room
    • Features: Separate
    • Level: Separate
    • Area: 221 Square Feet
    • Dimensions: 17x13
    Kitchen
    • Features: Eat-in Kitchen
    • Level: Eat-in Kitchen
    • Area: 208 Square Feet
    • Dimensions: 16x13
    Living room
    • Features: Formal
    • Level: Formal
    • Area: 288 Square Feet
    • Dimensions: 24x12
    Heating
    • Central, Natural Gas
    Cooling
    • Central Air
    Appliances
    • Included: Electric Oven, Cooktop
    Features
    • Ceiling Fan(s), Pantry
    • Flooring: Wood, Tile
    • Basement: Crawl Space
    • Has fireplace: No
    Interior area
    • Total structure area: 1,443
    • Total interior livable area: 1,443 sqft
    • Finished area above ground: 1,443

    Property

    Parking
    • Total spaces: 6
    • Parking features: Attached
    • Carport spaces: 2
    • Uncovered spaces: 4
    Features
    • Levels: One
    • Stories: 1
    • Patio & porch: Deck
    • Fencing: Back Yard
    Lot
    • Size: 0.29 Acres
    • Dimensions: 70 x 166
    • Features: Level
    Details
    • Parcel number: 04209011600
    • Special conditions: Standard

    Construction

    Type & style
    • Home type: SingleFamily
    • Architectural style: Ranch
    • Property subtype: Single Family Residence, Residential
    Materials
    • Brick, Wood Siding
    • Roof: Asphalt
    Condition
    • New construction: No
    • Year built: 1955

    Utilities & green energy

    • Sewer: Public Sewer
    • Water: Public
    • Utilities for property: Water Available

    Community & HOA

    Community
    • Subdivision: Kemper Heights
    HOA
    • Has HOA: No
    Location
    • Region: Madison

    Financial & listing details

    • Price per square foot: $260/sqft
    • Tax assessed value: $307,500
    • Annual tax amount: $1,759
    • Date on market: 12/5/2024

    Price history

    DateEventPrice
    1/17/2025Sold$375,000-1.3%$260/sqft
    Source: RealTracs MLS as distributed by MLS GRID #2765512 Report a problem
    12/19/2024Contingent$379,900$263/sqft
    Source: RealTracs MLS as distributed by MLS GRID #2765512 Report a problem
    12/5/2024Listed for sale$379,900$263/sqft
    Source: RealTracs MLS as distributed by MLS GRID #2765512 Report a problem
    12/1/2024Listing removed$379,900$263/sqft
    Source: RealTracs MLS as distributed by MLS GRID #2744082 Report a problem
    11/25/2024Contingent$379,900$263/sqft
    Source: RealTracs MLS as distributed by MLS GRID #2744082 Report a problem
    11/7/2024Price change$379,900-2.6%$263/sqft
    Source: RealTracs MLS as distributed by MLS GRID #2744082 Report a problem
    10/4/2024Listed for sale$389,900+69.5%$270/sqft
    Source: RealTracs MLS as distributed by MLS GRID #2744082 Report a problem
    12/6/2019Sold$230,000+2.7%$159/sqft
    Source: RealTracs MLS as distributed by MLS GRID #2094979 Report a problem
    10/29/2019Listed for sale$224,000+11.4%$155/sqft
    Source: Crye-Leike, Inc., REALTORS #2094979 Report a problem
    6/16/2017Sold$201,000+5.8%$139/sqft
    Source: Public Record Report a problem
    4/17/2017Listed for sale$189,900+171.3%$132/sqft
    Source: RE/MAX 1st Choice #1818375 Report a problem
    3/13/1995Sold$70,000$49/sqft
    Source: Public Record Report a problem

    Public tax history

    YearProperty taxesTax assessment
    2025$2,163 +23%$76,875 +42.2%
    2024$1,759 $54,050
    2023$1,759 $54,050
    2022$1,759 -1%$54,050
    2021$1,777 +11.8%$54,050 +43.5%
    2020$1,590 +33.8%$37,675
    2019$1,189 $37,675
    2018$1,189 +0%$37,675
    2017$1,189 $37,675 +35.8%
    2016-- $27,750
    2015$1,089 $27,750
    2014$1,089 $27,750
    2013-- $27,750 -18%
    2012-- $33,825
    2011-- $33,825
    2010-- $33,825
    2009-- $33,825 +20.5%
    2008-- $28,075
    2007-- $28,075
    2006-- --
    2005-- --
    2004-- --
    2003-- --
    2002-- --
    2001-- --
    2000-- --
    Find assessor info on the county website

    Neighborhood: 37115

    Nearby schools

    GreatSchools rating
    Schools provided by the listing agent
    • Elementary: Charlotte Park Elementary
    • Middle: Gra-Mar Middle School
    • High: Maplewood Comp High School

    Source: RealTracs MLS as distributed by MLS GRID. This data may not be complete. We recommend contacting the local school district to confirm school assignments for this home.

    Get a cash offer in 3 minutes
    Find out how much your home could sell for in as little as 3 minutes with a no-obligation cash offer.
    Estimated market value
    $371,300
    Get a cash offer in 3 minutes
    Find out how much your home could sell for in as little as 3 minutes with a no-obligation cash offer.
    Estimated market value
    $371,300