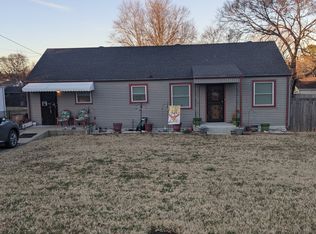
Location, style, and modern updates come together in this beautifully renovated Nashville home! Ideally situated less than 15 minutes from Downtown Nashville and just 10 minutes from Nashville International Airport, you'll enjoy unbeatable convenience with easy access to dining, shopping, entertainment, and major interstates.
Inside, stunning hardwood floors flow throughout the home, creating a warm and timeless feel. The updated kitchen features stylish finishes, ample cabinetry, and a functional layout that's perfect for everyday living or entertaining. The spacious primary suite offers a private retreat with room to relax after a busy day.
Step outside to a large lot with plenty of space for gardening, entertaining, or simply enjoying the outdoors. A detached garage provides additional storage, workshop potential, or secure parking. Whether you're looking for your next home or an incredible opportunity in one of Nashville's most convenient locations, this move-in-ready property checks all the boxes. Don't miss your chance to enjoy updated living with a spacious yard, exceptional location, and easy access to everything Music City has to offer!
Active
$450,000
62 Peachtree St, Nashville, TN 37210
3beds
1,452sqft
Single Family Residence, Residential
Built in 1945
0.27 Acres Lot
$-- Zestimate®
$310/sqft
$-- HOA
What's special
Detached garageStylish finishesPrivate retreatFunctional layoutLarge lotSpacious yardUpdated kitchen
- 35 days |
- 235 |
- 14 |
Zillow last checked:
Listing updated:
Listed by:
Katina Thornton 678-772-7468,
Keller Williams Realty 615-746-2345
Source: RealTracs MLS as distributed by MLS GRID,MLS#: 3271997
Facts & features
Interior
Bedrooms & bathrooms
- Bedrooms: 3
- Bathrooms: 2
- Full bathrooms: 2
- Main level bedrooms: 3
Bedroom 1
- Features: Suite
- Level: Suite
- Area: 180 Square Feet
- Dimensions: 15x12
Bedroom 2
- Area: 132 Square Feet
- Dimensions: 12x11
Bedroom 3
- Area: 121 Square Feet
- Dimensions: 11x11
Primary bathroom
- Features: Double Vanity
- Level: Double Vanity
Den
- Features: Separate
- Level: Separate
- Area: 180 Square Feet
- Dimensions: 15x12
Kitchen
- Area: 110 Square Feet
- Dimensions: 11x10
Living room
- Area: 187 Square Feet
- Dimensions: 17x11
Heating
- Central, Electric
Cooling
- Central Air, Electric
Appliances
- Included: Electric Oven, Electric Range, Dishwasher, Microwave, Refrigerator, Stainless Steel Appliance(s)
- Laundry: Electric Dryer Hookup, Washer Hookup
Features
- Ceiling Fan(s), Extra Closets, Redecorated, Walk-In Closet(s), High Speed Internet
- Flooring: Carpet, Wood, Tile
- Basement: Crawl Space
Interior area
- Total structure area: 1,452
- Total interior livable area: 1,452 sqft
- Finished area above ground: 1,452
Property
Parking
- Total spaces: 2
- Parking features: Detached
- Garage spaces: 2
Features
- Levels: One
- Stories: 2
- Patio & porch: Porch, Covered
Lot
- Size: 0.27 Acres
- Dimensions: 75 x 160
Details
- Parcel number: 11906013000
- Special conditions: Standard
Construction
Type & style
- Home type: SingleFamily
- Property subtype: Single Family Residence, Residential
Materials
- Aluminum Siding
Condition
- New construction: No
- Year built: 1945
Utilities & green energy
- Sewer: Public Sewer
- Water: Public
- Utilities for property: Electricity Available, Water Available
Community & HOA
Community
- Subdivision: Sterling Heights
HOA
- Has HOA: No
Location
- Region: Nashville
Financial & listing details
- Price per square foot: $310/sqft
- Tax assessed value: $395,300
- Annual tax amount: $2,781
- Date on market: 7/11/2026
- Electric utility on property: Yes
Estimated market value
Not available
Estimated sales range
Not available
Not available
Price history
| Date | Event | Price |
|---|---|---|
| 7/11/2026 | Listed for sale | $450,000+125%$310/sqft |
Source:  RealTracs MLS as distributed by MLS GRID #3271997 Report a problem RealTracs MLS as distributed by MLS GRID #3271997 Report a problem | ||
| 4/15/2026 | Listing removed | $2,500$2/sqft |
Source: Zillow Rentals Report a problem | ||
| 10/29/2025 | Price change | $2,500-7.4%$2/sqft |
Source: Zillow Rentals Report a problem | ||
| 9/22/2025 | Price change | $2,700-6.9%$2/sqft |
Source: Zillow Rentals Report a problem | ||
| 7/2/2025 | Listed for rent | $2,900+38.1%$2/sqft |
Source: Zillow Rentals Report a problem | ||
| 7/8/2021 | Listing removed | -- |
Source: Zillow Rental Network Premium Report a problem | ||
| 7/1/2021 | Listed for rent | $2,100+10.5%$1/sqft |
Source: Zillow Rental Network Premium Report a problem | ||
| 6/5/2018 | Listing removed | $1,900$1/sqft |
Source: RPM Investor's Choice- Nashville - Property # 526350 Report a problem | ||
| 5/23/2018 | Price change | $1,900-11.6%$1/sqft |
Source: RPM Investor's Choice- Nashville - Property # 526350 Report a problem | ||
| 4/28/2018 | Listed for rent | $2,150$1/sqft |
Source: RPM Investor's Choice- Nashville - Property # 526350 Report a problem | ||
| 10/13/2017 | Sold | $200,000$138/sqft |
Source: RealTracs MLS as distributed by MLS GRID #1852714 Report a problem | ||
Public tax history
| Year | Property taxes | Tax assessment |
|---|---|---|
| 2025 | $2,781 +20.1% | $98,825 +38.8% |
| 2024 | $2,316 | $71,175 |
| 2023 | $2,316 | $71,175 |
| 2022 | $2,316 -1% | $71,175 |
| 2021 | $2,340 -0.5% | $71,175 +27.8% |
| 2020 | $2,351 +33.8% | $55,700 |
| 2019 | $1,757 +82.6% | $55,700 +82.6% |
| 2018 | $962 -35.6% | $30,500 |
| 2017 | $1,495 | $30,500 +46.3% |
| 2016 | -- | $20,850 |
| 2015 | $942 | $20,850 |
| 2014 | $942 | $20,850 |
| 2013 | -- | $20,850 -1.7% |
| 2012 | -- | $21,200 |
| 2011 | -- | $21,200 |
| 2010 | -- | $21,200 |
| 2009 | -- | $21,200 +6.7% |
| 2008 | -- | $19,875 |
| 2007 | -- | $19,875 |
| 2006 | -- | -- |
| 2005 | -- | -- |
| 2004 | -- | -- |
| 2003 | -- | -- |
| 2002 | -- | -- |
| 2001 | -- | -- |
| 2000 | -- | -- |
Find assessor info on the county website
Monthly payment
Est. payment
Payment breakdown
Explore the cost of this home by adjusting the details. Changes won't be saved.Climate risks
Neighborhood: Woodbine
Nearby schools
GreatSchools rating
- 7/10John B Whitsitt Elementary SchoolGrades: PK-5Distance: 0.3 mi
- 5/10Cameron College PrepGrades: 5-8Distance: 2.5 mi
- 3/10Glencliff Comp High SchoolGrades: 9-12Distance: 1.3 mi
Schools provided by the listing agent
- Elementary: John B. Whitsitt Elementary
- Middle: Cameron College Preparatory
- High: Glencliff High School
Source: RealTracs MLS as distributed by MLS GRID. This data may not be complete. We recommend contacting the local school district to confirm school assignments for this home.
- $343,4002 bd1 ba1.4k sqft60 Peachtree St, Nashville, TN 37210Off Market
- $291,3002 bd1 ba1.1k sqft64 Peachtree St, Nashville, TN 37210Off Market
- $2,3504 bd2 ba2k sqft58 Peachtree St, Nashville, TN 37210For Rent

- $309,1002 bd1 ba792 sqft66 Peachtree St, Nashville, TN 37210Off Market
- $370,0003 bd2 ba1.1k sqft63 Valeria St, Nashville, TN 37210Sold
- $382,6003 bd1 ba1.7k sqft65 Valeria St, Nashville, TN 37210Off Market
- $352,5003 bd2 ba1k sqft61 Valeria St, Nashville, TN 37210Off Market
- $416,0003 bd2 ba1.5k sqft67 Valeria St, Nashville, TN 37210Off Market
A local agent can set up tours, give advice and negotiate with sellers.
A local lender can help you make sure your offer is ready when you are.
Similar homes
- $457,5003 bd2 ba1.3k sqft93 Jay St, Nashville, TN 37210For Sale

 MLS ID #3234195, Kristee Dickson. RealTracs MLS as distributed by MLS GRID
 - $425,0004 bd4 ba2.1k sqft2516 Glenrose Ave, Nashville, TN 37210For Sale
 MLS ID #3510704, Courtney Lovell. RealTracs MLS as distributed by MLS GRID
 - $435,0003 bd1 ba1.1k sqft2002 Riverwood Dr, Nashville, TN 37216For Sale
 MLS ID #3336422, Kate Nelson. RealTracs MLS as distributed by MLS GRID
 - $450,0004 bd3 ba1.7k sqft501 Rural Hill Rd, Nashville, TN 37217For Sale
 MLS ID #3513063, Charissa Izzard. RealTracs MLS as distributed by MLS GRID
 - $375,0003 bd2 ba1.3k sqft2918 Wingate Ave, Nashville, TN 37211For SaleMLS ID #3225630, Jason Cox. RealTracs MLS as distributed by MLS GRID
- $414,9993 bd2 ba1.1k sqft2208 Larimore Dr, Nashville, TN 37214For SaleMLS ID #3232719, Ryan Kozlowski. RealTracs MLS as distributed by MLS GRID
- $449,0003 bd1 ba1.1k sqft944 McFerrin Ave, Nashville, TN 37206For SaleMLS ID #3311765, Allyson Krebs. RealTracs MLS as distributed by MLS GRID
- $525,0003 bd2 ba1.9k sqft742 Currey Rd, Nashville, TN 37217For SaleMLS ID #3224297, Drew Hodges. RealTracs MLS as distributed by MLS GRID
- $465,0003 bd2 ba1.1k sqft1914 Scott Ave, Nashville, TN 37206For SaleMLS ID #3287976, Stephen Delahoussaye. RealTracs MLS as distributed by MLS GRID
- $449,9003 bd2 ba1.2k sqft4490 Stewarts Ferry Park, Mount Juliet, TN 37122For SaleMLS ID #3205711, Tommy Davidson. RealTracs MLS as distributed by MLS GRID
- $487,5004 bd2 ba1.4k sqft2117 Scott Ave, Nashville, TN 37216For SaleMLS ID #3112706, Dean Nelson. RealTracs MLS as distributed by MLS GRID
- $379,9004 bd2 ba1.2k sqft4166 Providence Park Ln, Nashville, TN 37211For SaleMLS ID #3336384, Michael M. Adly. RealTracs MLS as distributed by MLS GRID
- $--2 bd1 ba1k sqft549 E Maple St, Madison, TN 37115AuctionMLS ID #3298088, Barry Huber. RealTracs MLS as distributed by MLS GRID
- $399,9003 bd2 ba1.4k sqft2603 Jenkins St, Nashville, TN 37208For SaleMLS ID #3335747, Cherilyn Langley. RealTracs MLS as distributed by MLS GRID
- $475,0003 bd2 ba1.2k sqft1413 Porter Rd, Nashville, TN 37206For SaleMLS ID #3179509, Bill Lurwick. RealTracs MLS as distributed by MLS GRID
- $389,9002 bd1 ba1.4k sqft620 Templewood Dr, Nashville, TN 37214For SaleMLS ID #3302322, Sarah Evans. RealTracs MLS as distributed by MLS GRID
- $317,0002 bd2 ba997 sqft2825 Surrey Rd, Nashville, TN 37214For SaleMLS ID #3298458, Malynda (Lindy) Vestal. RealTracs MLS as distributed by MLS GRID
- $530,0004 bd2 ba1.7k sqft202 Wheeler Ave, Nashville, TN 37211For SaleMLS ID #3245827, Marilia L. Garcia. RealTracs MLS as distributed by MLS GRID
- $364,9993 bd1 ba1.3k sqft2636 Woodberry Dr, Nashville, TN 37214For SaleMLS ID #3217947, Franky Rivera. RealTracs MLS as distributed by MLS GRID
- $300,0003 bd1 ba927 sqft927 Goodbar Dr, Nashville, TN 37217For SaleMLS ID #3251170, Drew Vaughan. RealTracs MLS as distributed by MLS GRID
