FULLY RENOVATED & JUST 10 MINUTES TO DOWNTOWN NASHVILLE! Situated on a spacious corner lot with a fully fenced backyard, this charming ranch offers convenient one-level living and thoughtful updates throughout. Inside, you'll find beautiful hardwood floors, a stunning kitchen featuring quartz countertops, tile backsplash, and stainless steel appliances, plus a dedicated dining room and owner's suite with a custom tile shower. Step outside to enjoy the deck overlooking a park-like backyard with mature trees and a large storage shed. Additional features include ramp access, a 4-car carport, and a brand-new stackable washer and dryer. Incredible location just minutes from Downtown Nashville, BNA Airport, and the new Nissan Stadium. Move-in ready and loaded with upgrades!
Active
Price cut: $12.5K (7/23)
$385,000
2918 Wingate Ave, Nashville, TN 37211
3beds
1,329sqft
:
Get pre-qualified$2,349/mo
Single Family Residence, Residential
Built in 1942
9,147 Square Feet Lot
$-- Zestimate®
$290/sqft
$-- HOA
What's special
- 55 days |
- 507 |
- 72 |
Zillow last checked:
Listing updated:
Listed by:
Jason Cox 615-347-0799,
Parks Compass 615-370-8669
Source: RealTracs MLS as distributed by MLS GRID,MLS#: 3225630
Facts & features
Interior
Bedrooms & bathrooms
- Bedrooms: 3
- Bathrooms: 2
- Full bathrooms: 2
- Main level bedrooms: 3
Bedroom 1
- Features: Suite
- Level: Suite
- Area: 150 Square Feet
- Dimensions: 15x10
Bedroom 2
- Area: 121 Square Feet
- Dimensions: 11x11
Bedroom 3
- Area: 120 Square Feet
- Dimensions: 12x10
Primary bathroom
- Features: Primary Bedroom
- Level: Primary Bedroom
Dining room
- Area: 99 Square Feet
- Dimensions: 11x9
Kitchen
- Area: 108 Square Feet
- Dimensions: 12x9
Living room
- Features: Combination
- Level: Combination
- Area: 231 Square Feet
- Dimensions: 21x11
Other
- Features: Utility Room
- Level: Utility Room
Heating
- Central, Natural Gas
Cooling
- Central Air, Electric
Appliances
- Included: Electric Oven, Electric Range, Dishwasher, Dryer, Refrigerator, Washer
- Laundry: Electric Dryer Hookup, Washer Hookup
Features
- Extra Closets, Walk-In Closet(s), High Speed Internet
- Flooring: Carpet, Laminate, Vinyl
- Basement: Crawl Space
Interior area
- Total structure area: 1,329
- Total interior livable area: 1,329 sqft
- Finished area above ground: 1,329
Property
Parking
- Total spaces: 4
- Parking features: Private
- Carport spaces: 4
Accessibility
- Accessibility features: Accessible Approach with Ramp, Accessible Entrance, Accessible Hallway(s)
Features
- Levels: One
- Stories: 1
- Patio & porch: Deck, Porch
- Fencing: Back Yard
Lot
- Size: 9,147 Square Feet
- Dimensions: 56 x 149
- Features: Level
- Topography: Level
Details
- Additional structures: Storage
- Parcel number: 11914016000
- Special conditions: Standard
Construction
Type & style
- Home type: SingleFamily
- Architectural style: Ranch
- Property subtype: Single Family Residence, Residential
Materials
- Aluminum Siding
- Roof: Shingle
Condition
- New construction: No
- Year built: 1942
Utilities & green energy
- Sewer: Public Sewer
- Water: Public
- Utilities for property: Electricity Available, Natural Gas Available, Water Available, Cable Connected
Community & HOA
Community
- Subdivision: Tuggle Heights
HOA
- Has HOA: No
Location
- Region: Nashville
Financial & listing details
- Price per square foot: $290/sqft
- Tax assessed value: $347,300
- Annual tax amount: $2,443
- Date on market: 5/30/2026
- Electric utility on property: Yes
Estimated market value
Not available
Estimated sales range
Not available
Not available
Price history
| Date | Event | Price |
|---|---|---|
| 7/23/2026 | Price change | $385,000-3.1%$290/sqft |
Source:  RealTracs MLS as distributed by MLS GRID #3225630 Report a problem RealTracs MLS as distributed by MLS GRID #3225630 Report a problem | ||
| 6/25/2026 | Price change | $397,500-1.9%$299/sqft |
Source: RealTracs MLS as distributed by MLS GRID #3225630 Report a problem | ||
| 6/18/2026 | Price change | $405,000-2.4%$305/sqft |
Source: RealTracs MLS as distributed by MLS GRID #3225630 Report a problem | ||
| 6/4/2026 | Listed for sale | $415,000+73.9%$312/sqft |
Source: RealTracs MLS as distributed by MLS GRID #3225630 Report a problem | ||
| 1/15/2021 | Sold | $238,600-4.6%$180/sqft |
Source: RealTracs MLS as distributed by MLS GRID #2208599 Report a problem | ||
| 12/31/2020 | Pending sale | $250,000$188/sqft |
Source: RealTracs MLS as distributed by MLS GRID #2208599 Report a problem | ||
| 11/21/2020 | Listed for sale | $250,000$188/sqft |
Source: Century 21 Premier #2208599 Report a problem | ||
Public tax history
| Year | Property taxes | Tax assessment |
|---|---|---|
| 2025 | $2,443 +45.8% | $86,825 +68.6% |
| 2024 | $1,676 | $51,500 |
| 2023 | $1,676 | $51,500 |
| 2022 | $1,676 -1% | $51,500 |
| 2021 | $1,693 +16.7% | $51,500 +49.8% |
| 2020 | $1,451 +33.8% | $34,375 |
| 2019 | $1,085 | $34,375 |
| 2018 | $1,085 | $34,375 |
| 2017 | $1,085 | $34,375 +43.8% |
| 2016 | $1,085 +0.5% | $23,900 |
| 2015 | $1,079 | $23,900 |
| 2014 | $1,079 | $23,900 |
| 2013 | -- | $23,900 +0.6% |
| 2012 | -- | $23,750 |
| 2011 | -- | $23,750 |
| 2010 | -- | $23,750 |
| 2009 | -- | $23,750 +5% |
| 2008 | -- | $22,625 |
| 2007 | -- | $22,625 |
| 2006 | -- | -- |
| 2005 | -- | -- |
| 2004 | -- | -- |
| 2003 | -- | -- |
| 2002 | -- | -- |
| 2001 | -- | -- |
| 2000 | -- | -- |
Find assessor info on the county website
Monthly payment
Est. payment
Payment breakdown
Explore the cost of this home by adjusting the details. Changes won't be saved.Climate risks
Neighborhood: Glencliff
Nearby schools
GreatSchools rating
- 6/10Glencliff Elementary SchoolGrades: PK-5Distance: 0.8 mi
- 3/10Wright Middle SchoolGrades: 6-8Distance: 0.6 mi
- 3/10Glencliff Comp High SchoolGrades: 9-12Distance: 0.6 mi
Schools provided by the listing agent
- Elementary: Glencliff Elementary
- Middle: Wright Middle
- High: Glencliff High School
Source: RealTracs MLS as distributed by MLS GRID. This data may not be complete. We recommend contacting the local school district to confirm school assignments for this home.
- $261,1002 bd1 ba744 sqft2916 Wingate Ave, Nashville, TN 37211Off Market
- $324,0003 bd1 ba1k sqft2920 Wingate Ave, Nashville, TN 37211Off Market
- $251,6002 bd1 ba926 sqft2914 Wingate Ave, Nashville, TN 37211Off Market
- $301,8002 bd1 ba1.1k sqft2917 Tuggle Ave, Nashville, TN 37211Off Market
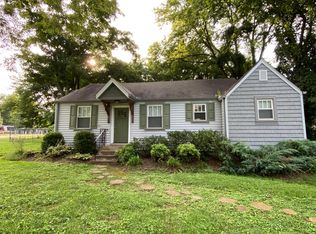
- $250,9002 bd1 ba744 sqft2912 Wingate Ave, Nashville, TN 37211Off Market
- $261,9002 bd1 ba884 sqft2922 Wingate Ave, Nashville, TN 37211Off Market
- $600,2002 bd1 ba850 sqft199 Tanksley Ave, Nashville, TN 37211Off Market
- $329,4001 bd1 ba800 sqft2915 Tuggle Ave, Nashville, TN 37211Off Market
A local agent can set up tours, give advice and negotiate with sellers.
Similar homes
- $415,0003 bd2 ba1.2k sqft219 Morton Ave, Nashville, TN 37211For Sale

 MLS ID #3260618, Bob Esposito. RealTracs MLS as distributed by MLS GRID
 - $459,0003 bd2 ba1.7k sqft3115 Southlake Dr, Nashville, TN 37211For Sale
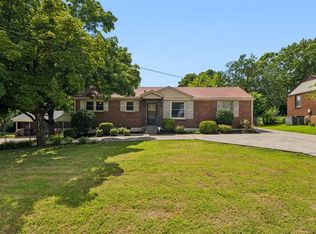 MLS ID #3303392, Abby Murphy. RealTracs MLS as distributed by MLS GRID
 - $399,9003 bd2 ba1.2k sqft307 Paragon Mills Rd, Nashville, TN 37211For Sale
 MLS ID #3263222, Sarah Beardsley Taylor. RealTracs MLS as distributed by MLS GRID
 - $415,0003 bd2 ba1.3k sqft724 Dover Rd, Nashville, TN 37211For Sale
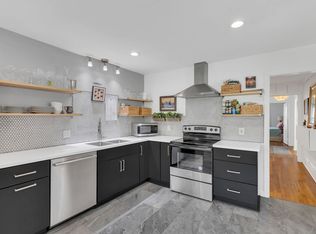 MLS ID #2987791, Betsy Peebles. RealTracs MLS as distributed by MLS GRID
 - $417,5003 bd2 ba1.2k sqft4910 Raywood Ln, Nashville, TN 37211For SaleMLS ID #3264241, Tiffany Bippus. RealTracs MLS as distributed by MLS GRID
- $420,0003 bd2 ba1.4k sqft5004 W Durrett Dr, Nashville, TN 37211For SaleMLS ID #3247708, J. Daniel Long. RealTracs MLS as distributed by MLS GRID
- $409,9903 bd2 ba1.3k sqft441 Lynn Dr, Nashville, TN 37211For SaleMLS ID #3196226, Peter Ledet. RealTracs MLS as distributed by MLS GRID
- $449,0004 bd3 ba1.4k sqft606 Huntington Pkwy, Nashville, TN 37211For SaleMLS ID #3301969, Zach Dahl. RealTracs MLS as distributed by MLS GRID
- $419,9003 bd2 ba1.2k sqft4408 Taylor Rd, Nashville, TN 37211For SaleMLS ID #3234060, Abigail Hale. RealTracs MLS as distributed by MLS GRID
- $445,0004 bd3 ba1.5k sqft3614 Floral Dr, Nashville, TN 37211For SaleMLS ID #3260603, Jaden Ismael Porto. RealTracs MLS as distributed by MLS GRID
- $375,0003 bd2 ba1.8k sqft425 Glenpark Dr, Nashville, TN 37217For SaleMLS ID #3230689, Lori Cloud. RealTracs MLS as distributed by MLS GRID
- $446,4003 bd2 ba1.5k sqft3731 Valley Ridge Dr, Nashville, TN 37211For SaleMLS ID #3224603, Lacee Fitch. RealTracs MLS as distributed by MLS GRID
- $499,0003 bd2 ba1.2k sqft705 Drummond Dr, Nashville, TN 37211For SaleMLS ID #3262082, Gary Ashton. RealTracs MLS as distributed by MLS GRID
- $450,0003 bd2 ba1.4k sqft62 Peachtree St, Nashville, TN 37210For SaleMLS ID #3271997, Katina Thornton. RealTracs MLS as distributed by MLS GRID
- $389,9002 bd1 ba1.4k sqft620 Templewood Dr, Nashville, TN 37214For SaleMLS ID #3302322, Sarah Evans. RealTracs MLS as distributed by MLS GRID
- $374,9002 bd1 ba975 sqft102 Desoto Dr, Nashville, TN 37210For SaleMLS ID #3214042, Philip Davis. RealTracs MLS as distributed by MLS GRID
- $457,5003 bd2 ba1.3k sqft93 Jay St, Nashville, TN 37210For SaleMLS ID #3234195, Kristee Dickson. RealTracs MLS as distributed by MLS GRID
- $340,0003 bd1 ba950 sqft108 Stirton Rd, Nashville, TN 37210For SaleMLS ID #3270445, Mandy Barefield. RealTracs MLS as distributed by MLS GRID
- $349,0003 bd1 ba975 sqft307 Finley Dr, Nashville, TN 37217For SaleMLS ID #3172745, Megan Johnson. RealTracs MLS as distributed by MLS GRID
- $414,9993 bd2 ba1.1k sqft2208 Larimore Dr, Nashville, TN 37214For SaleMLS ID #3232719, Ryan Kozlowski. RealTracs MLS as distributed by MLS GRID
