Completely renovated from top to bottom, this move-in ready home offers the perfect blend of modern updates and everyday comfort. Nearly every major component has been thoughtfully replaced or upgraded, giving buyers peace of mind for years to come. Recent improvements include a new roof, energy-efficient windows, new gutters, new asphalt driveway, updated electrical panel, updated electrical fixtures, switches and outlets, and a beautifully renovated kitchen featuring new cabinetry, countertops and appliances. Both bathrooms have been completely remodeled, while durable Mohawk laminate flooring and tile throughout the wet areas provide style and easy maintenance.
Step outside to enjoy the newly added fire pit area, perfect for entertaining friends and family, along with a new storage shed that provides additional space for tools, hobbies or outdoor equipment. Zoned for Granbery Elementary School, just a six minute drive from the home, this property combines thoughtful updates with an outstanding location. Conveniently located just minutes from downtown Nashville, Brentwood, shopping, dining, parks and major interstates, this home offers exceptional value with the major renovations already complete. Simply move in and start enjoying your new home.
Active
$449,000
606 Huntington Pkwy, Nashville, TN 37211
4beds
1,423sqft
:
Get pre-qualified$2,680/mo
Single Family Residence, Residential
Built in 1971
0.28 Acres Lot
$-- Zestimate®
$316/sqft
$-- HOA
What's special
New storage shedNew asphalt drivewayNew roofNew guttersUpdated electrical panelBeautifully renovated kitchenDurable mohawk laminate flooring
- 7 days |
- 1,357 |
- 139 |
Likely to sell faster than
Zillow last checked:
Listing updated:
Listed by:
Zach Dahl 615-920-1757,
Epique Realty 888-893-3537
Source: RealTracs MLS as distributed by MLS GRID,MLS#: 3301969
Facts & features
Interior
Bedrooms & bathrooms
- Bedrooms: 4
- Bathrooms: 3
- Full bathrooms: 2
- 1/2 bathrooms: 1
- Main level bedrooms: 4
Bedroom 1
- Features: Walk-In Closet(s)
- Level: Walk-In Closet(s)
- Area: 110 Square Feet
- Dimensions: 11x10
Bedroom 2
- Area: 121 Square Feet
- Dimensions: 11x11
Bedroom 3
- Area: 130 Square Feet
- Dimensions: 13x10
Bedroom 4
- Area: 154 Square Feet
- Dimensions: 11x14
Kitchen
- Area: 110 Square Feet
- Dimensions: 11x10
Living room
- Area: 209 Square Feet
- Dimensions: 19x11
Heating
- Central
Cooling
- Central Air
Appliances
- Included: Built-In Electric Oven, Cooktop, Dishwasher, Freezer, Microwave, Refrigerator
- Laundry: Electric Dryer Hookup, Washer Hookup
Features
- Ceiling Fan(s), Walk-In Closet(s)
- Flooring: Laminate, Tile
- Basement: None
- Number of fireplaces: 1
- Fireplace features: Family Room
- Common walls with other units/homes: End Unit
Interior area
- Total structure area: 1,423
- Total interior livable area: 1,423 sqft
- Finished area above ground: 1,423
Property
Parking
- Parking features: Asphalt, Driveway
- Has uncovered spaces: Yes
Features
- Levels: One
- Stories: 1
- Patio & porch: Patio
Lot
- Size: 0.28 Acres
- Dimensions: 73 x 198
Details
- Parcel number: 16110001200
- Special conditions: Standard
Construction
Type & style
- Home type: SingleFamily
- Architectural style: Ranch
- Property subtype: Single Family Residence, Residential
- Attached to another structure: Yes
Materials
- Brick
- Roof: Shingle
Condition
- New construction: No
- Year built: 1971
Utilities & green energy
- Sewer: Public Sewer
- Water: Public
- Utilities for property: Water Available
Community & HOA
Community
- Security: Smoke Detector(s)
- Subdivision: Huntington Park
HOA
- Has HOA: No
Location
- Region: Nashville
Financial & listing details
- Price per square foot: $316/sqft
- Tax assessed value: $358,900
- Annual tax amount: $2,525
- Date on market: 7/21/2026
Estimated market value
Not available
Estimated sales range
Not available
Not available
Price history
| Date | Event | Price |
|---|---|---|
| 7/22/2026 | Listed for sale | $449,000+60.4%$316/sqft |
Source:  RealTracs MLS as distributed by MLS GRID #3301969 Report a problem RealTracs MLS as distributed by MLS GRID #3301969 Report a problem | ||
| 2/19/2026 | Sold | $280,000-18.8%$197/sqft |
Source: RealTracs MLS as distributed by MLS GRID #3079644 Report a problem | ||
| 1/16/2026 | Pending sale | $345,000$242/sqft |
Source: RealTracs MLS as distributed by MLS GRID #3079644 Report a problem | ||
| 1/13/2026 | Price change | $345,000-4.2%$242/sqft |
Source: RealTracs MLS as distributed by MLS GRID #3079644 Report a problem | ||
| 1/11/2026 | Listed for sale | $360,000$253/sqft |
Source: RealTracs MLS as distributed by MLS GRID #3079644 Report a problem | ||
| 5/17/2019 | Listing removed | $1,195$1/sqft |
Source: Browning-Gordon & Company, Inc Report a problem | ||
| 5/7/2019 | Listed for rent | $1,195$1/sqft |
Source: Browning-Gordon and Co Report a problem | ||
| 7/21/2018 | Listing removed | $1,195$1/sqft |
Source: Browning-Gordon & Co., Inc Report a problem | ||
| 6/13/2018 | Listed for rent | $1,195+9.1%$1/sqft |
Source: Browning-Gordon & Company, Inc Report a problem | ||
| 8/29/2015 | Listing removed | $1,095$1/sqft |
Source: Browning-Gordon & Co., Inc Report a problem | ||
| 8/15/2015 | Price change | $1,095-8.4%$1/sqft |
Source: Browning-Gordon & Co., Inc Report a problem | ||
| 5/16/2015 | Listed for rent | $1,195+33.5%$1/sqft |
Source: Browning-Gordon & Company, Inc Report a problem | ||
| 1/25/2013 | Listing removed | $895$1/sqft |
Source: Browning-Gordon & Co., Inc Report a problem | ||
| 1/23/2013 | Listed for rent | $895-5.8%$1/sqft |
Source: Browning-Gordon & Co., Inc Report a problem | ||
| 6/10/2012 | Listing removed | $950$1/sqft |
Source: Browning-Gordon & Co., Inc. Report a problem | ||
| 3/25/2012 | Listed for rent | $950$1/sqft |
Source: Browning-Gordon & Co., Inc. Report a problem | ||
Public tax history
| Year | Property taxes | Tax assessment |
|---|---|---|
| 2025 | $2,525 +19.5% | $89,725 +38.1% |
| 2024 | $2,113 | $64,950 |
| 2023 | $2,113 | $64,950 |
| 2022 | $2,113 -1% | $64,950 |
| 2021 | $2,136 -6.2% | $64,950 +20.4% |
| 2020 | $2,276 +33.8% | $53,925 |
| 2019 | $1,701 | $53,925 |
| 2018 | $1,701 | $53,925 |
| 2017 | $1,701 | $53,925 +64.3% |
| 2016 | $1,701 +14.8% | $32,825 |
| 2015 | $1,482 | $32,825 |
| 2014 | $1,482 | $32,825 |
| 2013 | -- | $32,825 -3.5% |
| 2012 | -- | $34,025 |
| 2011 | -- | $34,025 |
| 2010 | -- | $34,025 |
| 2009 | -- | $34,025 +12.1% |
| 2008 | -- | $30,350 |
| 2007 | -- | $30,350 |
| 2006 | -- | -- |
| 2005 | -- | -- |
| 2004 | -- | -- |
| 2003 | -- | -- |
| 2002 | -- | -- |
| 2001 | -- | -- |
| 2000 | -- | -- |
Find assessor info on the county website
Monthly payment
Est. payment
Payment breakdown
Explore the cost of this home by adjusting the details. Changes won't be saved.Climate risks
Neighborhood: McMurray - Huntingdon
Nearby schools
GreatSchools rating
- 10/10Granbery Elementary SchoolGrades: K-5Distance: 1.2 mi
- 5/10William Henry Oliver Middle SchoolGrades: 6-8Distance: 2.3 mi
- 4/10John Overton High SchoolGrades: 9-12Distance: 2.9 mi
Schools provided by the listing agent
- Elementary: Granbery Elementary
- Middle: William Henry Oliver Middle
- High: John Overton Comp High School
Source: RealTracs MLS as distributed by MLS GRID. This data may not be complete. We recommend contacting the local school district to confirm school assignments for this home.
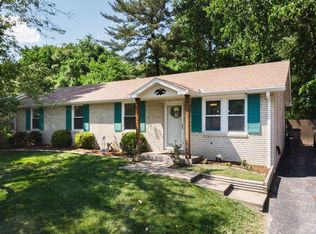
- $411,1003 bd1 ba1.4k sqft610 Huntington Pkwy, Nashville, TN 37211Off Market
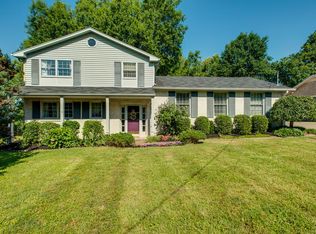
- $518,1004 bd3 ba2k sqft600 Huntington Pkwy, Nashville, TN 37211Off Market

- $558,7004 bd2 ba2k sqft5179 Ashley Dr, Nashville, TN 37211Off Market
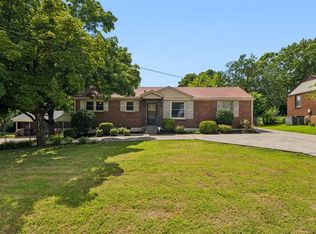
- $335,8003 bd1 ba1.4k sqft614 Huntington Pkwy, Nashville, TN 37211Off Market
- $549,0004 bd2 ba2k sqft5175 Ashley Dr, Nashville, TN 37211Sold
- $456,1003 bd2 ba1.9k sqft609 Tobylynn Dr, Nashville, TN 37211Off Market
- $398,4003 bd1 ba1.3k sqft618 Huntington Pkwy, Nashville, TN 37211Off Market
- $385,9003 bd2 ba1.6k sqft609 Huntington Pkwy, Nashville, TN 37211Off Market
A local agent can set up tours, give advice and negotiate with sellers.
Similar homes
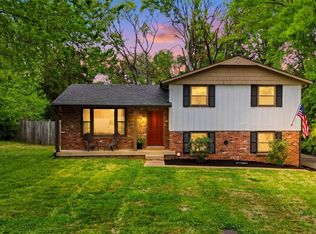
- $459,0003 bd2 ba1.7k sqft3115 Southlake Dr, Nashville, TN 37211For Sale
 MLS ID #3303392, Abby Murphy. RealTracs MLS as distributed by MLS GRID
 - $417,5003 bd2 ba1.2k sqft4910 Raywood Ln, Nashville, TN 37211For Sale
 MLS ID #3264241, Tiffany Bippus. RealTracs MLS as distributed by MLS GRID
 - $446,4003 bd2 ba1.5k sqft3731 Valley Ridge Dr, Nashville, TN 37211For Sale
 MLS ID #3224603, Lacee Fitch. RealTracs MLS as distributed by MLS GRID
 - $459,9003 bd3 ba1.8k sqft4411 Providence Hts #B, Nashville, TN 37211For Sale
 MLS ID #3304599, Maggie Odle, ABR, SRES, E-PRO, AHWD, C2EX. RealTracs MLS as distributed by MLS GRID
 - $565,0004 bd2 ba1.9k sqft517 Adamwood Dr, Nashville, TN 37211For SaleMLS ID #3302378, Donnel Milam. RealTracs MLS as distributed by MLS GRID
- $525,0004 bd2 ba1.7k sqft154 Lake Park Dr, Nashville, TN 37211For SaleMLS ID #3263354, Cassidy McGugan. RealTracs MLS as distributed by MLS GRID
- $449,9005 bd2 ba1.9k sqft133 Shihmen Ct, Antioch, TN 37013For SaleMLS ID #3256453, Nancy Renee Parker. RealTracs MLS as distributed by MLS GRID
- $589,9003 bd2 ba1.5k sqft204 Overcrest Ct, Nashville, TN 37211For SaleMLS ID #3302300, Ryan Boggs. RealTracs MLS as distributed by MLS GRID
- $399,9003 bd2 ba1.2k sqft307 Paragon Mills Rd, Nashville, TN 37211For SaleMLS ID #3263222, Sarah Beardsley Taylor. RealTracs MLS as distributed by MLS GRID
- $535,0003 bd2 ba1.8k sqft4808 Overcrest Dr, Nashville, TN 37211For SaleMLS ID #3181254, Ashley Cline. RealTracs MLS as distributed by MLS GRID
- $579,0003 bd2 ba1.5k sqft4729 Danby Dr, Nashville, TN 37211For SaleMLS ID #3231028, Peyman Noman. RealTracs MLS as distributed by MLS GRID
- $457,5003 bd2 ba1.3k sqft93 Jay St, Nashville, TN 37210For SaleMLS ID #3234195, Kristee Dickson. RealTracs MLS as distributed by MLS GRID
- $589,0003 bd3 ba1.9k sqft201 Overcrest Ct, Nashville, TN 37211For SaleMLS ID #3221825, Sam Miller. RealTracs MLS as distributed by MLS GRID
- $463,9003 bd2 ba1.9k sqft710 River Pass, Madison, TN 37115For SaleMLS ID #3306152, Karen Hoff. RealTracs MLS as distributed by MLS GRID
- $419,0003 bd3 ba1.8k sqft2601 Somerset Dr, Nashville, TN 37217For SaleMLS ID #3268572, Jason C. White. RealTracs MLS as distributed by MLS GRID
- $639,9903 bd3 ba1.9k sqft445 Coventry Dr, Nashville, TN 37211For SaleMLS ID #3231144, Kyle Wallace. RealTracs MLS as distributed by MLS GRID
- $549,9004 bd2 ba2k sqft515 Catalina Dr, Nashville, TN 37217For SaleMLS ID #3182444, Fiorella Villarruel. RealTracs MLS as distributed by MLS GRID
- $460,0003 bd2 ba1.1k sqft800 Oak St, Nashville, TN 37216For SaleMLS ID #3228499, Sara Campbell. RealTracs MLS as distributed by MLS GRID
- $460,0003 bd2 ba1.2k sqft414 Springview Dr, Nashville, TN 37214For SaleMLS ID #3182919, Karina Gonzalez. RealTracs MLS as distributed by MLS GRID
- $390,0003 bd2 ba1k sqft205 Glenrose Ct, Nashville, TN 37210For SaleMLS ID #3260487, Drew Vaughan. RealTracs MLS as distributed by MLS GRID
