***You may qualify for a $15,000 grant usable towards both Downpayment & Closing Costs with a local bank, if you make less than $135k/per year*** A Fresh Sense of Space just minutes from GEODIS Park & Wedgewood-Houston! Capturing direct sunlight twice a day, this intentional renovation showcases natural light, vaulted ceilings, increased storage capacity, & a 130ft wide fenced-in yard with views of the mature trees & dense foliage surrounding the home. Alongside a brand new primary suite, the floored-out attic storage, exterior storage shed, & expanded cabinet/drawer count prove this home can provide the flexible space needed with growth over time.
Under contract - showing
Price cut: $10K (7/23)
$390,000
205 Glenrose Ct, Nashville, TN 37210
3beds
1,040sqft
Single Family Residence, Residential
Built in 1977
10,018 Square Feet Lot
$-- Zestimate®
$375/sqft
$-- HOA
What's special
Exterior storage shedFloored-out attic storageIncreased storage capacityVaulted ceilingsBrand new primary suite
- 45 days |
- 470 |
- 56 |
Zillow last checked:
Listing updated:
Listed by:
Drew Vaughan 615-556-2884,
Coldwell Banker Southern Realty 615-298-9800,
Catherine Languido 615-609-0488,
Coldwell Banker Southern Realty
Source: RealTracs MLS as distributed by MLS GRID,MLS#: 3260487
Facts & features
Interior
Bedrooms & bathrooms
- Bedrooms: 3
- Bathrooms: 2
- Full bathrooms: 2
- Main level bedrooms: 3
Bedroom 1
- Features: Full Bath
- Level: Full Bath
- Area: 156 Square Feet
- Dimensions: 13x12
Bedroom 2
- Area: 195 Square Feet
- Dimensions: 15x13
Bedroom 3
- Area: 130 Square Feet
- Dimensions: 13x10
Primary bathroom
- Features: Primary Bedroom
- Level: Primary Bedroom
Kitchen
- Features: Eat-in Kitchen
- Level: Eat-in Kitchen
- Area: 195 Square Feet
- Dimensions: 15x13
Living room
- Area: 208 Square Feet
- Dimensions: 16x13
Heating
- Central, Electric
Cooling
- Central Air
Appliances
- Included: Electric Oven, Electric Range, Dishwasher, Disposal, Dryer, ENERGY STAR Qualified Appliances, Microwave, Refrigerator, Stainless Steel Appliance(s), Washer, Smart Appliance(s)
- Laundry: Washer Hookup
Features
- Ceiling Fan(s), High Ceilings, Open Floorplan, High Speed Internet
- Flooring: Luxury Vinyl, Tile
- Basement: Crawl Space
Interior area
- Total structure area: 1,040
- Total interior livable area: 1,040 sqft
- Finished area above ground: 1,040
Property
Features
- Levels: One
- Stories: 1
- Patio & porch: Patio
- Fencing: Back Yard
Lot
- Size: 10,018 Square Feet
- Dimensions: 40 x 115
- Features: Level
- Topography: Level
Details
- Additional structures: Storage
- Parcel number: 11907013900
- Special conditions: Standard
Construction
Type & style
- Home type: SingleFamily
- Property subtype: Single Family Residence, Residential
Materials
- Brick, Vinyl Siding
- Roof: Metal
Condition
- New construction: No
- Year built: 1977
Utilities & green energy
- Sewer: Public Sewer
- Water: Public
- Utilities for property: Electricity Available, Water Available
Green energy
- Water conservation: Dual Flush Toilets
Community & HOA
Community
- Security: Smoke Detector(s)
- Subdivision: Rosewood Estates
HOA
- Has HOA: No
Location
- Region: Nashville
Financial & listing details
- Price per square foot: $375/sqft
- Tax assessed value: $306,200
- Annual tax amount: $2,154
- Date on market: 7/8/2026
- Electric utility on property: Yes
Estimated market value
Not available
Estimated sales range
Not available
Not available
Price history
| Date | Event | Price |
|---|---|---|
| 8/12/2026 | Contingent | $390,000$375/sqft |
Source:  RealTracs MLS as distributed by MLS GRID #3260487 Report a problem RealTracs MLS as distributed by MLS GRID #3260487 Report a problem | ||
| 7/23/2026 | Price change | $390,000-2.5%$375/sqft |
Source: RealTracs MLS as distributed by MLS GRID #3260487 Report a problem | ||
| 7/8/2026 | Listed for sale | $400,000+50.9%$385/sqft |
Source: RealTracs MLS as distributed by MLS GRID #3260487 Report a problem | ||
| 2/17/2026 | Sold | $265,000$255/sqft |
Source: Public Record Report a problem | ||
Public tax history
| Year | Property taxes | Tax assessment |
|---|---|---|
| 2025 | $2,154 +34.9% | $76,550 +56% |
| 2024 | $1,597 | $49,075 |
| 2023 | $1,597 | $49,075 |
| 2022 | $1,597 -1% | $49,075 |
| 2021 | $1,614 +0.1% | $49,075 +28.6% |
| 2020 | $1,611 +33.8% | $38,175 |
| 2019 | $1,204 | $38,175 |
| 2018 | $1,204 | $38,175 |
| 2017 | $1,204 | $38,175 +58.6% |
| 2016 | $1,204 | $24,075 |
| 2015 | -- | $24,075 |
| 2014 | $1,087 | $24,075 |
| 2013 | -- | $24,075 +4.9% |
| 2012 | -- | $22,950 |
| 2011 | -- | $22,950 |
| 2010 | -- | $22,950 |
| 2009 | -- | $22,950 +8.3% |
| 2008 | -- | $21,200 |
| 2007 | -- | $21,200 |
| 2006 | -- | -- |
| 2005 | -- | -- |
| 2004 | -- | -- |
| 2003 | -- | -- |
| 2002 | -- | -- |
| 2001 | -- | -- |
| 2000 | -- | -- |
Find assessor info on the county website
Monthly payment
Est. payment
Payment breakdown
Explore the cost of this home by adjusting the details. Changes won't be saved.Climate risks
Neighborhood: 37210
Nearby schools
GreatSchools rating
- 7/10John B Whitsitt Elementary SchoolGrades: PK-5Distance: 0.4 mi
- 5/10Cameron College PrepGrades: 5-8Distance: 2.7 mi
- 3/10Glencliff Comp High SchoolGrades: 9-12Distance: 1.2 mi
Schools provided by the listing agent
- Elementary: John B. Whitsitt Elementary
- Middle: Margaret Allen Middle School
- High: Glencliff High School
Source: RealTracs MLS as distributed by MLS GRID. This data may not be complete. We recommend contacting the local school district to confirm school assignments for this home.
- $331,0003 bd2 ba1.5k sqft209 Glenrose Ct, Nashville, TN 37210Off Market
- $344,5004 bd1 ba1.6k sqft201 Glenrose Ct, Nashville, TN 37210Off Market
- $434,9003 bd2 ba1.4k sqft2433 Glenrose Ave, Nashville, TN 37210Off Market

- $319,8003 bd1 ba1.5k sqft6 Peachtree St, Nashville, TN 37210Off Market
- $345,1003 bd2 ba1.7k sqft6 Whitsett Rd, Nashville, TN 37210Off Market
- $476,4003 bd2 ba2.2k sqft4 Peachtree St, Nashville, TN 37210Off Market
- $301,7003 bd1 ba1k sqft8 Peachtree St, Nashville, TN 37210Off Market
- $2,1453 bd2 ba1.5k sqft208 Glenrose Ct, Nashville, TN 37210For Rent
A local agent can set up tours, give advice and negotiate with sellers.
A local lender can help you make sure your offer is ready when you are.
Similar homes
- $400,0003 bd2 ba1.1k sqft60 Lutie St, Nashville, TN 37210For Sale

 MLS ID #3510885, Jessica Joy Tammaro. RealTracs MLS as distributed by MLS GRID
 - $399,9003 bd2 ba1.3k sqft453 Tusculum Rd, Nashville, TN 37211For Sale
 MLS ID #3518210, Happy Fulk. RealTracs MLS as distributed by MLS GRID
 - $409,9003 bd2 ba1.4k sqft5004 W Durrett Dr, Nashville, TN 37211For Sale
 MLS ID #3520303, J. Daniel Long. RealTracs MLS as distributed by MLS GRID
 - $395,0003 bd2 ba1.1k sqft3221 Cedar Ridge Rd, Nashville, TN 37214For Sale
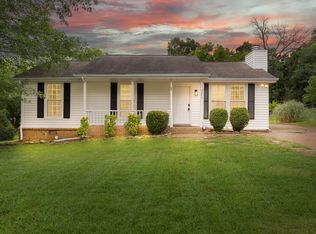 MLS ID #3249121, Christian Archer. RealTracs MLS as distributed by MLS GRID
 - $457,5003 bd2 ba1.3k sqft93 Jay St, Nashville, TN 37210For SaleMLS ID #3234195, Kristee Dickson. RealTracs MLS as distributed by MLS GRID
- $414,9003 bd2 ba1.3k sqft304 Leo Ct, Nashville, TN 37211For SaleMLS ID #3511206, Laurie Sheinkopf. RealTracs MLS as distributed by MLS GRID
- $419,9003 bd2 ba1.2k sqft4408 Taylor Rd, Nashville, TN 37211For SaleMLS ID #3318859, Abigail Hale. RealTracs MLS as distributed by MLS GRID
- $414,9003 bd2 ba1.2k sqft4910 Raywood Ln, Nashville, TN 37211For SaleMLS ID #3264241, Tiffany Bippus. RealTracs MLS as distributed by MLS GRID
- $379,9003 bd2 ba1.4k sqft112 Vickey Ct, Nashville, TN 37211For SaleMLS ID #3272349, Lee Pfund | Broker. RealTracs MLS as distributed by MLS GRID
- $379,0003 bd1 ba1.3k sqft2707 Nodyne Dr, Nashville, TN 37214For SaleMLS ID #3320232, Molly Burgdorf. RealTracs MLS as distributed by MLS GRID
- $394,9003 bd2 ba1.2k sqft4913 Olivia Dr, Antioch, TN 37013For SaleMLS ID #3302469, Parviz Youssefi. RealTracs MLS as distributed by MLS GRID
- $364,9003 bd1 ba1.1k sqft209 Ridgeway Dr, Nashville, TN 37214For SaleMLS ID #3513337, Vince Coletti. RealTracs MLS as distributed by MLS GRID
- $509,5003 bd2 ba1.3k sqft2125 Crystal Dr, Nashville, TN 37210For SaleMLS ID #3314539, Francisco Javier Melgar. RealTracs MLS as distributed by MLS GRID
- $399,9003 bd2 ba1k sqft2573 Slaydon Dr, Nashville, TN 37207For SaleMLS ID #3255170, James (Kyle) Grace. RealTracs MLS as distributed by MLS GRID
- $380,0003 bd2 ba950 sqft2503 Allenwood Dr, Nashville, TN 37207For SaleMLS ID #3211118, Abanob Hanna. RealTracs MLS as distributed by MLS GRID
- $375,0003 bd3 ba1.2k sqft208 Errol Ln, Nashville, TN 37209For SaleMLS ID #3513843, Karen Hoff. RealTracs MLS as distributed by MLS GRID
- $490,0003 bd2 ba1.2k sqft910 Ward St, Nashville, TN 37207For SaleMLS ID #3518891, Joe Garrido. RealTracs MLS as distributed by MLS GRID
- $419,0003 bd1 ba850 sqft64 Creighton Ave, Nashville, TN 37206For SaleMLS ID #3166279, Tamika Hudson. RealTracs MLS as distributed by MLS GRID
- $300,0003 bd1 ba927 sqft927 Goodbar Dr, Nashville, TN 37217For SaleMLS ID #3251170, Drew Vaughan. RealTracs MLS as distributed by MLS GRID
- $430,0003 bd2 ba1.2k sqft143 Donald St, Nashville, TN 37207For SaleMLS ID #3244083, Klint Ruud. RealTracs MLS as distributed by MLS GRID
