Freshly updated and full of character, this 3-bedroom, 2-bath home pairs a clean, modern interior with the kind of outdoor space that’s hard to find. Inside, an open-concept living, dining, and kitchen area creates an easy flow for everyday living and entertaining, with warm flooring, updated lighting, and plenty of natural light throughout. The kitchen features white shaker cabinetry, granite countertops, stainless steel appliances, black hardware, a large peninsula with bar seating, and plenty of prep and storage space. Just off the kitchen, the living room is anchored by a custom slatted wood accent wall with an electric fireplace and space for a mounted TV. All three bedrooms offer flexibility for sleeping, guests, or a dedicated home office, while two updated bathrooms and in-home laundry make the layout as functional as it is stylish. Outside is where this one really stands out. Enjoy both front and rear deck space, a large backyard surrounded by mature trees, newly added privacy fencing, and plenty of room to entertain, garden, play, or create your own outdoor setup. There’s even an existing pergola ready to be transformed into a cozy hangout spot. Updated, move-in ready, and offering a surprising amount of indoor and outdoor space — this is one you’ll want to see in person.
Coming soon / hold
$385,000
2503 Allenwood Dr, Nashville, TN 37207
3beds
950sqft
Single Family Residence, Residential
Built in 1970
9,147 Square Feet Lot
$-- Zestimate®
$405/sqft
$-- HOA
What's special
- 7 hours
- 35
- 1
Zillow last checked:
Listing updated:
Listed by:
Jaden Ismael Porto 615-579-5376,
William Wilson Homes 615-267-3922
Source: RealTracs MLS as distributed by MLS GRID,MLS#: 3528945
Facts & features
Interior
Bedrooms & bathrooms
- Bedrooms: 3
- Bathrooms: 2
- Full bathrooms: 2
- Main level bedrooms: 3
Heating
- Central
Cooling
- Central Air
Appliances
- Included: Oven, Range, Dishwasher, Dryer, Microwave, Refrigerator, Stainless Steel Appliance(s), Washer
Features
- Flooring: Laminate
- Basement: Crawl Space
Interior area
- Total structure area: 950
- Total interior livable area: 950 sqft
- Finished area above ground: 950
Property
Features
- Levels: One
- Stories: 1
Lot
- Size: 9,147 Square Feet
- Dimensions: 60 x 172
Details
- Parcel number: 07104024700
- Special conditions: Standard
Construction
Type & style
- Home type: SingleFamily
- Property subtype: Single Family Residence, Residential
Materials
- Brick
Condition
- New construction: No
- Year built: 1970
Utilities & green energy
- Sewer: Public Sewer
- Water: Public
- Utilities for property: Water Available
Community & HOA
Community
- Subdivision: Shepardwood
HOA
- Has HOA: No
Location
- Region: Nashville
Financial & listing details
- Price per square foot: $405/sqft
- Tax assessed value: $291,600
- Annual tax amount: $2,051
- Date on market: 8/29/2026
Estimated market value
Not available
Estimated sales range
Not available
Not available
Price history
| Date | Event | Price |
|---|---|---|
| 8/25/2026 | Listing removed | $380,000$400/sqft |
Source: eXp Realty #3211118 Report a problem | ||
| 7/29/2026 | Price change | $380,000-5%$400/sqft |
Source:  RealTracs MLS as distributed by MLS GRID #3211118 Report a problem RealTracs MLS as distributed by MLS GRID #3211118 Report a problem | ||
| 7/14/2026 | Price change | $399,900-2.5%$421/sqft |
Source: RealTracs MLS as distributed by MLS GRID #3211118 Report a problem | ||
| 6/18/2026 | Price change | $410,000-2.4%$432/sqft |
Source: RealTracs MLS as distributed by MLS GRID #3211118 Report a problem | ||
| 5/15/2026 | Listed for sale | $420,000+52.7%$442/sqft |
Source: RealTracs MLS as distributed by MLS GRID #3211118 Report a problem | ||
| 3/12/2026 | Sold | $275,000-3.5%$289/sqft |
Source: RealTracs MLS as distributed by MLS GRID #3134229 Report a problem | ||
| 2/27/2026 | Contingent | $285,000$300/sqft |
Source: RealTracs MLS as distributed by MLS GRID #3134229 Report a problem | ||
| 2/23/2026 | Listed for sale | $285,000+448.1%$300/sqft |
Source: RealTracs MLS as distributed by MLS GRID #3134229 Report a problem | ||
| 8/9/2002 | Sold | $52,000$55/sqft |
Source: Public Record Report a problem | ||
Public tax history
| Year | Property taxes | Tax assessment |
|---|---|---|
| 2025 | $2,051 +81.3% | $72,900 +109.6% |
| 2024 | $1,132 | $34,775 |
| 2023 | $1,132 | $34,775 |
| 2022 | $1,132 -1% | $34,775 |
| 2021 | $1,143 +4.4% | $34,775 +34% |
| 2020 | $1,095 +33.8% | $25,950 |
| 2019 | $819 | $25,950 |
| 2018 | $819 0% | $25,950 |
| 2017 | $819 | $25,950 +45.8% |
| 2016 | $819 +1.9% | $17,800 |
| 2015 | $804 | $17,800 |
| 2014 | $804 | $17,800 |
| 2013 | -- | $17,800 +49.9% |
| 2012 | -- | $11,875 -38.7% |
| 2011 | -- | $19,375 |
| 2010 | -- | $19,375 |
| 2009 | -- | $19,375 +12.5% |
| 2008 | -- | $17,225 |
| 2007 | -- | $17,225 |
| 2006 | -- | -- |
| 2005 | -- | -- |
| 2004 | -- | -- |
| 2003 | -- | -- |
| 2002 | -- | -- |
| 2001 | -- | -- |
| 2000 | -- | -- |
Find assessor info on the county website
Monthly payment
Est. payment
Payment breakdown
Explore the cost of this home by adjusting the details. Changes won't be saved.Climate risks
Neighborhood: Shephardwood
Nearby schools
Schools provided by the listing agent
- Elementary: Tom Joy Elementary
- Middle: Jere Baxter Middle
- High: Maplewood Comp High School
Source: RealTracs MLS as distributed by MLS GRID. This data may not be complete. We recommend contacting the local school district to confirm school assignments for this home.

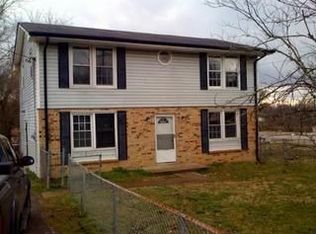
Similar homes
- $400,0003 bd2 ba1.1k sqft1344 Love Joy Ct, Nashville, TN 37216For Sale
 MLS ID #11950729, Michelle Huemmer, Opendoor Brokerage LLC (TN). NY State MLS
 - $400,0003 bd2 ba1.3k sqft926 S 13th Ct, Nashville, TN 37206For Sale
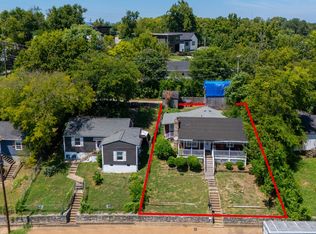
 MLS ID #3526912, David Huffaker. RealTracs MLS as distributed by MLS GRID
 - $400,0003 bd1 ba1k sqft928 S 13th Ct, Nashville, TN 37206For Sale
 MLS ID #3526913, David Huffaker. RealTracs MLS as distributed by MLS GRID
 - $--4 bd2 ba1.3k sqft3173 Gwynnwood Dr, Nashville, TN 37207Auction
 Auction.com 2
 - $350,0003 bd2 ba1.3k sqft1507 23rd Ave N, Nashville, TN 37208For SaleMLS ID #3211290, LaDonna Copeland. RealTracs MLS as distributed by MLS GRID
- $279,9003 bd2 ba1k sqft3428 Rainwood Dr, Nashville, TN 37207For SaleMLS ID #3526769, Toshia L. Portis. RealTracs MLS as distributed by MLS GRID
- $329,9003 bd2 ba1.4k sqft1404 Navaho Ct, Nashville, TN 37207For SaleMLS ID #3516384, Douglas Toliver. RealTracs MLS as distributed by MLS GRID
- $375,0002 bd1 ba898 sqft3706 Burrus St, Nashville, TN 37216For SaleMLS ID #3513645, Elyse Lorraine Rasmussen. RealTracs MLS as distributed by MLS GRID
- $339,9003 bd2 ba1.1k sqft2607 Alameda St, Nashville, TN 37208For SaleMLS ID #3527910, David Michael Scott. RealTracs MLS as distributed by MLS GRID
- $375,0003 bd2 ba959 sqft904 S 14th St, Nashville, TN 37206For SaleMLS ID #3320374, Jeremy Kelton. RealTracs MLS as distributed by MLS GRID
- $319,9002 bd1 ba768 sqft509 Wesley Ave, Nashville, TN 37207For SaleMLS ID #3220489, Tyler C. King. RealTracs MLS as distributed by MLS GRID
- $450,0002 bd1 ba834 sqft1435 Electric Ave, Nashville, TN 37206For SaleMLS ID #3526890, Lee Stinson. RealTracs MLS as distributed by MLS GRID
- $384,0003 bd1 ba907 sqft1018 S Graycroft Ave, Madison, TN 37115For SaleMLS ID #3239738, Taylor Duncan Walker. RealTracs MLS as distributed by MLS GRID
- $384,5003 bd1 ba1.2k sqft503 Bismark Dr, Nashville, TN 37210For SaleMLS ID #3511056, Renee Ragsdale. RealTracs MLS as distributed by MLS GRID
- $324,9003 bd1 ba1.1k sqft7009 Bonnafair Dr, Hermitage, TN 37076For SaleMLS ID #3525649, Rob Evras. RealTracs MLS as distributed by MLS GRID
- $309,9003 bd2 ba1k sqft2741 Old Matthews Rd, Nashville, TN 37207For SaleMLS ID #3230817, Rodney Owens. RealTracs MLS as distributed by MLS GRID
- $358,0003 bd2 ba1.2k sqft803 Gwynn Dr, Nashville, TN 37216For SaleMLS ID #2673815, Patrick H. Waggoner. RealTracs MLS as distributed by MLS GRID
- $--3 bd1 ba848 sqft3032 Delta Queen Dr, Nashville, TN 37214AuctionMLS ID #3229755, Mark Wilson. RealTracs MLS as distributed by MLS GRID
- $365,0003 bd1 ba896 sqft2405 Lloyd Ave, Nashville, TN 37218For SaleMLS ID #3132291, Rita Batey. RealTracs MLS as distributed by MLS GRID
