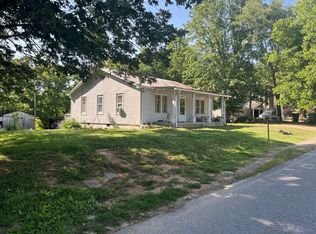
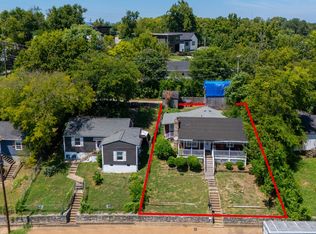
Charming cottage-style home on a rare 1-acre lot in the heart of Madison! This adorable property is full of character and opportunity, featuring a cozy fireplace perfect for relaxing evenings, a detached garage, carport, and a spacious yard with room to garden, entertain, expand, or simply enjoy the extra space that's hard to find in this location. Whether you're searching for a place to call home, an investment property, or exploring Airbnb possibilities, the potential here is endless. Enjoy the convenience of being just minutes from shopping, dining, downtown Nashville, major interstates, and everything Madison has to offer while still having the privacy and space of a large lot. Properties with this much land in such a convenient location don't come along often. Come see the charm, envision the possibilities, and make this unique property your own!
Active
Price cut: $9K (9/24)
$375,000
1018 S Graycroft Ave, Madison, TN 37115
3beds
907sqft
Single Family Residence, Residential
Built in 1944
1.18 Acres Lot
$-- Zestimate®
$413/sqft
$-- HOA
What's special
Cozy fireplaceDetached garageRoom to gardenSpacious yard
- 126 days
- 536
- 36
Zillow last checked:
Listing updated:
Listed by:
Taylor Duncan Walker 615-390-6445,
24 Realty 615-247-7247
Source: RealTracs MLS as distributed by MLS GRID,MLS#: 3239738
Facts & features
Interior
Bedrooms & bathrooms
- Bedrooms: 3
- Bathrooms: 1
- Full bathrooms: 1
- Main level bedrooms: 3
Heating
- Electric
Cooling
- Wall/Window Unit(s)
Appliances
- Included: Oven, Electric Range, Dishwasher, Disposal
Features
- Flooring: Vinyl
- Basement: None
- Number of fireplaces: 1
Interior area
- Total structure area: 907
- Total interior livable area: 907 sqft
- Finished area above ground: 907
Property
Parking
- Total spaces: 7
- Parking features: Detached, Gravel
- Garage spaces: 2
- Carport spaces: 2
- Covered spaces: 4
- Uncovered spaces: 3
Features
- Levels: One
- Stories: 1
- Patio & porch: Patio, Covered, Porch
Lot
- Size: 1.18 Acres
- Dimensions: 172 x 302
Details
- Parcel number: 05102003700
- Special conditions: Standard
Construction
Type & style
- Home type: SingleFamily
- Architectural style: Cottage
- Property subtype: Single Family Residence, Residential
Materials
- Stone, Wood Siding
- Roof: Metal
Condition
- New construction: No
- Year built: 1944
Utilities & green energy
- Sewer: Public Sewer
- Water: Public
- Utilities for property: Electricity Available, Water Available
Green energy
- Energy efficient items: Doors
Community & HOA
HOA
- Has HOA: No
Location
- Region: Madison
Financial & listing details
- Price per square foot: $413/sqft
- Tax assessed value: $340,800
- Annual tax amount: $2,398
- Date on market: 6/15/2026
- Electric utility on property: Yes
Estimated market value
Not available
Estimated sales range
Not available
Not available
Price history
| Date | Event | Price |
|---|---|---|
| 9/24/2026 | Price change | $375,000-2.3%$413/sqft |
Source:  RealTracs MLS as distributed by MLS GRID #3239738 Report a problem RealTracs MLS as distributed by MLS GRID #3239738 Report a problem | ||
| 8/17/2026 | Price change | $384,000-1.5%$423/sqft |
Source: RealTracs MLS as distributed by MLS GRID #3239738 Report a problem | ||
| 7/1/2026 | Price change | $389,900-2.5%$430/sqft |
Source: RealTracs MLS as distributed by MLS GRID #3239738 Report a problem | ||
| 6/15/2026 | Listed for sale | $399,900$441/sqft |
Source: RealTracs MLS as distributed by MLS GRID #3239738 Report a problem | ||
Public tax history
| Year | Property taxes | Tax assessment |
|---|---|---|
| 2025 | $2,398 +33.9% | $85,200 +54.8% |
| 2024 | $1,791 | $55,025 |
| 2023 | $1,791 | $55,025 |
| 2022 | $1,791 -1% | $55,025 |
| 2021 | $1,809 -3.6% | $55,025 +23.7% |
| 2020 | $1,877 +33.8% | $44,475 |
| 2019 | $1,403 | $44,475 |
| 2018 | $1,403 | $44,475 |
| 2017 | -- | $44,475 +51.3% |
| 2016 | $1,403 | $29,400 |
| 2015 | -- | $29,400 |
| 2014 | $1,154 | $29,400 |
| 2013 | -- | $29,400 -11.6% |
| 2012 | -- | $33,275 |
| 2011 | -- | $33,275 |
| 2010 | -- | $33,275 |
| 2009 | -- | $33,275 +10.3% |
| 2008 | -- | $30,175 |
| 2007 | -- | $30,175 |
| 2006 | -- | -- |
| 2005 | -- | -- |
| 2004 | -- | -- |
| 2003 | -- | -- |
| 2002 | -- | -- |
| 2001 | -- | -- |
| 2000 | -- | -- |
Find assessor info on the county website
Monthly payment
Est. payment
Payment breakdown
Explore the cost of this home by adjusting the details. Changes won't be saved.Climate risks
Neighborhood: 37115
Nearby schools
Schools provided by the listing agent
- Elementary: Stratton Elementary
- Middle: Madison Middle
- High: Hunters Lane Comp High School
Source: RealTracs MLS as distributed by MLS GRID. This data may not be complete. We recommend contacting the local school district to confirm school assignments for this home.
Similar homes
- $299,9002 bd1 ba1.1k sqft105 Valley View St, Ashland City, TN 37015For Sale
 MLS ID #3514448, Donna Shell. RealTracs MLS as distributed by MLS GRID
 - $274,9993 bd1 ba1.1k sqft7009 Bonnafair Dr, Hermitage, TN 37076For Sale
 MLS ID #3525649, Rob Evras. RealTracs MLS as distributed by MLS GRID
 - $410,0002 bd2 ba1.1k sqft531 Eastboro Dr, Nashville, TN 37209For Sale
 MLS ID #3225717, Shanelle Burton. RealTracs MLS as distributed by MLS GRID
 - $400,0003 bd2 ba1.3k sqft926 S 13th Ct, Nashville, TN 37206For Sale
 MLS ID #3526912, David Huffaker. RealTracs MLS as distributed by MLS GRID
 - $410,0002 bd1 ba834 sqft1435 Electric Ave, Nashville, TN 37206For SaleMLS ID #3526890, Lee Stinson. RealTracs MLS as distributed by MLS GRID
- $375,0003 bd1 ba975 sqft1915 Manchester Ave, Nashville, TN 37218For SaleMLS ID #3176116, Terry Alexander. RealTracs MLS as distributed by MLS GRID
- $349,9002 bd1 ba825 sqft232 Ridgeway Dr, Nashville, TN 37214For SaleMLS ID #3593099, Anna Greer. RealTracs MLS as distributed by MLS GRID
- $310,0003 bd2 ba1.1k sqft237 Evergreen Cir, Hendersonville, TN 37075For SaleMLS ID #3612295, Misty (Hargis) Hackney. RealTracs MLS as distributed by MLS GRID
- $295,0001 bd1 ba1k sqft2134 Gains St, Nashville, TN 37207For SaleMLS ID #3243491, John Nyago. RealTracs MLS as distributed by MLS GRID
- $295,0002 bd1 ba960 sqft2130 Gains St, Nashville, TN 37207For SaleMLS ID #3243475, John Nyago. RealTracs MLS as distributed by MLS GRID
- $275,000-- bd-- ba855 sqft1307 Clay St, Nashville, TN 37208For SaleMLS ID #3510841, Katina Thornton. RealTracs MLS as distributed by MLS GRID
- $399,9002 bd1 ba840 sqft2222 Kline Ave, Nashville, TN 37211For SaleMLS ID #3218196, Tyler C. King. RealTracs MLS as distributed by MLS GRID
- $300,0003 bd1 ba1k sqft4252 Woods St, Old Hickory, TN 37138For SaleMLS ID #3547125, Brian Mosbaugh / 615-762-7375. RealTracs MLS as distributed by MLS GRID
- $299,0002 bd1 ba1.2k sqft215 Shivel Dr, Hendersonville, TN 37075For SaleMLS ID #3149807, Benjamin Price. RealTracs MLS as distributed by MLS GRID
- $325,0003 bd1 ba841 sqft2902 Murray Cir, Nashville, TN 37216For SaleMLS ID #3527295, LaQuesa Mayberry. RealTracs MLS as distributed by MLS GRID
- $320,0002 bd1 ba918 sqft1810 10th Ave N, Nashville, TN 37208For SaleMLS ID #3547782, Charles Webster. RealTracs MLS as distributed by MLS GRID
- $385,0003 bd1 ba1k sqft928 S 13th Ct, Nashville, TN 37206For SaleMLS ID #3526913, David Huffaker. RealTracs MLS as distributed by MLS GRID
- $309,9003 bd2 ba1.3k sqft311 Janette Ave, Goodlettsville, TN 37072For SaleMLS ID #3621373, Kathy M. Decker. RealTracs MLS as distributed by MLS GRID
- $369,0003 bd2 ba1k sqft3308 Clifton Ave, Nashville, TN 37209For SaleMLS ID #3213776, Faye Sesler, ABR, ASP, CRS, SRES, SRS, PSA, e-pro, ACE. RealTracs MLS as distributed by MLS GRID
- $399,0004 bd2 ba1.2k sqft351 Dade Dr, Nashville, TN 37211For SaleMLS ID #3513322, Jim Eaton. RealTracs MLS as distributed by MLS GRID
- $499,9993 bd2 ba1.2k sqft4506 Saunders Ave, Nashville, TN 37216For SaleMLS ID #3597966, Shawn D. Jackson. RealTracs MLS as distributed by MLS GRID
- $215,0003 bd1 ba1.1k sqft2618 Delk Ave, Nashville, TN 37208For SaleMLS ID #3520914, Jennifer Keigher. RealTracs MLS as distributed by MLS GRID
- $309,9002 bd1 ba915 sqft302 Antioch Pike, Nashville, TN 37211For SaleMLS ID #3541296, Tyler Forte. RealTracs MLS as distributed by MLS GRID
- $280,8003 bd2 ba1.1k sqft1464 Rice Hill Cir, Antioch, TN 37013For SaleMLS ID #3621144, Andrew Austin. RealTracs MLS as distributed by MLS GRID
- $245,0003 bd1 ba851 sqft908 Bryan St, Old Hickory, TN 37138For SaleMLS ID #3234251, Marqueze D. Williams Sr.. RealTracs MLS as distributed by MLS GRID
- $349,9003 bd1 ba912 sqft1001 Alice St, Nashville, TN 37218For SaleMLS ID #3012588, Martin Lovelace. RealTracs MLS as distributed by MLS GRID
- $219,9902 bd2 ba1.2k sqft613 Sycamore Ln, La Vergne, TN 37086For SaleMLS ID #3251201, JD Mahmoud. RealTracs MLS as distributed by MLS GRID
- $299,0003 bd2 ba1.2k sqft597 Long Hollow Pike, Gallatin, TN 37066For SaleMLS ID #3531448, John Lopez. RealTracs MLS as distributed by MLS GRID
- $300,0002 bd1 ba1.2k sqft1274 Lowes Ln, Goodlettsville, TN 37072For SaleMLS ID #3260283, Darla Nickens Hunley, SRS ABR C2ex Clhms GRI Pmn PSA Rene SFR. RealTracs MLS as distributed by MLS GRID
- $349,9003 bd2 ba1.2k sqft3785 Lunn Dr, Nashville, TN 37218For SaleMLS ID #3545144, Omar Anthony Barreda. RealTracs MLS as distributed by MLS GRID
- $230,0002 bd1 ba1.2k sqft2365 Bearwallow Rd, Ashland City, TN 37015For SaleMLS ID #3304289, Amanda L. Bell. RealTracs MLS as distributed by MLS GRID
- $299,9002 bd2 ba890 sqft1518 Ocoee Trl, Madison, TN 37115For SaleMLS ID #3502067, Amanda L. Bell. RealTracs MLS as distributed by MLS GRID
- $259,9002 bd1 ba984 sqft312 Roosevelt Ave, Madison, TN 37115For SaleMLS ID #3508183, Tyler C. King. RealTracs MLS as distributed by MLS GRID
- $314,9993 bd2 ba1.2k sqft216 Daleview Ave, Gallatin, TN 37066For SaleMLS ID #2946211, Keyona Hall. RealTracs MLS as distributed by MLS GRID
- $319,9003 bd1 ba925 sqft3337 Olsen Ln, Nashville, TN 37218For SaleMLS ID #3531726, Joe M. Groves. RealTracs MLS as distributed by MLS GRID
- $314,9003 bd1 ba1k sqft211 Hobbs Dr, White House, TN 37188For SaleMLS ID #3621211, Brandon Russell. RealTracs MLS as distributed by MLS GRID
- $399,0003 bd2 ba1.2k sqft7249 Willow Creek Dr, Nashville, TN 37221For SaleMLS ID #3318985, Melissa Langley-Eslick. RealTracs MLS as distributed by MLS GRID
- $315,0002 bd1 ba848 sqft801 Gwynn Dr, Nashville, TN 37216For SaleMLS ID #2673813, Patrick H. Waggoner. RealTracs MLS as distributed by MLS GRID
- $249,9001 bd1 ba864 sqft3904 Milford Rd, Nashville, TN 37218For SaleMLS ID #3545774, Rachel Kelley. RealTracs MLS as distributed by MLS GRID
- $385,0003 bd1 ba1.2k sqft2009 Lebanon Pike, Nashville, TN 37210For SaleMLS ID #3619155, Daniel Flahaven. RealTracs MLS as distributed by MLS GRID
