There's a certain kind of house Nashville doesn't build anymore, and this is one of them. Painted white brick, warm brown shutters, a timber-truss portico over the front door, and hardwoods overhead that stood tall here long before anybody thought of Donelson as the place to be.
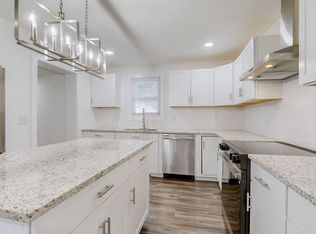
Two bedrooms, one bath, open floor plan, just waiting for you to make it your own.
But it's the back yard that'll get you. Big, fully fenced, with a deck and storage building already standing at the edge of it. Room for tomatoes and a fire pit, a table long enough for everybody, and a dog with somewhere to go. Space like that, this close in, gets harder to find every year.
And you land right in the good part of Donelson. Troll House Cottage for coffee and something warm from the case, a quarter mile up the street. Nectar: Urban Cantina for tacos on the patio with music playing, about the same the other direction. Caliber Coffee has the lights on by six. Midnight Oil keeps the pizza coming late on weekends, Edley's Bar-B-Que sits a mile out, and Nicoletto's and Daddy's Hot Chicken handle the rest of the week.
The airport's four miles. Opryland Hotel, five. Lower Broadway about eight, straight down I-40 — close enough for a night out, far enough for a peaceful sleep.
All appliances, including washer and dryer, and window coverings convey. No HOA.
Active
$349,900
232 Ridgeway Dr, Nashville, TN 37214
2beds
825sqft
Single Family Residence, Residential
Built in 1955
0.29 Acres Lot
$-- Zestimate®
$424/sqft
$-- HOA
What's special
Open floor planPainted white brickHardwoods overheadWarm brown shutters
- 4 days
- 281
- 24
Zillow last checked:
Listing updated:
Listed by:
Anna Greer 615-364-1063,
eXp Realty 888-519-5113
Source: RealTracs MLS as distributed by MLS GRID,MLS#: 3593099
Facts & features
Interior
Bedrooms & bathrooms
- Bedrooms: 2
- Bathrooms: 1
- Full bathrooms: 1
- Main level bedrooms: 2
Bedroom 1
- Area: 110 Square Feet
- Dimensions: 10x11
Bedroom 2
- Area: 110 Square Feet
- Dimensions: 10x11
Living room
- Area: 220 Square Feet
- Dimensions: 20x11
Heating
- Central
Cooling
- Central Air
Appliances
- Included: Electric Oven, Dishwasher, Dryer, Microwave, Refrigerator, Stainless Steel Appliance(s), Washer
Features
- Flooring: Wood, Tile
- Basement: Crawl Space
Interior area
- Total structure area: 825
- Total interior livable area: 825 sqft
- Finished area above ground: 825
Property
Features
- Levels: One
- Stories: 1
- Fencing: Back Yard
Lot
- Size: 0.29 Acres
- Dimensions: 65 x 195
- Features: Cleared, Level
- Topography: Cleared,Level
Details
- Parcel number: 09508001100
- Special conditions: Standard
Construction
Type & style
- Home type: SingleFamily
- Property subtype: Single Family Residence, Residential
Materials
- Brick
Condition
- New construction: No
- Year built: 1955
Utilities & green energy
- Sewer: Public Sewer
- Water: Public
- Utilities for property: Water Available
Community & HOA
Community
- Subdivision: Eva Mor Heights
HOA
- Has HOA: No
Location
- Region: Nashville
Financial & listing details
- Price per square foot: $424/sqft
- Tax assessed value: $293,800
- Annual tax amount: $2,067
- Date on market: 9/24/2026
Estimated market value
Not available
Estimated sales range
Not available
Not available
Price history
| Date | Event | Price |
|---|---|---|
| 9/24/2026 | Listed for sale | $349,900+34.6%$424/sqft |
Source:  RealTracs MLS as distributed by MLS GRID #3593099 Report a problem RealTracs MLS as distributed by MLS GRID #3593099 Report a problem | ||
| 3/30/2021 | Sold | $260,000+182.9%$315/sqft |
Source: RealTracs MLS as distributed by MLS GRID #2239997 Report a problem | ||
| 8/2/2005 | Sold | $91,900+49.4%$111/sqft |
Source: Public Record Report a problem | ||
| 3/8/2005 | Sold | $61,500-12.4%$75/sqft |
Source: Public Record Report a problem | ||
| 9/29/2004 | Sold | $70,200-9.9%$85/sqft |
Source: Public Record Report a problem | ||
| 6/5/2001 | Sold | $77,900$94/sqft |
Source: Public Record Report a problem | ||
Public tax history
| Year | Property taxes | Tax assessment |
|---|---|---|
| 2025 | $2,067 +9.8% | $73,450 +27% |
| 2024 | $1,882 +39.8% | $57,850 +39.8% |
| 2023 | $1,346 | $41,375 |
| 2022 | $1,346 -1% | $41,375 |
| 2021 | $1,360 +21.6% | $41,375 +56.1% |
| 2020 | $1,119 +33.8% | $26,500 |
| 2019 | $836 | $26,500 |
| 2018 | $836 | $26,500 |
| 2017 | $836 | $26,500 +18.3% |
| 2016 | $836 -17.3% | $22,400 |
| 2015 | $1,012 | $22,400 |
| 2014 | $1,012 | $22,400 |
| 2013 | -- | $22,400 -1.3% |
| 2012 | -- | $22,700 |
| 2011 | -- | $22,700 |
| 2010 | -- | $22,700 |
| 2009 | -- | $22,700 +5% |
| 2008 | -- | $21,625 |
| 2007 | -- | $21,625 |
| 2006 | -- | -- |
| 2005 | -- | -- |
| 2004 | -- | -- |
| 2003 | -- | -- |
| 2002 | -- | -- |
| 2001 | -- | -- |
| 2000 | -- | -- |
Find assessor info on the county website
Monthly payment
Est. payment
Payment breakdown
Explore the cost of this home by adjusting the details. Changes won't be saved.Climate risks
Neighborhood: Eva Mor Heights
Nearby schools
Schools provided by the listing agent
- Elementary: McGavock Elementary
- Middle: Two Rivers Middle
- High: McGavock Comp High School
Source: RealTracs MLS as distributed by MLS GRID. This data may not be complete. We recommend contacting the local school district to confirm school assignments for this home.
Similar homes
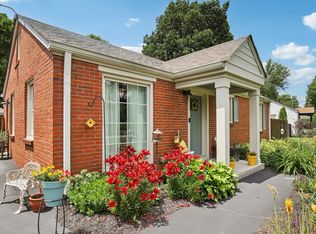
- $339,9003 bd1 ba975 sqft2921 Ironwood Dr, Nashville, TN 37214For Sale

 MLS ID #3527310, Alexa Little. RealTracs MLS as distributed by MLS GRID
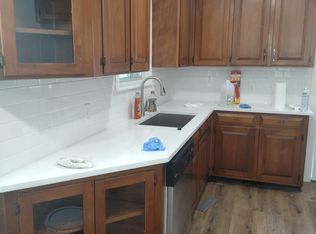
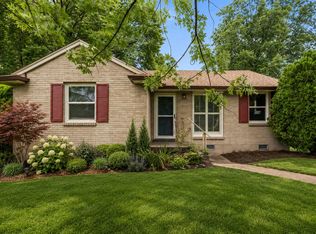
 - $370,0003 bd2 ba989 sqft207 Theodore Rd, Nashville, TN 37214For Sale
 MLS ID #3335275, Gary Ashton. RealTracs MLS as distributed by MLS GRID
 - $317,0002 bd2 ba997 sqft2825 Surrey Rd, Nashville, TN 37214For Sale
 MLS ID #3298458, Malynda (Lindy) Vestal. RealTracs MLS as distributed by MLS GRID
 - $349,9003 bd1 ba986 sqft5304 Eulala Dr, Nashville, TN 37211For Sale
 MLS ID #3335938, Micah Phillips. RealTracs MLS as distributed by MLS GRID
 - $358,0002 bd2 ba900 sqft509 Drake Ave, Nashville, TN 37211For SaleMLS ID #3247713, Karen Albright. RealTracs MLS as distributed by MLS GRID
- $--4 bd2 ba825 sqft22 E Thompson Ln, Nashville, TN 37211AuctionMLS ID #3592870, Chandler Vaught. RealTracs MLS as distributed by MLS GRID
- $318,0003 bd1 ba960 sqft1430 Ocoee Trl, Madison, TN 37115For SaleMLS ID #3248287, Kesa Fowler. RealTracs MLS as distributed by MLS GRID
- $321,0003 bd1 ba1k sqft2925 Lakeland Dr, Nashville, TN 37214For SaleMLS ID #3501202, Renea Veach. RealTracs MLS as distributed by MLS GRID
- $295,9003 bd1 ba1k sqft1211 Saturn Dr, Nashville, TN 37217For SaleMLS ID #3598332, Ashley Jaeger. RealTracs MLS as distributed by MLS GRID
- $475,0003 bd2 ba1.2k sqft2825 Airwood Dr, Nashville, TN 37214For SaleMLS ID #3541240, Michael A. Trigona, Principal Broker, ABR,SFR. RealTracs MLS as distributed by MLS GRID
- $340,0002 bd1 ba768 sqft1201 Sevier St, Nashville, TN 37206For SaleMLS ID #3546042, Aaron Armstrong. RealTracs MLS as distributed by MLS GRID
- $299,9003 bd1 ba1.1k sqft129 Karen Ray Ct, Antioch, TN 37013For SaleMLS ID #3592155, Tyler C. King. RealTracs MLS as distributed by MLS GRID
- $335,0003 bd1 ba950 sqft108 Stirton Rd, Nashville, TN 37210For SaleMLS ID #3530647, Mandy Barefield. RealTracs MLS as distributed by MLS GRID
- $339,9002 bd2 ba1k sqft342 Elysian Fields Rd, Nashville, TN 37211For SaleMLS ID #3546255, Reene Elhanshali. RealTracs MLS as distributed by MLS GRID
- $349,9002 bd1 ba710 sqft1435 Litton Ave, Nashville, TN 37216For SaleMLS ID #3051556, William R. Wilson. RealTracs MLS as distributed by MLS GRID
- $350,0002 bd1 ba880 sqft1222 Ardee Ave, Nashville, TN 37216For SaleMLS ID #3249130, Eli Corum. RealTracs MLS as distributed by MLS GRID
- $350,0003 bd1 ba888 sqft902 Virginia Ave, Nashville, TN 37216For SaleMLS ID #3223704, Katina Thornton. RealTracs MLS as distributed by MLS GRID
- $365,0002 bd1 ba768 sqft125 Neese Dr, Nashville, TN 37211For SaleMLS ID #3520588, Steven Russell. RealTracs MLS as distributed by MLS GRID
- $339,9003 bd2 ba1.1k sqft636 Frankfort Dr, Hermitage, TN 37076For SaleMLS ID #3592336, Robert Salmons. RealTracs MLS as distributed by MLS GRID
