Quaint home situated on a corner lot in the highly desirable Shelby Hills neighborhood of East Nashville. Enjoy a short walk to Five Points and the many restaurants, bars, coffee shops and retail destinations that make East Nashville such a popular place to live. Downtown Nashville is less than 2 miles away. The property is being sold as-is and presents an excellent opportunity for an owner occupant looking to renovate and add value and equity, or an investor seeking a rental property in a fantastic location. The property also offers potential for a new construction home. Several high-end new construction homes are currently being built along Sevier Street and throughout the immediate area, highlighting the continued investment in this pocket of East Nashville. A great opportunity to get into an exceptional location at a fraction of the price of many surrounding homes. Bring your vision and take advantage of the possibilities this property offers.
Active
Price cut: $15K (10/5)
$325,000
1201 Sevier St, Nashville, TN 37206
2beds
768sqft
Single Family Residence, Residential
Built in 1961
5,662 Square Feet Lot
$-- Zestimate®
$423/sqft
$-- HOA
What's special
Corner lot
- 34 days
- 630
- 71
Zillow last checked:
Listing updated:
Listed by:
Aaron Armstrong 615-807-0579,
Armstrong Real Estate - Keller Williams 615-822-8585
Source: RealTracs MLS as distributed by MLS GRID,MLS#: 3546042
Facts & features
Interior
Bedrooms & bathrooms
- Bedrooms: 2
- Bathrooms: 1
- Full bathrooms: 1
- Main level bedrooms: 2
Bedroom 1
- Area: 100 Square Feet
- Dimensions: 10x10
Bedroom 2
- Area: 100 Square Feet
- Dimensions: 10x10
Dining room
- Area: 100 Square Feet
- Dimensions: 10x10
Kitchen
- Area: 100 Square Feet
- Dimensions: 10x10
Living room
- Area: 168 Square Feet
- Dimensions: 14x12
Heating
- Central
Cooling
- Central Air
Appliances
- Included: Electric Oven, Electric Range, Microwave, Refrigerator
Features
- Air Filter, Ceiling Fan(s)
- Flooring: Carpet, Wood, Parquet, Tile
- Basement: Crawl Space
Interior area
- Total structure area: 768
- Total interior livable area: 768 sqft
- Finished area above ground: 768
Property
Parking
- Parking features: Driveway
- Has uncovered spaces: Yes
Features
- Levels: One
- Stories: 1
- Patio & porch: Deck
- Fencing: Full
Lot
- Size: 5,662 Square Feet
- Dimensions: 61 x 91
- Features: Corner Lot
- Topography: Corner Lot
Details
- Additional structures: Storage
- Parcel number: 09401007200
- Special conditions: Standard
- Other equipment: Air Purifier
Construction
Type & style
- Home type: SingleFamily
- Property subtype: Single Family Residence, Residential
Materials
- Brick
Condition
- New construction: No
- Year built: 1961
Utilities & green energy
- Sewer: Public Sewer
- Water: Public
- Utilities for property: Water Available
Community & HOA
Community
- Subdivision: East Nashville / Shelby Hills
HOA
- Has HOA: No
Location
- Region: Nashville
Financial & listing details
- Price per square foot: $423/sqft
- Tax assessed value: $407,300
- Annual tax amount: $2,865
- Date on market: 9/15/2026
Estimated market value
Not available
Estimated sales range
Not available
Not available
Price history
| Date | Event | Price |
|---|---|---|
| 10/5/2026 | Price change | $325,000-4.4%$423/sqft |
Source:  RealTracs MLS as distributed by MLS GRID #3546042 Report a problem | ||
| 9/25/2026 | Price change | $340,000-9.3%$443/sqft |
Source: RealTracs MLS as distributed by MLS GRID #3546042 Report a problem | ||
| 9/15/2026 | Listed for sale | $375,000$488/sqft |
Source: RealTracs MLS as distributed by MLS GRID #3546042 Report a problem | ||
| 9/12/2026 | Contingent | $375,000$488/sqft |
Source: RealTracs MLS as distributed by MLS GRID #3546042 Report a problem | ||
| 9/10/2026 | Listed for sale | $375,000+223.3%$488/sqft |
Source: RealTracs MLS as distributed by MLS GRID #3546042 Report a problem | ||
| 4/6/2022 | Listing removed | -- |
Source: Zillow Rental Manager Report a problem | ||
| 3/28/2022 | Listed for rent | $1,625+18.2%$2/sqft |
Source: Zillow Rental Manager Report a problem | ||
| 3/24/2021 | Listing removed | -- |
Source: Owner Report a problem | ||
| 2/28/2018 | Listing removed | $1,375$2/sqft |
Source: Owner Report a problem | ||
| 2/21/2018 | Listed for rent | $1,375+1.9%$2/sqft |
Source: Owner Report a problem | ||
| 1/23/2017 | Listing removed | $1,350$2/sqft |
Source: Owner Report a problem | ||
| 1/17/2017 | Listed for rent | $1,350$2/sqft |
Source: Owner Report a problem | ||
| 10/6/2014 | Sold | $116,000-10.7%$151/sqft |
Source: RealTracs MLS as distributed by MLS GRID #1571475 Report a problem | ||
| 9/7/2014 | Price change | $129,900-7.1%$169/sqft |
Source: Benchmark Realty, LLC #1571475 Report a problem | ||
| 8/31/2014 | Listed for sale | $139,900+40%$182/sqft |
Source: Benchmark Realty, LLC #1571475 Report a problem | ||
| 7/21/2014 | Listing removed | $99,900$130/sqft |
Source: Bob Parks Realty, LLC #1559922 Report a problem | ||
| 7/18/2014 | Listed for sale | $99,900-14.6%$130/sqft |
Source: Bob Parks Realty, LLC #1559922 Report a problem | ||
| 2/5/2011 | Listing removed | $117,000$152/sqft |
Source: Keller Williams - Nashville - Mt. Juliet #1228362 Report a problem | ||
| 11/5/2010 | Listed for sale | $117,000+33%$152/sqft |
Source: Keller Williams Realty Mt. Juliet #1228362 Report a problem | ||
| 10/30/2009 | Sold | $88,000-19.9%$115/sqft |
Source: Public Record Report a problem | ||
| 8/1/2009 | Listed for sale | $109,900+37.4%$143/sqft |
Source: Homes.com #1103812 Report a problem | ||
| 7/21/2009 | Sold | $80,000$104/sqft |
Source: Public Record Report a problem | ||
| 8/22/2008 | Sold | $80,000-31%$104/sqft |
Source: Public Record Report a problem | ||
| 8/1/2008 | Price change | $115,900-10.8%$151/sqft |
Source: Point2 #278070 Report a problem | ||
| 5/8/2008 | Listed for sale | $129,900+305.9%$169/sqft |
Source: Point2 #278070 Report a problem | ||
| 4/30/1998 | Sold | $32,000$42/sqft |
Source: Public Record Report a problem | ||
Public tax history
| Year | Property taxes | Tax assessment |
|---|---|---|
| 2025 | $2,865 +48.5% | $101,825 +71.7% |
| 2024 | $1,930 | $59,300 |
| 2023 | $1,930 | $59,300 |
| 2022 | $1,930 -1% | $59,300 |
| 2021 | $1,950 -3.6% | $59,300 +23.7% |
| 2020 | $2,023 +33.8% | $47,925 |
| 2019 | $1,512 | $47,925 |
| 2018 | $1,512 | $47,925 |
| 2017 | $1,512 | $47,925 +123.9% |
| 2016 | $1,512 +56.5% | $21,400 |
| 2015 | $966 | $21,400 |
| 2014 | $966 | $21,400 |
| 2013 | -- | $21,400 +17.1% |
| 2012 | -- | $18,275 |
| 2011 | -- | $18,275 |
| 2010 | -- | $18,275 |
| 2009 | -- | $18,275 +14.2% |
| 2008 | -- | $16,000 |
| 2007 | -- | $16,000 |
| 2006 | -- | -- |
| 2005 | -- | -- |
| 2004 | -- | -- |
| 2003 | -- | -- |
| 2002 | -- | -- |
| 2001 | -- | -- |
| 2000 | -- | -- |
Find assessor info on the county website
Monthly payment
Est. payment
Payment breakdown
Explore the cost of this home by adjusting the details. Changes won't be saved.Climate risks
Neighborhood: Shelby Hills
Nearby schools
Schools provided by the listing agent
- Elementary: Warner Elementary Enhanced Option
- Middle: Stratford STEM Magnet School Lower Campus
- High: Stratford STEM Magnet School Upper Campus
Source: RealTracs MLS as distributed by MLS GRID. This data may not be complete. We recommend contacting the local school district to confirm school assignments for this home.

Similar homes
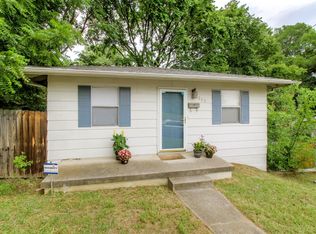
- $314,9002 bd1 ba700 sqft821 W Greenwood Ave, Nashville, TN 37206For Sale

 MLS ID #3510995, Anthony Davis. RealTracs MLS as distributed by MLS GRID
- $375,0003 bd1 ba1k sqft1004 Glenview Dr, Nashville, TN 37206For Sale
 MLS ID #3544267, Karen Albright. RealTracs MLS as distributed by MLS GRID
- $330,0002 bd1 ba768 sqft510 Norton Ave, Nashville, TN 37207For Sale
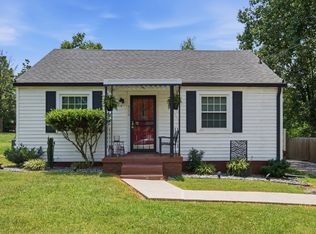 MLS ID #3260705, Gary Ashton. RealTracs MLS as distributed by MLS GRID
- $324,9002 bd1 ba802 sqft305 Hart Ln, Nashville, TN 37207For Sale
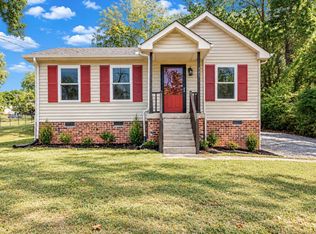 MLS ID #3611457, Andy Allen. RealTracs MLS as distributed by MLS GRID
- $429,9002 bd1 ba1k sqft935 Seymour Ave, Nashville, TN 37206For SaleMLS ID #3614500, Dionne Harris. RealTracs MLS as distributed by MLS GRID
- $412,9992 bd1 ba825 sqft1119 Glenview Dr, Nashville, TN 37206For SaleMLS ID #3471393, Greg Struemph. RealTracs MLS as distributed by MLS GRID
- $360,0003 bd1 ba1k sqft1801A Shelby Ave, Nashville, TN 37206For SaleMLS ID #3244077, Candy Smith. RealTracs MLS as distributed by MLS GRID
- $375,0002 bd1 ba780 sqft925 W Eastland Ave, Nashville, TN 37206For SaleMLS ID #3288147, Stefanie Schmitz Ainslie. RealTracs MLS as distributed by MLS GRID
- $372,5002 bd1 ba700 sqft708A Benson St, Nashville, TN 37206For SaleMLS ID #3529212, Richard F Bryan. RealTracs MLS as distributed by MLS GRID
- $319,0002 bd1 ba825 sqft195 Graylynn Dr, Nashville, TN 37214For SaleMLS ID #3335291, Sarah Butler. RealTracs MLS as distributed by MLS GRID
- $325,0003 bd1 ba950 sqft2928 Teakwood Dr, Nashville, TN 37214For SaleMLS ID #3592021, Ed Moreno. RealTracs MLS as distributed by MLS GRID
- $335,0003 bd2 ba1.1k sqft625 Maclaurin Ct, Nashville, TN 37207For SaleMLS ID #3531103, Hays Estes. RealTracs MLS as distributed by MLS GRID
- $350,0003 bd1 ba888 sqft902 Virginia Ave, Nashville, TN 37216For SaleMLS ID #3223704, Katina Thornton. RealTracs MLS as distributed by MLS GRID
- $305,0002 bd1 ba704 sqft2605 Delk Ave, Nashville, TN 37208For SaleMLS ID #3208569, William G. Heflin. RealTracs MLS as distributed by MLS GRID
- $342,9002 bd1 ba1.1k sqft2215 Albion St, Nashville, TN 37208For SaleMLS ID #3541927, Rebekah J. Smith. RealTracs MLS as distributed by MLS GRID
- $314,9002 bd1 ba875 sqft3140 Crosswood Dr, Nashville, TN 37214For SaleMLS ID #3592355, Vince Coletti. RealTracs MLS as distributed by MLS GRID
- $350,0003 bd1 ba888 sqft5520 Bon Air Cir, Nashville, TN 37209For SaleMLS ID #3531678, Jason Cox. RealTracs MLS as distributed by MLS GRID
- $339,9003 bd1 ba975 sqft2921 Ironwood Dr, Nashville, TN 37214For SaleMLS ID #3527310, Alexa Little. RealTracs MLS as distributed by MLS GRID
- $321,0003 bd1 ba1k sqft2925 Lakeland Dr, Nashville, TN 37214For SaleMLS ID #3501202, Renea Veach. RealTracs MLS as distributed by MLS GRID
- $349,9002 bd1 ba710 sqft1435 Litton Ave, Nashville, TN 37216For SaleMLS ID #3051556, William R. Wilson. RealTracs MLS as distributed by MLS GRID
