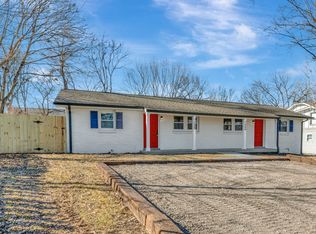
Don't miss this golden opportunity* Affordable price + great condition + a privacy fenced yard + 13' x 9' patio* Easy ONE LEVEL Living* Granite kitchen with Whirlpool appliances that include smooth top stove, refrigerator, dishwasher & microwave* New bathroom* New flooring* New windows* Samsung Washer & dryer can remain* Covered front porch* Storage shed* Minutes to restaurants, Five Points, Grubs Grocery & more! No HOA fees* Home is occupied~ please give as much notice as possible*
Active
$385,000
708A Benson St, Nashville, TN 37206
2beds
700sqft
Horizontal Property Regime - Attached, Residential
Built in 1969
871 Square Feet Lot
$-- Zestimate®
$550/sqft
$-- HOA
What's special
New bathroomStorage shedPrivacy fenced yardCovered front porchSmooth top stoveNew windowsEasy one level living
- 8 days
- 574
- 15
Likely to sell faster than
Zillow last checked:
Listing updated:
Listed by:
Richard F Bryan 615-533-8353,
Fridrich & Clark Realty 615-327-4800
Source: RealTracs MLS as distributed by MLS GRID,MLS#: 3529212
Facts & features
Interior
Bedrooms & bathrooms
- Bedrooms: 2
- Bathrooms: 1
- Full bathrooms: 1
- Main level bedrooms: 2
Bedroom 1
- Features: Extra Large Closet
- Level: Extra Large Closet
- Area: 132 Square Feet
- Dimensions: 12x11
Bedroom 2
- Area: 110 Square Feet
- Dimensions: 11x10
Kitchen
- Features: Eat-in Kitchen
- Level: Eat-in Kitchen
- Area: 120 Square Feet
- Dimensions: 12x10
Living room
- Area: 180 Square Feet
- Dimensions: 15x12
Other
- Features: Utility Room
- Level: Utility Room
Heating
- Central, Electric
Cooling
- Central Air, Electric
Appliances
- Included: Electric Range, Dishwasher, Dryer, Microwave, Refrigerator, Washer
Features
- Ceiling Fan(s), Open Floorplan, Redecorated
- Flooring: Laminate, Tile
- Basement: Crawl Space
- Common walls with other units/homes: End Unit
Interior area
- Total structure area: 700
- Total interior livable area: 700 sqft
- Finished area above ground: 700
Property
Parking
- Total spaces: 2
- Parking features: Driveway, Gravel
- Uncovered spaces: 2
Features
- Levels: One
- Stories: 1
- Patio & porch: Porch, Covered, Patio
- Fencing: Privacy
Lot
- Size: 871 Square Feet
- Features: Corner Lot, Level
- Topography: Corner Lot,Level
Details
- Parcel number: 083060X00100CO
- Special conditions: Standard
Construction
Type & style
- Home type: SingleFamily
- Architectural style: Ranch
- Property subtype: Horizontal Property Regime - Attached, Residential
- Attached to another structure: Yes
Materials
- Brick, Frame
- Roof: Shingle
Condition
- New construction: No
- Year built: 1969
Utilities & green energy
- Sewer: Public Sewer
- Water: Public
- Utilities for property: Electricity Available, Water Available
Community & HOA
Community
- Subdivision: East Nashville/Lockeland Springs
HOA
- Has HOA: No
Location
- Region: Nashville
Financial & listing details
- Price per square foot: $550/sqft
- Annual tax amount: $2,407
- Date on market: 8/30/2026
- Electric utility on property: Yes
Estimated market value
Not available
Estimated sales range
Not available
Not available
Price history
| Date | Event | Price |
|---|---|---|
| 8/30/2026 | Listed for sale | $385,000+18.5%$550/sqft |
Source:  RealTracs MLS as distributed by MLS GRID #3529212 Report a problem RealTracs MLS as distributed by MLS GRID #3529212 Report a problem | ||
| 6/25/2024 | Sold | $325,000-1.5%$464/sqft |
Source: RealTracs MLS as distributed by MLS GRID #2616140 Report a problem | ||
| 2/25/2024 | Price change | $330,000+1.5%$471/sqft |
Source: RealTracs MLS as distributed by MLS GRID #2616140 Report a problem | ||
| 2/9/2024 | Listed for sale | $325,000$464/sqft |
Source: RealTracs MLS as distributed by MLS GRID #2616140 Report a problem | ||
Public tax history
Tax history is unavailable.
Monthly payment
Est. payment
Payment breakdown
Explore the cost of this home by adjusting the details. Changes won't be saved.Climate risks
Neighborhood: Eastwood
Nearby schools
Schools provided by the listing agent
- Elementary: Rosebank Elementary
- Middle: Stratford STEM Magnet School Lower Campus
- High: Stratford STEM Magnet School Upper Campus
Source: RealTracs MLS as distributed by MLS GRID. This data may not be complete. We recommend contacting the local school district to confirm school assignments for this home.

Similar homes
- $385,0003 bd2 ba950 sqft2503 Allenwood Dr, Nashville, TN 37207For Sale

 MLS ID #3528945, Jaden Ismael Porto. RealTracs MLS as distributed by MLS GRID
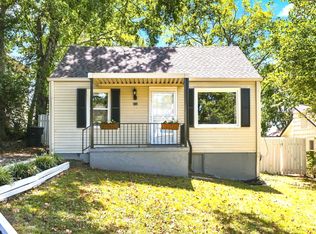
 - $424,9992 bd1 ba950 sqft932 West Ave, Nashville, TN 37206For Sale
 MLS ID #3527282, CJ Corrigan. RealTracs MLS as distributed by MLS GRID
 - $419,0003 bd1 ba850 sqft64 Creighton Ave, Nashville, TN 37206For Sale
 MLS ID #3166279, Tamika Hudson. RealTracs MLS as distributed by MLS GRID
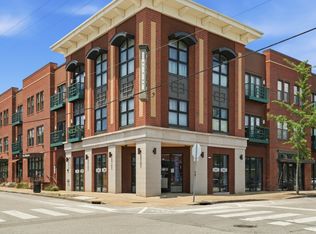
 - $425,0002 bd2 ba1k sqft1015 Fatherland St APT 308, Nashville, TN 37206For Sale
 MLS ID #3542038, Mindy Hampton. RealTracs MLS as distributed by MLS GRID
 - $427,9992 bd1 ba825 sqft1119 Glenview Dr, Nashville, TN 37206For SaleMLS ID #3471393, Greg Struemph. RealTracs MLS as distributed by MLS GRID
- $345,9003 bd1 ba977 sqft883 Carter St, Nashville, TN 37206For SaleMLS ID #3314599, Sherein Reddin. RealTracs MLS as distributed by MLS GRID
- $359,9002 bd1 ba780 sqft2618 Woodyhill Dr, Nashville, TN 37207For SaleMLS ID #3528935, Leanna McKee. RealTracs MLS as distributed by MLS GRID
- $365,0003 bd1 ba975 sqft2910 Mavert Dr, Nashville, TN 37211For SaleMLS ID #3527518, Jason Casey. RealTracs MLS as distributed by MLS GRID
- $365,0003 bd1 ba1k sqft111 Rolynn Dr, Nashville, TN 37210For SaleMLS ID #3527628, Evan Thomas. RealTracs MLS as distributed by MLS GRID
- $370,0003 bd2 ba989 sqft207 Theodore Rd, Nashville, TN 37214For SaleMLS ID #3335275, Katie Herndon. RealTracs MLS as distributed by MLS GRID
- $330,0002 bd1 ba768 sqft510 Norton Ave, Nashville, TN 37207For SaleMLS ID #3260705, Gary Ashton. RealTracs MLS as distributed by MLS GRID
- $335,0003 bd1 ba950 sqft108 Stirton Rd, Nashville, TN 37210For SaleMLS ID #3530647, Mandy Barefield. RealTracs MLS as distributed by MLS GRID
- $487,5003 bd2 ba1k sqft1003 Granada Ave, Nashville, TN 37206For SaleMLS ID #3216100, Brooks Spellings. RealTracs MLS as distributed by MLS GRID
- $349,9002 bd1 ba710 sqft1435 Litton Ave, Nashville, TN 37216For SaleMLS ID #3051556, William R. Wilson. RealTracs MLS as distributed by MLS GRID
- $360,0003 bd1 ba888 sqft902 Virginia Ave, Nashville, TN 37216For SaleMLS ID #3223704, Katina Thornton. RealTracs MLS as distributed by MLS GRID
- $349,9003 bd1 ba975 sqft2921 Ironwood Dr, Nashville, TN 37214For SaleMLS ID #3527310, Alexa Little. RealTracs MLS as distributed by MLS GRID
- $389,9003 bd1 ba850 sqft638 James Ave, Nashville, TN 37209For SaleMLS ID #3499694, Jennifer Keigher. RealTracs MLS as distributed by MLS GRID
- $349,0003 bd1 ba1k sqft278 Garry Dr, Nashville, TN 37211For SaleMLS ID #3527817, Chris Billingslea, ABR®, SRS, PSA. RealTracs MLS as distributed by MLS GRID
- $375,0003 bd1 ba1k sqft681 James Ave, Nashville, TN 37209For SaleMLS ID #3320193, Crystal Morgan. RealTracs MLS as distributed by MLS GRID
- $394,9902 bd1 ba1k sqft109 Evelyn Dr, Nashville, TN 37210For SaleMLS ID #3288332, Casey Pennell. RealTracs MLS as distributed by MLS GRID
