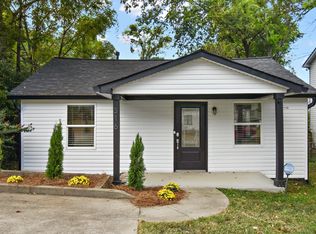
Tucked into one of East Nashville’s most desirable pockets, this Shelby Hills cottage puts you minutes from Shelby Park, neighborhood favorites, and the growing River North development - one of the most exciting projects shaping this part of Nashville. Fresh exterior and interior paint, newer fixtures, and thoughtful updates throughout give the home a clean, welcoming feel. Small in footprint, big on charm, and an easy place to call home.
Active
Price cut: $9.1K (10/2)
$359,900
620 S 13th St, Nashville, TN 37206
2beds
800sqft
Horizontal Property Regime - Detached, Residential
Built in 1949
-- sqft lot
$-- Zestimate®
$450/sqft
$-- HOA
What's special
- 58 days
- 612
- 76
Zillow last checked:
Listing updated:
Listed by:
Keith Pillatsch 615-480-8020,
Benchmark Realty, LLC 615-432-2919
Source: RealTracs MLS as distributed by MLS GRID,MLS#: 3520553
Facts & features
Interior
Bedrooms & bathrooms
- Bedrooms: 2
- Bathrooms: 1
- Full bathrooms: 1
- Main level bedrooms: 2
Bedroom 1
- Area: 132 Square Feet
- Dimensions: 12x11
Bedroom 2
- Area: 121 Square Feet
- Dimensions: 11x11
Kitchen
- Features: Eat-in Kitchen
- Level: Eat-in Kitchen
- Area: 154 Square Feet
- Dimensions: 14x11
Living room
- Area: 165 Square Feet
- Dimensions: 15x11
Heating
- Central, Electric
Cooling
- Central Air, Electric
Appliances
- Included: Electric Oven, Cooktop, Dishwasher, Dryer, Microwave, Refrigerator, Stainless Steel Appliance(s), Washer
- Laundry: Electric Dryer Hookup, Washer Hookup
Features
- Flooring: Wood
- Basement: Crawl Space
Interior area
- Total structure area: 800
- Total interior livable area: 800 sqft
- Finished area above ground: 800
Property
Features
- Levels: One
- Stories: 1
- Patio & porch: Porch, Covered
Lot
- Features: Corner Lot
- Topography: Corner Lot
Details
- Parcel number: 094010I00100CO
- Special conditions: Standard
Construction
Type & style
- Home type: SingleFamily
- Architectural style: Cottage
- Property subtype: Horizontal Property Regime - Detached, Residential
Materials
- Hardboard Siding
- Roof: Shingle
Condition
- New construction: No
- Year built: 1949
Utilities & green energy
- Sewer: Public Sewer
- Water: Public
- Utilities for property: Electricity Available, Water Available
Community & HOA
Community
- Subdivision: Shelby Heights
HOA
- Has HOA: No
Location
- Region: Nashville
Financial & listing details
- Price per square foot: $450/sqft
- Tax assessed value: $377,600
- Annual tax amount: $2,656
- Date on market: 8/21/2026
- Electric utility on property: Yes
Estimated market value
Not available
Estimated sales range
Not available
Not available
Price history
| Date | Event | Price |
|---|---|---|
| 10/2/2026 | Price change | $359,900-2.5%$450/sqft |
Source:  RealTracs MLS as distributed by MLS GRID #3520553 Report a problem RealTracs MLS as distributed by MLS GRID #3520553 Report a problem | ||
| 8/21/2026 | Listed for sale | $369,000+5.4%$461/sqft |
Source: RealTracs MLS as distributed by MLS GRID #3520553 Report a problem | ||
| 8/14/2026 | Listing removed | $350,000$438/sqft |
Source: RealTracs MLS as distributed by MLS GRID #3499830 Report a problem | ||
| 8/7/2026 | Listed for sale | $350,000+204.3%$438/sqft |
Source: RealTracs MLS as distributed by MLS GRID #3499830 Report a problem | ||
| 7/26/2021 | Sold | $115,000-57.4%$144/sqft |
Source: Public Record Report a problem | ||
| 10/3/2019 | Sold | $269,900$337/sqft |
Source: RealTracs MLS as distributed by MLS GRID #2076749 Report a problem | ||
| 8/30/2019 | Listed for sale | $269,900+656%$337/sqft |
Source: Network Properties, LLC #2076749 Report a problem | ||
| 1/15/1998 | Sold | $35,700-17%$45/sqft |
Source: Public Record Report a problem | ||
| 9/16/1997 | Sold | $43,000+7.6%$54/sqft |
Source: Public Record Report a problem | ||
| 9/25/1996 | Sold | $39,950$50/sqft |
Source: Public Record Report a problem | ||
Public tax history
| Year | Property taxes | Tax assessment |
|---|---|---|
| 2025 | $2,656 +29.5% | $94,400 +49.7% |
| 2024 | $2,052 | $63,050 |
| 2023 | $2,052 | $63,050 |
| 2022 | $2,052 -13.4% | $63,050 -12.5% |
| 2021 | $2,369 -2% | $72,050 +25.8% |
| 2020 | $2,418 +70.2% | $57,275 +27.2% |
| 2019 | $1,421 | $45,025 |
| 2018 | $1,421 +0% | $45,025 |
| 2017 | $1,421 | $45,025 +148.4% |
| 2016 | $1,421 +73.5% | $18,125 |
| 2015 | $819 | $18,125 |
| 2014 | $819 | $18,125 |
| 2013 | -- | $18,125 +18.7% |
| 2012 | -- | $15,275 |
| 2011 | -- | $15,275 |
| 2010 | -- | $15,275 |
| 2009 | -- | $15,275 +19.6% |
| 2008 | -- | $12,775 |
| 2007 | -- | $12,775 |
| 2006 | -- | -- |
| 2005 | -- | -- |
| 2004 | -- | -- |
| 2003 | -- | -- |
| 2002 | -- | -- |
| 2001 | -- | -- |
| 2000 | -- | -- |
Find assessor info on the county website
Monthly payment
Est. payment
Payment breakdown
Explore the cost of this home by adjusting the details. Changes won't be saved.Climate risks
Neighborhood: Shelby Hills
Nearby schools
Schools provided by the listing agent
- Elementary: Warner Elementary Enhanced Option
- Middle: Stratford STEM Magnet School Lower Campus
- High: Stratford STEM Magnet School Upper Campus
Source: RealTracs MLS as distributed by MLS GRID. This data may not be complete. We recommend contacting the local school district to confirm school assignments for this home.


Similar homes
- $412,9992 bd1 ba825 sqft1119 Glenview Dr, Nashville, TN 37206For Sale

 MLS ID #3471393, Greg Struemph. RealTracs MLS as distributed by MLS GRID
 - $372,5002 bd1 ba700 sqft708A Benson St, Nashville, TN 37206For Sale
 MLS ID #3529212, Richard F Bryan. RealTracs MLS as distributed by MLS GRID
 - $329,0002 bd3 ba1.1k sqft103 Porter Ter, Nashville, TN 37206For Sale
 MLS ID #3620177, Kel Williams. RealTracs MLS as distributed by MLS GRID
 - $359,9002 bd2 ba994 sqft316 Edwin St, Nashville, TN 37207For Sale
 MLS ID #3243448, Gina Waters. RealTracs MLS as distributed by MLS GRID
 - $370,0003 bd2 ba989 sqft207 Theodore Rd, Nashville, TN 37214For SaleMLS ID #3335275, Gary Ashton. RealTracs MLS as distributed by MLS GRID
- $424,9992 bd1 ba950 sqft932 West Ave, Nashville, TN 37206For SaleMLS ID #3527282, CJ Corrigan. RealTracs MLS as distributed by MLS GRID
- $372,5002 bd1 ba975 sqft102 Desoto Dr, Nashville, TN 37210For SaleMLS ID #3592932, Philip Davis. RealTracs MLS as distributed by MLS GRID
- $419,0003 bd1 ba850 sqft64 Creighton Ave, Nashville, TN 37206For SaleMLS ID #3166279, Tamika Hudson. RealTracs MLS as distributed by MLS GRID
- $375,0003 bd2 ba950 sqft2503 Allenwood Dr, Nashville, TN 37207For SaleMLS ID #3528945, Jaden Ismael Porto. RealTracs MLS as distributed by MLS GRID
- $374,9002 bd1 ba728 sqft1009 43rd Ave N, Nashville, TN 37209For SaleMLS ID #3602725, Jeffrey Donald Liles. RealTracs MLS as distributed by MLS GRID
- $375,0003 bd2 ba1.1k sqft60 Lutie St, Nashville, TN 37210For SaleMLS ID #3510885, Jessica Joy Tammaro. RealTracs MLS as distributed by MLS GRID
- $399,0002 bd1 ba924 sqft608 Creative Way, Madison, TN 37115For SaleMLS ID #3610974, Alexandra Moga. RealTracs MLS as distributed by MLS GRID
- $350,0002 bd1 ba880 sqft1222 Ardee Ave, Nashville, TN 37216For SaleMLS ID #3249130, Eli Corum. RealTracs MLS as distributed by MLS GRID
- $319,0002 bd1 ba825 sqft195 Graylynn Dr, Nashville, TN 37214For SaleMLS ID #3335291, Sarah Butler. RealTracs MLS as distributed by MLS GRID
- $350,0003 bd2 ba1.1k sqft1732 21st Ave N, Nashville, TN 37208For SaleMLS ID #3542065, Madeline Wolff. RealTracs MLS as distributed by MLS GRID
- $329,9003 bd2 ba1.1k sqft2607 Alameda St, Nashville, TN 37208For SaleMLS ID #3527910, David Michael Scott. RealTracs MLS as distributed by MLS GRID
- $359,9002 bd2 ba1.1k sqft2030 Herman St, Nashville, TN 37208For SaleMLS ID #3183891, Sean Shariati. RealTracs MLS as distributed by MLS GRID
- $368,0002 bd2 ba1.1k sqft245 Antioch Pike, Nashville, TN 37211For SaleMLS ID #3597210, Karen Albright. RealTracs MLS as distributed by MLS GRID
- $314,9002 bd1 ba875 sqft3140 Crosswood Dr, Nashville, TN 37214For SaleMLS ID #3592355, Vince Coletti. RealTracs MLS as distributed by MLS GRID
- $335,0002 bd2 ba936 sqft1617 Dr Db Todd Jr Blvd, Nashville, TN 37208For SaleMLS ID #3178209, Eddie Ferrell. RealTracs MLS as distributed by MLS GRID
