REDUCED!! Charming East Nashville Bungalow! This beautifully renovated 3-bedroom, 1-bath home in the heart of trendy East Nashville. Featuring original hardwood floors, an open floor plan, and a modern eat in kitchen with stainless steel appliances, this home perfectly blends classic character with modern comfort. Enjoy a spacious, backyard ideal for entertaining, plus a storage shed for added convenience. Great investor opportunity; Zoned R6, this property offers excellent investment potential — build a second dwelling for rental income or expand your living space. Situated within walking distance to East Nashville’s best restaurants, coffee shops, and boutiques.
Active
$419,000
64 Creighton Ave, Nashville, TN 37206
3beds
850sqft
Single Family Residence, Residential
Built in 1956
8,712 Square Feet Lot
$-- Zestimate®
$493/sqft
$-- HOA
What's special
Open floor planOriginal hardwood floors
- 35 days
- 220
- 11
Zillow last checked:
Listing updated:
Listed by:
Tamika Hudson 615-779-8308,
Onyx House Realty 615-827-7577
Source: RealTracs MLS as distributed by MLS GRID,MLS#: 3166279
Facts & features
Interior
Bedrooms & bathrooms
- Bedrooms: 3
- Bathrooms: 1
- Full bathrooms: 1
- Main level bedrooms: 3
Kitchen
- Features: Eat-in Kitchen
- Level: Eat-in Kitchen
Heating
- Central, ENERGY STAR Qualified Equipment, Electric
Cooling
- Ceiling Fan(s), Central Air, Electric
Appliances
- Included: Electric Oven, Electric Range, Dishwasher, Ice Maker, Microwave, Refrigerator, Stainless Steel Appliance(s)
- Laundry: Electric Dryer Hookup
Features
- Ceiling Fan(s), Open Floorplan, Redecorated
- Flooring: Wood, Tile
- Basement: Crawl Space
Interior area
- Total structure area: 850
- Total interior livable area: 850 sqft
- Finished area above ground: 850
Property
Parking
- Parking features: Driveway
- Has uncovered spaces: Yes
Features
- Levels: One
- Stories: 1
- Patio & porch: Porch
- Exterior features: Smart Light(s)
Lot
- Size: 8,712 Square Feet
- Dimensions: 50 x 156
Details
- Additional structures: Storage
- Parcel number: 08303004100
- Special conditions: Standard
Construction
Type & style
- Home type: SingleFamily
- Property subtype: Single Family Residence, Residential
Materials
- Vinyl Siding
Condition
- New construction: No
- Year built: 1956
Utilities & green energy
- Sewer: Public Sewer
- Water: Public
- Utilities for property: Electricity Available, Water Available
Community & HOA
Community
- Subdivision: Scott Ave Annex
HOA
- Has HOA: No
Location
- Region: Nashville
Financial & listing details
- Price per square foot: $493/sqft
- Tax assessed value: $367,400
- Annual tax amount: $1,996
- Date on market: 8/4/2026
- Electric utility on property: Yes
Estimated market value
Not available
Estimated sales range
Not available
Not available
Price history
| Date | Event | Price |
|---|---|---|
| 8/4/2026 | Listed for sale | $419,000$493/sqft |
Source:  RealTracs MLS as distributed by MLS GRID #3166279 Report a problem RealTracs MLS as distributed by MLS GRID #3166279 Report a problem | ||
| 6/15/2026 | Contingent | $419,000$493/sqft |
Source: RealTracs MLS as distributed by MLS GRID #3166279 Report a problem | ||
| 6/10/2026 | Price change | $419,000-2.3%$493/sqft |
Source: RealTracs MLS as distributed by MLS GRID #3166279 Report a problem | ||
| 5/12/2026 | Price change | $429,000-2.3%$505/sqft |
Source: RealTracs MLS as distributed by MLS GRID #3166279 Report a problem | ||
| 4/27/2026 | Price change | $439,000-1.3%$516/sqft |
Source: RealTracs MLS as distributed by MLS GRID #3166279 Report a problem | ||
| 4/3/2026 | Listed for sale | $445,000-6.1%$524/sqft |
Source: RealTracs MLS as distributed by MLS GRID #3166279 Report a problem | ||
| 11/15/2025 | Listing removed | $474,000$558/sqft |
Source: RealTracs MLS as distributed by MLS GRID #3030470 Report a problem | ||
| 11/6/2025 | Price change | $474,000-5%$558/sqft |
Source: RealTracs MLS as distributed by MLS GRID #3030470 Report a problem | ||
| 10/18/2025 | Listed for sale | $499,000+53.1%$587/sqft |
Source: RealTracs MLS as distributed by MLS GRID #3030470 Report a problem | ||
| 3/28/2025 | Sold | $326,000$384/sqft |
Source: Public Record Report a problem | ||
Public tax history
| Year | Property taxes | Tax assessment |
|---|---|---|
| 2025 | $2,585 +29.5% | $91,850 +49.7% |
| 2024 | $1,996 | $61,350 |
| 2023 | $1,996 | $61,350 |
| 2022 | $1,996 -1% | $61,350 |
| 2021 | $2,017 +14.5% | $61,350 +46.9% |
| 2020 | $1,762 +33.8% | $41,750 |
| 2019 | $1,317 | $41,750 |
| 2018 | $1,317 0% | $41,750 |
| 2017 | $1,317 | $41,750 +168.5% |
| 2016 | $1,317 | $15,550 |
| 2015 | -- | $15,550 |
| 2014 | $702 | $15,550 |
| 2013 | -- | $15,550 +3.5% |
| 2012 | -- | $15,025 |
| 2011 | -- | $15,025 |
| 2010 | -- | $15,025 |
| 2009 | -- | $15,025 +16.9% |
| 2008 | -- | $12,850 |
| 2007 | -- | $12,850 |
| 2006 | -- | -- |
| 2005 | -- | -- |
| 2004 | -- | -- |
| 2003 | -- | -- |
| 2002 | -- | -- |
| 2001 | -- | -- |
| 2000 | -- | -- |
Find assessor info on the county website
Monthly payment
Est. payment
Payment breakdown
Explore the cost of this home by adjusting the details. Changes won't be saved.Climate risks
Neighborhood: 37206
Nearby schools
Schools provided by the listing agent
- Elementary: Inglewood Elementary
- Middle: Isaac Litton Middle
- High: Stratford STEM Magnet School Upper Campus
Source: RealTracs MLS as distributed by MLS GRID. This data may not be complete. We recommend contacting the local school district to confirm school assignments for this home.

Similar homes
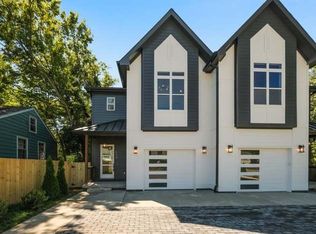
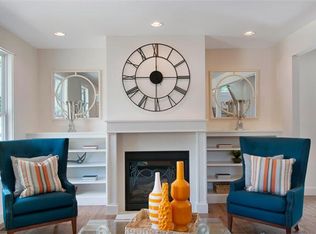
- $400,0002 bd1 ba912 sqft1104 Matthews Pl Unit A, Nashville, TN 37206For Sale

 MLS ID #3264132, Crystal Morgan. RealTracs MLS as distributed by MLS GRID
 - $424,9992 bd1 ba950 sqft932 West Ave, Nashville, TN 37206For Sale
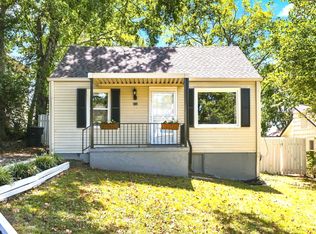 MLS ID #3527282, CJ Corrigan. RealTracs MLS as distributed by MLS GRID
 - $429,0003 bd1 ba1.1k sqft944 McFerrin Ave, Nashville, TN 37206For Sale
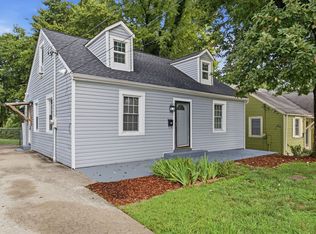 MLS ID #3311765, Allyson Krebs. RealTracs MLS as distributed by MLS GRID
 - $385,0002 bd1 ba700 sqft708A Benson St, Nashville, TN 37206For Sale
 MLS ID #3529212, Richard F Bryan. RealTracs MLS as distributed by MLS GRID
 - $385,0003 bd2 ba950 sqft2503 Allenwood Dr, Nashville, TN 37207For SaleMLS ID #3528945, Jaden Ismael Porto. RealTracs MLS as distributed by MLS GRID
- $487,5003 bd2 ba1k sqft1003 Granada Ave, Nashville, TN 37206For SaleMLS ID #3216100, Brooks Spellings. RealTracs MLS as distributed by MLS GRID
- $345,9003 bd1 ba977 sqft883 Carter St, Nashville, TN 37206For SaleMLS ID #3314599, Sherein Reddin. RealTracs MLS as distributed by MLS GRID
- $399,0003 bd2 ba1.1k sqft3840 Hutson Ave, Nashville, TN 37216For SaleMLS ID #3515347, Crystal Morgan. RealTracs MLS as distributed by MLS GRID
- $370,0003 bd2 ba989 sqft207 Theodore Rd, Nashville, TN 37214For SaleMLS ID #3335275, Katie Herndon. RealTracs MLS as distributed by MLS GRID
- $359,9002 bd1 ba780 sqft2618 Woodyhill Dr, Nashville, TN 37207For SaleMLS ID #3528935, Leanna McKee. RealTracs MLS as distributed by MLS GRID
- $490,0003 bd2 ba1.2k sqft910 Ward St, Nashville, TN 37207For SaleMLS ID #3518891, Joe Garrido. RealTracs MLS as distributed by MLS GRID
- $409,9993 bd2 ba1.1k sqft2208 Larimore Dr, Nashville, TN 37214For SaleMLS ID #3232719, Ryan Kozlowski. RealTracs MLS as distributed by MLS GRID
- $400,0003 bd2 ba1.1k sqft60 Lutie St, Nashville, TN 37210For SaleMLS ID #3510885, Jessica Joy Tammaro. RealTracs MLS as distributed by MLS GRID
- $365,0003 bd1 ba1k sqft111 Rolynn Dr, Nashville, TN 37210For SaleMLS ID #3527628, Evan Thomas. RealTracs MLS as distributed by MLS GRID
- $365,0003 bd1 ba975 sqft2910 Mavert Dr, Nashville, TN 37211For SaleMLS ID #3527518, Jason Casey. RealTracs MLS as distributed by MLS GRID
- $419,9003 bd2 ba1.2k sqft4408 Taylor Rd, Nashville, TN 37211For SaleMLS ID #3318859, Abigail Hale. RealTracs MLS as distributed by MLS GRID
- $414,9003 bd2 ba1.2k sqft4910 Raywood Ln, Nashville, TN 37211For SaleMLS ID #3264241, Tiffany Bippus. RealTracs MLS as distributed by MLS GRID
- $365,0003 bd2 ba1.2k sqft3109 Edgemont Dr, Nashville, TN 37214For SaleMLS ID #3514335, Mark Lewis. RealTracs MLS as distributed by MLS GRID
- $435,0002 bd1 ba888 sqft5636 Meadowcrest Ln, Nashville, TN 37209For SaleMLS ID #3250588, Dan Maggipinto. RealTracs MLS as distributed by MLS GRID
- $440,0002 bd2 ba1.2k sqft441 Coventry Dr, Nashville, TN 37211For SaleMLS ID #3309073, Brooks Spellings. RealTracs MLS as distributed by MLS GRID
