Here is the quintessential East Nashville cottage you’ve been looking for! Multiple archways, mature trees, and loads of natural light make this home feel truly one of a kind. Fresh interior and exterior paint plus a newly updated shower make it completely move-in ready while still keeping all of its original details and character. One of the best parts? The setup outside. In addition to a front driveway, the home also has a garage with alley access plus a fully fenced-in, large backyard — a rare combination in this part of East Nashville and ideal for easy parking, storage, entertaining, gardening etc...
Walk to neighborhood favorites including East Side Banh Mi, Pearl Diver, The Authentique, Publix, The Wash, and countless other local spots nearby. Easy access to downtown, Shelby Park, and everything East Nashville has to offer while still feeling tucked into a true neighborhood setting.
Active
Price cut: $12.5K (6/17)
$487,500
1003 Granada Ave, Nashville, TN 37206
3beds
1,020sqft
Single Family Residence, Residential
Built in 1930
8,276 Square Feet Lot
$-- Zestimate®
$478/sqft
$-- HOA
What's special
Front drivewayFully fenced-in large backyardMature treesLoads of natural lightNewly updated showerMultiple archwaysGarage with alley access
- 111 days
- 1,131
- 110
Likely to sell faster than
Zillow last checked:
Listing updated:
Listed by:
Brooks Spellings 615-878-4303,
Zeitlin Sotheby's International Realty 615-383-0183
Source: RealTracs MLS as distributed by MLS GRID,MLS#: 3216100
Facts & features
Interior
Bedrooms & bathrooms
- Bedrooms: 3
- Bathrooms: 2
- Full bathrooms: 1
- 1/2 bathrooms: 1
- Main level bedrooms: 3
Bedroom 1
- Area: 132 Square Feet
- Dimensions: 12x11
Bedroom 2
- Area: 132 Square Feet
- Dimensions: 12x11
Bedroom 3
- Area: 90 Square Feet
- Dimensions: 10x9
Kitchen
- Area: 81 Square Feet
- Dimensions: 9x9
Living room
- Area: 182 Square Feet
- Dimensions: 14x13
Heating
- Central
Cooling
- Central Air
Appliances
- Included: Electric Oven, Electric Range, Dishwasher, Disposal, Dryer, Microwave, Refrigerator, Washer
Features
- Bookcases
- Flooring: Wood, Vinyl
- Basement: Crawl Space,None
Interior area
- Total structure area: 1,020
- Total interior livable area: 1,020 sqft
- Finished area above ground: 1,020
Property
Parking
- Total spaces: 1
- Parking features: Alley Access, Driveway
- Garage spaces: 1
- Has uncovered spaces: Yes
Features
- Levels: One
- Stories: 1
- Patio & porch: Patio
Lot
- Size: 8,276 Square Feet
- Dimensions: 50 x 168
Details
- Parcel number: 08301017800
- Special conditions: Standard
Construction
Type & style
- Home type: SingleFamily
- Architectural style: Cottage
- Property subtype: Single Family Residence, Residential
Materials
- Aluminum Siding
- Roof: Shingle
Condition
- New construction: No
- Year built: 1930
Utilities & green energy
- Sewer: Public Sewer
- Water: Public
- Utilities for property: Water Available
Community & HOA
Community
- Security: Fire Alarm
- Subdivision: W H Hyronemus
HOA
- Has HOA: No
Location
- Region: Nashville
Financial & listing details
- Price per square foot: $478/sqft
- Tax assessed value: $498,800
- Annual tax amount: $3,509
- Date on market: 5/19/2026
Estimated market value
Not available
Estimated sales range
Not available
Not available
Price history
| Date | Event | Price |
|---|---|---|
| 6/17/2026 | Price change | $487,500-2.5%$478/sqft |
Source:  RealTracs MLS as distributed by MLS GRID #3216100 Report a problem RealTracs MLS as distributed by MLS GRID #3216100 Report a problem | ||
| 5/19/2026 | Listed for sale | $500,000+5.3%$490/sqft |
Source: RealTracs MLS as distributed by MLS GRID #3216100 Report a problem | ||
| 12/9/2021 | Sold | $475,000+8%$466/sqft |
Source: RealTracs MLS as distributed by MLS GRID #2311164 Report a problem | ||
| 11/30/2021 | Pending sale | $440,000$431/sqft |
Source: RealTracs MLS as distributed by MLS GRID #2311164 Report a problem | ||
| 11/25/2021 | Listed for sale | $440,000+730.2%$431/sqft |
Source: RealTracs MLS as distributed by MLS GRID #2311164 Report a problem | ||
| 6/15/2017 | Listing removed | $1,800$2/sqft |
Source: RENEW Real Estate Services - Property # 345127 Report a problem | ||
| 6/8/2017 | Listed for rent | $1,800+5.9%$2/sqft |
Source: RENEW Real Estate Services - Property # 345127 Report a problem | ||
| 5/17/2016 | Listing removed | $1,700+6.3%$2/sqft |
Source: RENEW Real Estate Services Report a problem | ||
| 4/9/2015 | Listing removed | $1,600$2/sqft |
Source: Renew Real Estate Services #1613391 Report a problem | ||
| 3/11/2015 | Price change | $1,600-11.1%$2/sqft |
Source: RENEW Real Estate Services Report a problem | ||
| 2/27/2015 | Listed for rent | $1,800$2/sqft |
Source: RENEW Real Estate Services Report a problem | ||
| 1/11/2007 | Sold | $53,000$52/sqft |
Source: Public Record Report a problem | ||
| 2/13/2006 | Sold | $53,000+960%$52/sqft |
Source: Public Record Report a problem | ||
| 8/28/2001 | Sold | $5,000$5/sqft |
Source: Public Record Report a problem | ||
Public tax history
| Year | Property taxes | Tax assessment |
|---|---|---|
| 2025 | $3,509 +39.4% | $124,700 +61.2% |
| 2024 | $2,518 | $77,375 |
| 2023 | $2,518 +33.8% | $77,375 +33.8% |
| 2022 | $1,882 -1% | $57,850 |
| 2021 | $1,902 +1.6% | $57,850 +30.4% |
| 2020 | $1,872 +33.8% | $44,350 |
| 2019 | $1,399 | $44,350 |
| 2018 | $1,399 0% | $44,350 |
| 2017 | $1,399 | $44,350 +123.7% |
| 2016 | $1,399 +56.3% | $19,825 |
| 2015 | $895 | $19,825 |
| 2014 | $895 | $19,825 |
| 2013 | -- | $19,825 +11.4% |
| 2012 | -- | $17,800 |
| 2011 | -- | $17,800 |
| 2010 | -- | $17,800 |
| 2009 | -- | $17,800 +10.4% |
| 2008 | -- | $16,125 |
| 2007 | -- | $16,125 |
| 2006 | -- | -- |
| 2005 | -- | -- |
| 2004 | -- | -- |
| 2003 | -- | -- |
| 2002 | -- | -- |
| 2001 | -- | -- |
| 2000 | -- | -- |
Find assessor info on the county website
Monthly payment
Est. payment
Payment breakdown
Explore the cost of this home by adjusting the details. Changes won't be saved.Climate risks
Neighborhood: Greenwood
Nearby schools
Schools provided by the listing agent
- Elementary: Hattie Cotton Elementary
- Middle: Jere Baxter Middle
- High: Maplewood Comp High School
Source: RealTracs MLS as distributed by MLS GRID. This data may not be complete. We recommend contacting the local school district to confirm school assignments for this home.

Similar homes
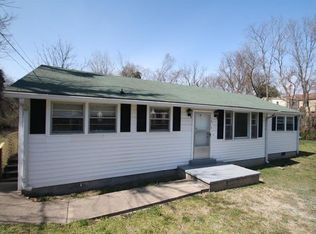
- $490,0003 bd2 ba1.2k sqft910 Ward St, Nashville, TN 37207For Sale

 MLS ID #3518891, Joe Garrido. RealTracs MLS as distributed by MLS GRID
 - $499,0013 bd2 ba1.3k sqft1211 Stainback Ave, Nashville, TN 37207For Sale
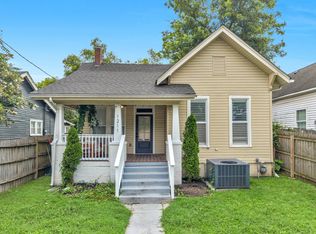 MLS ID #3285455, Holly N. Settle. RealTracs MLS as distributed by MLS GRID
 - $475,0003 bd2 ba1.2k sqft1413 Porter Rd, Nashville, TN 37206For Sale
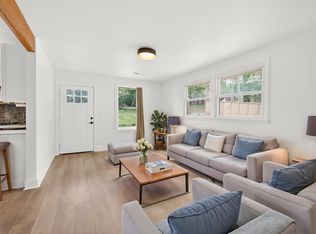 MLS ID #3179509, Bill Lurwick. RealTracs MLS as distributed by MLS GRID
 - $419,0003 bd1 ba850 sqft64 Creighton Ave, Nashville, TN 37206For Sale
 MLS ID #3166279, Tamika Hudson. RealTracs MLS as distributed by MLS GRID
 - $345,9003 bd1 ba977 sqft883 Carter St, Nashville, TN 37206For SaleMLS ID #3314599, Sherein Reddin. RealTracs MLS as distributed by MLS GRID
- $482,5004 bd2 ba1.4k sqft2117 Scott Ave, Nashville, TN 37216For SaleMLS ID #3112706, Dean Nelson. RealTracs MLS as distributed by MLS GRID
- $535,0003 bd2 ba1.1k sqft842 N 2nd St, Nashville, TN 37207For SaleMLS ID #3303989, Catherine Languido. RealTracs MLS as distributed by MLS GRID
- $385,0003 bd2 ba950 sqft2503 Allenwood Dr, Nashville, TN 37207For SaleMLS ID #3528945, Jaden Ismael Porto. RealTracs MLS as distributed by MLS GRID
- $549,0002 bd2 ba1.2k sqft1215 N 7th St, Nashville, TN 37207For SaleMLS ID #3309372, Michael Oliveira. RealTracs MLS as distributed by MLS GRID
- $430,0003 bd3 ba1.3k sqft639 Lischey Ave, Nashville, TN 37207For SaleMLS ID #3526648, Robert Kelly. RealTracs MLS as distributed by MLS GRID
- $485,0003 bd2 ba1.2k sqft705 Drummond Dr, Nashville, TN 37211For SaleMLS ID #3262082, Gary Ashton. RealTracs MLS as distributed by MLS GRID
- $475,0003 bd1 ba1.1k sqft1930 Valley Park Dr, Nashville, TN 37216For SaleMLS ID #3256505, Rebekah Bell Sampson. RealTracs MLS as distributed by MLS GRID
- $495,0003 bd2 ba1k sqft5820 Leslie Ave, Nashville, TN 37209For SaleMLS ID #3529042, Heather Thompson. RealTracs MLS as distributed by MLS GRID
- $385,0002 bd1 ba700 sqft708A Benson St, Nashville, TN 37206For SaleMLS ID #3529212, Richard F Bryan. RealTracs MLS as distributed by MLS GRID
- $489,9003 bd3 ba1.2k sqft121 Oceola Ave, Nashville, TN 37209For SaleMLS ID #3528558, Ian Ratliff. RealTracs MLS as distributed by MLS GRID
- $399,0003 bd2 ba1.1k sqft3840 Hutson Ave, Nashville, TN 37216For SaleMLS ID #3515347, Crystal Morgan. RealTracs MLS as distributed by MLS GRID
- $425,0003 bd2 ba1.3k sqft457 Ewing Ln, Nashville, TN 37207For SaleMLS ID #3319846, Brian Milton Vance. RealTracs MLS as distributed by MLS GRID
- $525,0003 bd2 ba1.3k sqft1204B Keller Ave, Nashville, TN 37216For SaleMLS ID #3314595, Travis Canby. RealTracs MLS as distributed by MLS GRID
- $389,9003 bd2 ba1.4k sqft1712 17th Ave N, Nashville, TN 37208For SaleMLS ID #3525756, Callie Southerland. RealTracs MLS as distributed by MLS GRID
- $549,9003 bd3 ba1.4k sqft2219 Berrywood Rd, Nashville, TN 37216For SaleMLS ID #3262064, Whit Murray. RealTracs MLS as distributed by MLS GRID
